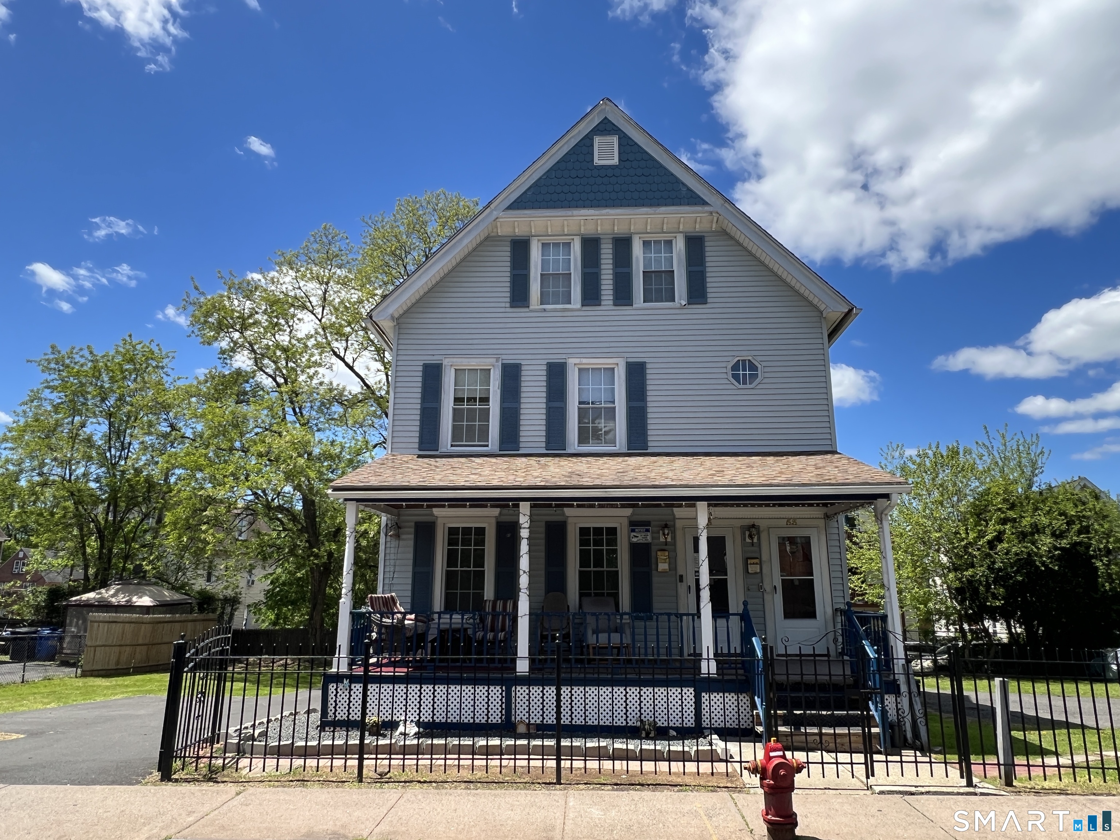
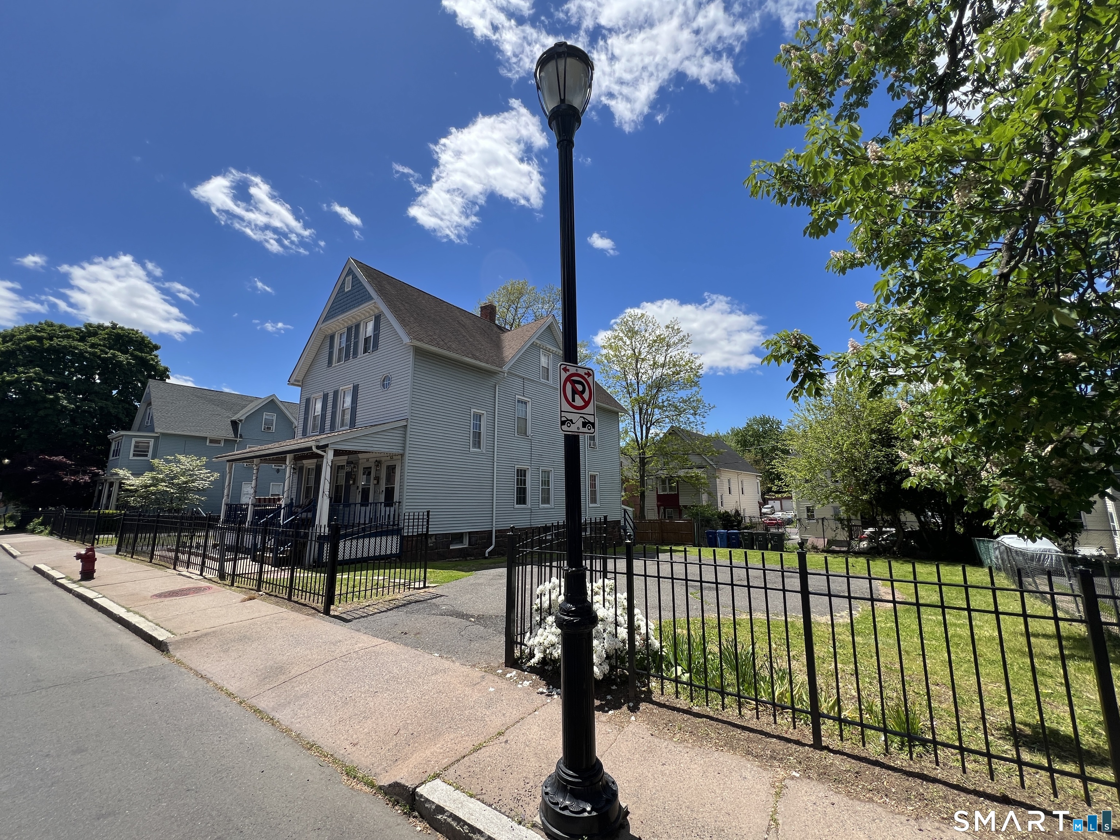
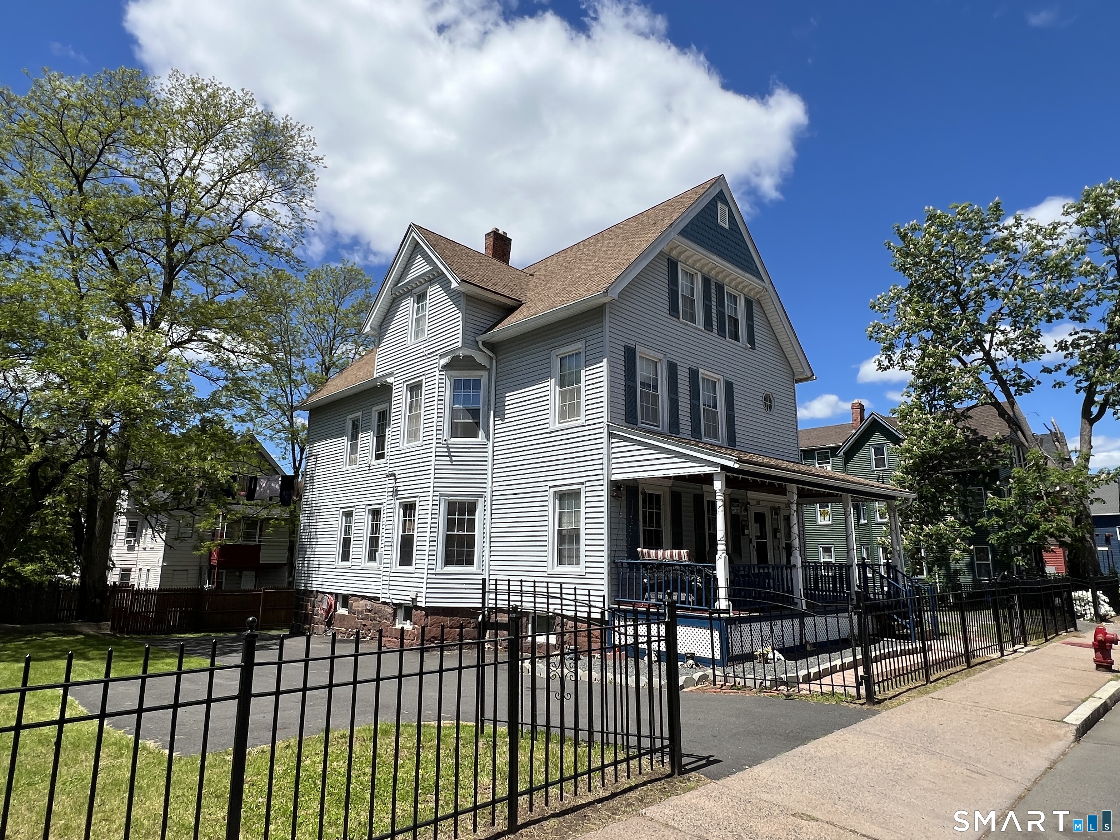
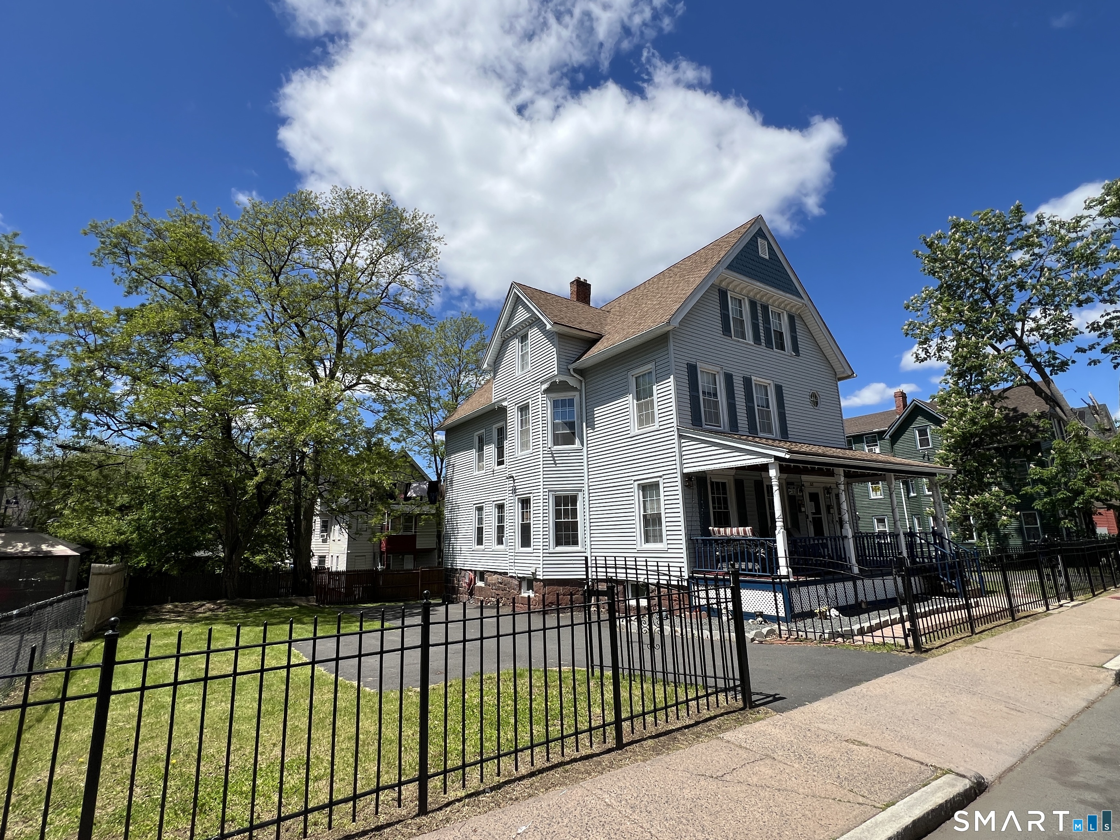
This is far from your typical three-family property! Lovingly owned and meticulously maintained by the same family since 1995, pride of ownership is evident throughout. Major improvements provide peace of mind, including a roof, vinyl siding, and replacement windows that are approximately 15 years young, along with all three gas-fired boilers replaced in 2024 and 2025. The property also features separate utilities, including three gas hot water heaters, three electrical services, and an owner's meter servicing the common areas, attic, and basement. Offering a desirable unit mix, the first-floor apartment features three bedrooms, the second-floor apartment offers three bedrooms, and the third-floor unit includes one bedroom. Outside, residents can enjoy both front and rear covered porches, a fully fenced yard, and secure wrought-iron swing gates providing access to parking areas on both sides of the property. Additional highlights include a solid brownstone foundation and well-maintained common areas. Conveniently located just minutes from downtown Hartford, with easy access to I-84, I-91, shopping, dining, public transportation, and major employers, this property presents an outstanding opportunity for investors seeking strong rental potential or owner-occupants looking to offset their mortgage with rental income. Don't miss this rare opportunity to own a well-cared-for multifamily property with long-term pride of ownership and significant recent updates.
Save
Ask
Tour
Hide
Share
Listing Snapshot
Price
$399,900
Days On Site
0 Days
Bedrooms
7
Inside Area (SqFt)
2,965 sqft
Total Baths
3
Full Baths
3
Partial Baths
N/A
Lot Size
0.21 Acres
Year Built
1900
MLS® Number
24174806
Status
Coming Soon
Property Tax
$6,380
HOA/Condo/Coop Fees
N/A
Sq Ft Source
N/A
Friends & Family
React
Comment
Invite
No Comments Yet
Did you know? You can invite friends and family to your search. They can join your search, rate and discuss listings with you.
Recent Activity
8 hours ago
Listing updated with changes from the MLS®
8 hours ago
Listing first seen on site
General Features
Acres
0.21
Foundation
Stone
Property Sub Type
Triplex
Sewer
Public Sewer
SqFt Total
2965
Style
3updown - Unit(s) per Floor
Water Source
Public
Zoning
N5-3
Interior Features
Appliances
Gas Water Heater
Basement
Full
Heating
Natural GasForced Air
Save
Ask
Tour
Hide
Share
Exterior Features
Construction Details
Vinyl SidingFrame
Lot Features
Level
Other Structures
Shed(s)
Patio And Porch
DeckPorch
Roof
Asphalt
Windows/Doors
Storm Door(s)
Schools
School District
Unknown
Elementary School
M.D. Fox
Middle School
Per Board of Ed
High School
Bulkeley
Listing courtesy of Erik Sousa of William Raveis Real Estate Office Phone: (860) 521-4311
Broker Contact: (860) 983-0457
The data relating to real estate for sale on this website appears in part through the SMARTMLS Internet Data Exchange program, a voluntary cooperative exchange of property listing data between licensed real estate brokerage firms, and is provided by SMARTMLS through a licensing agreement. Listing information is from various brokers who participate in the SMARTMLS IDX program and not all listings may be visible on the site. The property information being provided on or through the website is for the personal, non-commercial use of consumers and such information may not be used for any purpose other than to identify prospective properties consumers may be interested in purchasing. Some properties which appear for sale on the website may no longer be available because they are for instance, under contract, sold or are no longer being offered for sale. Property information displayed is deemed reliable but is not guaranteed. Copyright 2026 SmartMLS, Inc.
Last checked: 2026-05-29 03:29 PM UTC.
Neighborhood & Commute
Source: Walkscore
Disclosure: Community information and market data powered by Constellation Data Labs. Information is deemed reliable but not guaranteed.


Did you know? You can invite friends and family to your search. They can join your search, rate and discuss listings with you.