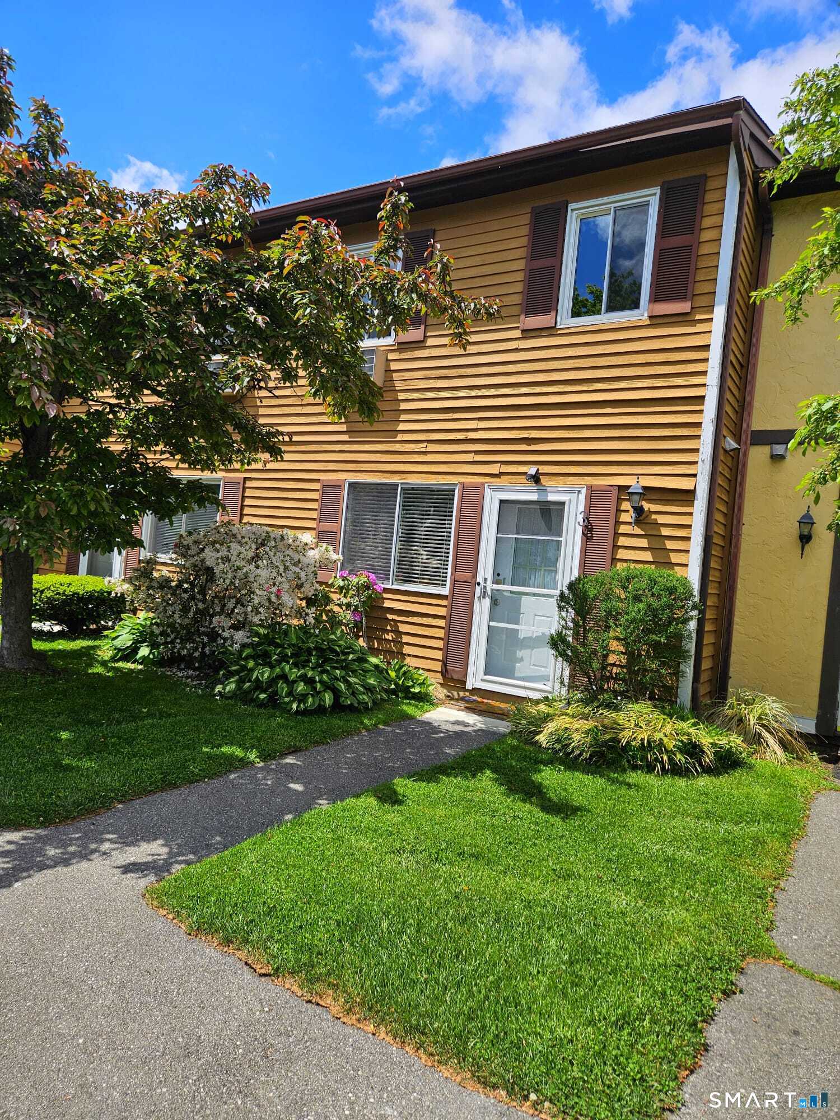
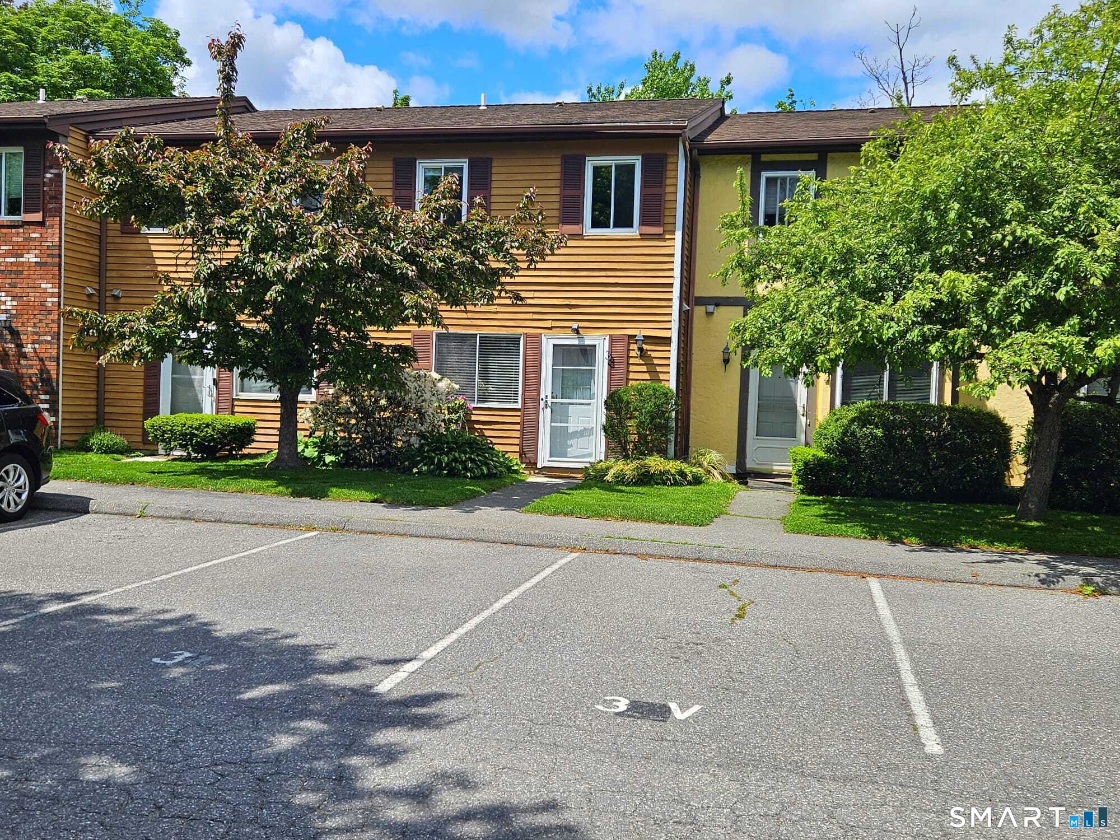
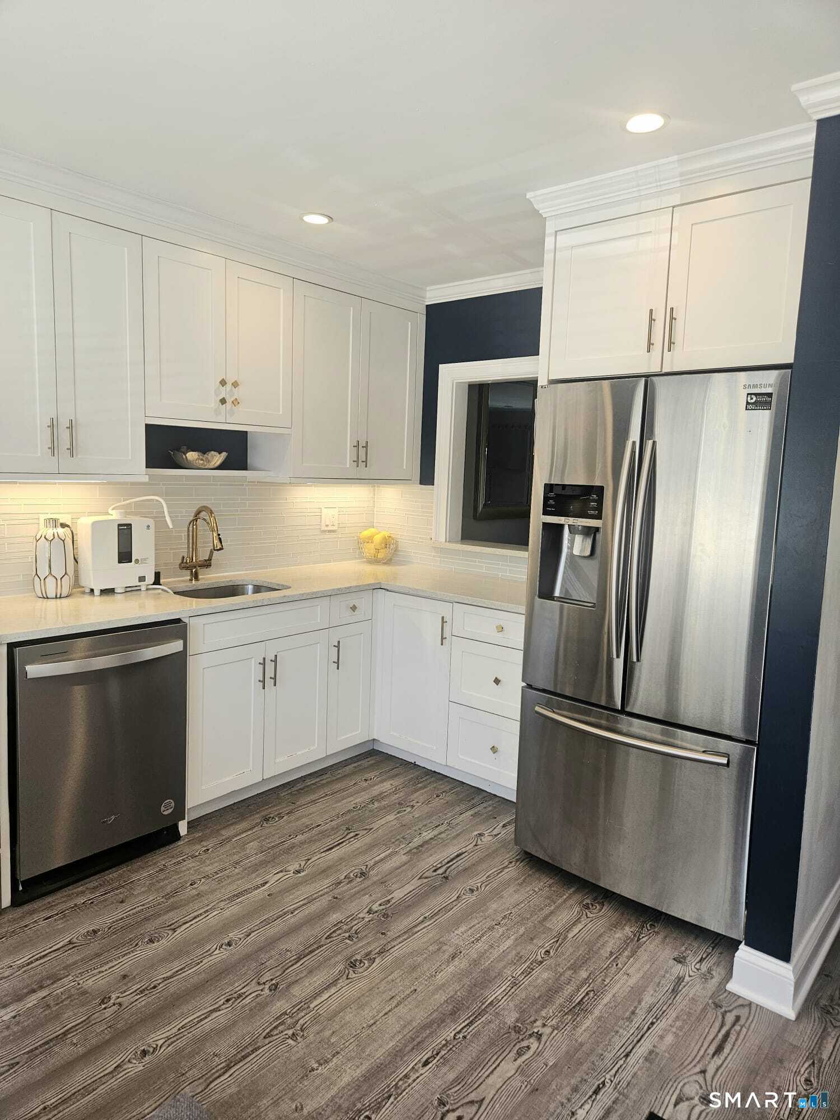
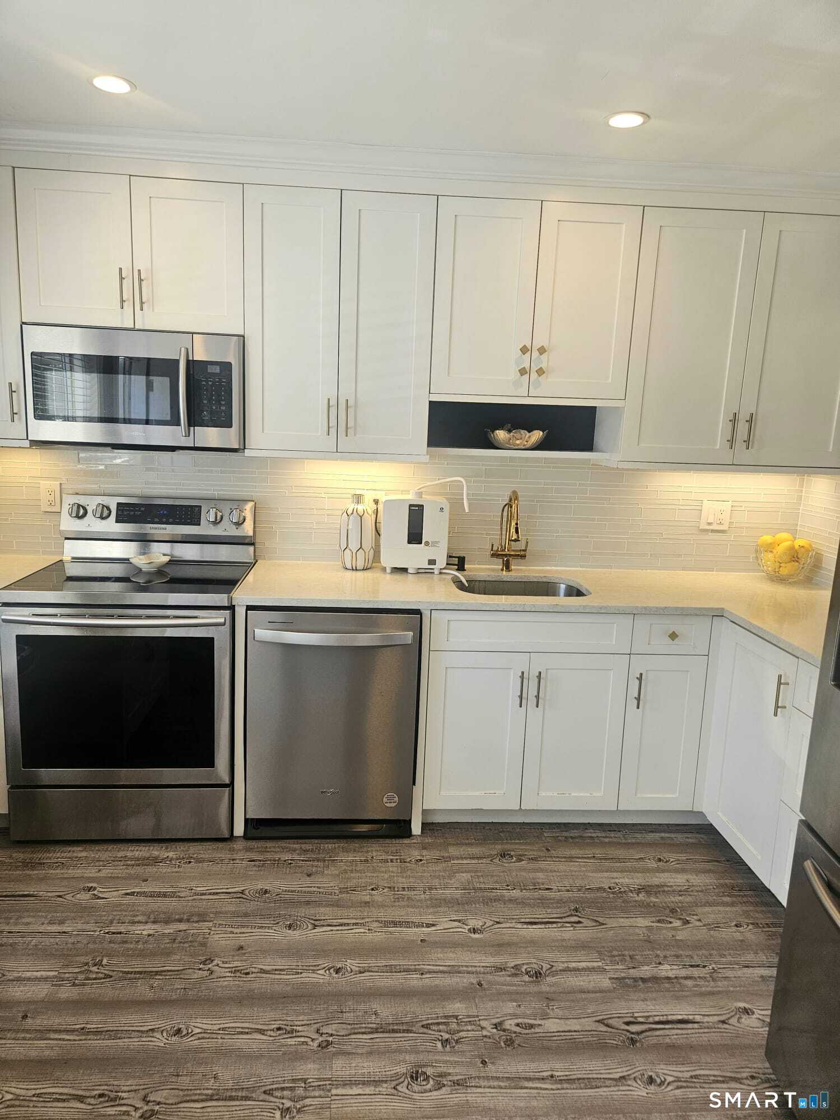
Beautifully updated, move-in ready townhouse offering the perfect blend of comfort, style, and convenience in one of Stamford's most desirable commuter-friendly locations. This light-filled home features newer windows, fresh carpeting in bedrooms, remodeled full bath, updated stylish fireplace, and modern light fixtures. The stunning kitchen is a true highlight, featuring Quartz countertops, custom cabinetry with under-cabinet lighting, attractive backsplash, and stainless steel appliances-perfectly designed for both everyday living and entertaining. Spacious living/dining area with stylish fireplace opens through sliding doors to an exceptionally large private deck, a rare find for Stamford townhome living, and ideal for outdoor dining, relaxing, or entertaining guests. Elegant details including engineered wood flooring, crown molding, recessed lighting, and updated switches/outlets add a refined touch throughout. New water heater adds peace of mind. Includes one reserved parking space plus a reserved guest parking space. Exceptional location just minutes to I-95, Stamford Transportation Center (Metro North, Amtrak & buses), downtown Stamford, and a short walk to Cove Island Park, Cummings Beach, West Beach, and Chelsea Piers. Enjoy serene complex living with unmatched access to Stamford's best amenities, beaches, recreation, and commuting options. A must see!
Save
Ask
Tour
Hide
Share
Listing Snapshot
Price
$3,250
Days On Site
0 Days
Bedrooms
2
Inside Area (SqFt)
1,216 sqft
Total Baths
2
Full Baths
1
Partial Baths
1
Lot Size
N/A
Year Built
1981
MLS® Number
24177081
Status
Coming Soon
Property Tax
N/A
HOA/Condo/Coop Fees
N/A
Sq Ft Source
N/A
Friends & Family
React
Invite
Recent Activity
2 hours ago
Listing updated with changes from the MLS®
2 hours ago
Listing first seen on site
General Features
Lease Term
Month To Month
Levels
Two
Parking
Parking Lot
Parking Spaces
2
Property Sub Type
Condominium
Sewer
Public Sewer
SqFt Total
1216
Style
Townhouse
Water Source
Public
Zoning
R6
Interior Features
Appliances
DishwasherDryerElectric RangeMicrowaveRefrigeratorWasherElectric Water Heater
Basement
None
Cooling
Wall Unit(s)
Fireplace
Yes
Fireplaces
1
Heating
ElectricBaseboard
Interior
Open Floorplan
Dining Room
Level - Main
Save
Ask
Tour
Hide
Share
Exterior Features
Construction Details
Clapboard
Lot Features
Level
Patio And Porch
Deck
Schools
School District
Unknown
Elementary School
Toquam Magnet
Middle School
Rippowam
High School
Westhill
Listing courtesy of Len Schwartz of Keller Williams Prestige Prop. Office Phone: (203) 327-6700
Broker Contact: (203) 912-5254
The data relating to real estate for sale on this website appears in part through the SMARTMLS Internet Data Exchange program, a voluntary cooperative exchange of property listing data between licensed real estate brokerage firms, and is provided by SMARTMLS through a licensing agreement. Listing information is from various brokers who participate in the SMARTMLS IDX program and not all listings may be visible on the site. The property information being provided on or through the website is for the personal, non-commercial use of consumers and such information may not be used for any purpose other than to identify prospective properties consumers may be interested in purchasing. Some properties which appear for sale on the website may no longer be available because they are for instance, under contract, sold or are no longer being offered for sale. Property information displayed is deemed reliable but is not guaranteed. Copyright 2026 SmartMLS, Inc.
Last checked: 2026-05-27 06:47 PM UTC.
Neighborhood & Commute
Source: Walkscore
Disclosure: Community information and market data powered by Constellation Data Labs. Information is deemed reliable but not guaranteed.