
myrealtorabe.com

Results

Price
Beds
Baths
Save Search
Save
Ask
Tour
Hide
Share
$13,500
New Listing

8 Lone Pine Lane
Westport, CT 06880

For Rent|Single Family Residence|Active
4
Beds
3
Total Baths
3
Full Baths
2,154
SqFt
$6
/SqFt
1954
Built
County:
Fairfield
Listing courtesy of Todd Miller of William Raveis Real Estate Office Phone: (203) 227-4343 Broker Contact: (203) 257-9909
Call Now: 860-384-1604
Is this the listing for you? We can help make it yours.
860-384-1604
8 Lone Pine Lane8 Lone Pine Lane8 Lone Pine Lane8 Lone Pine Lane
Save
Ask
Tour
Hide
Share

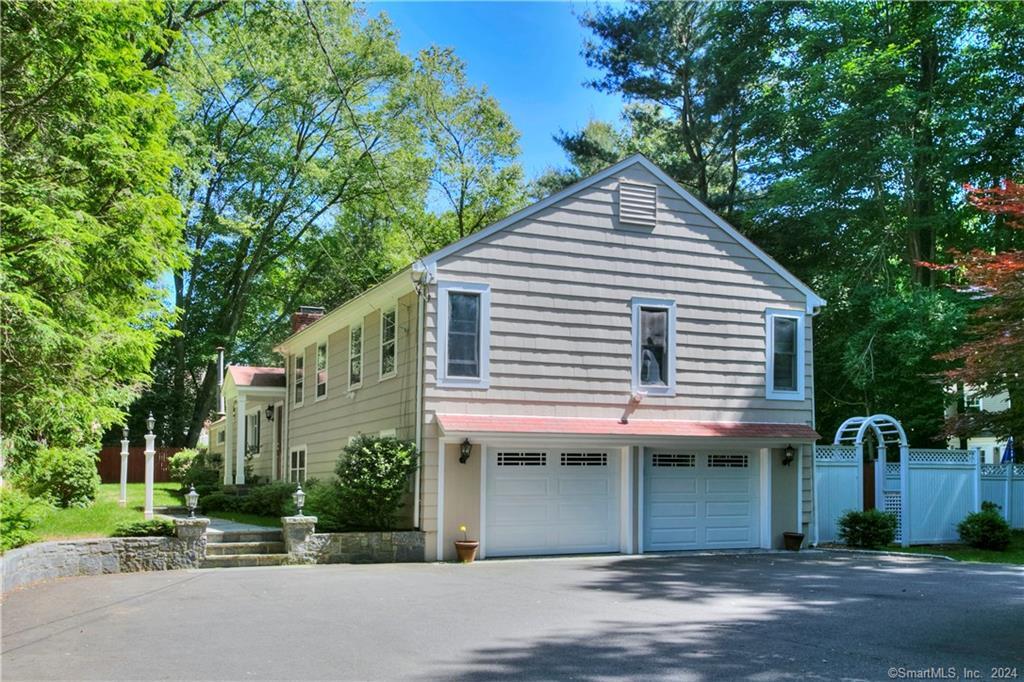
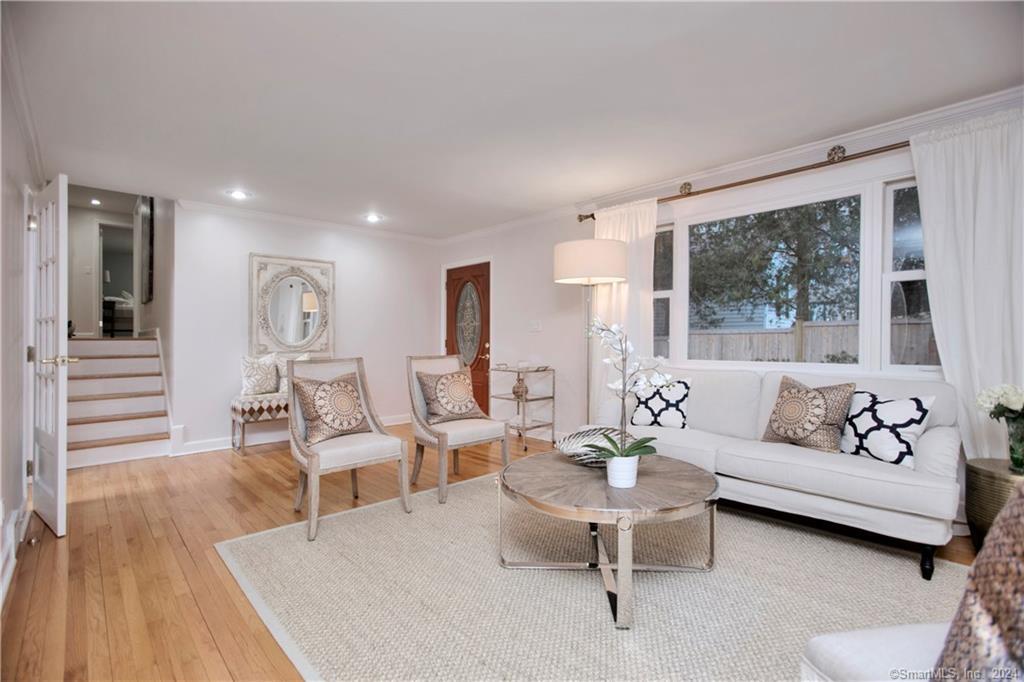
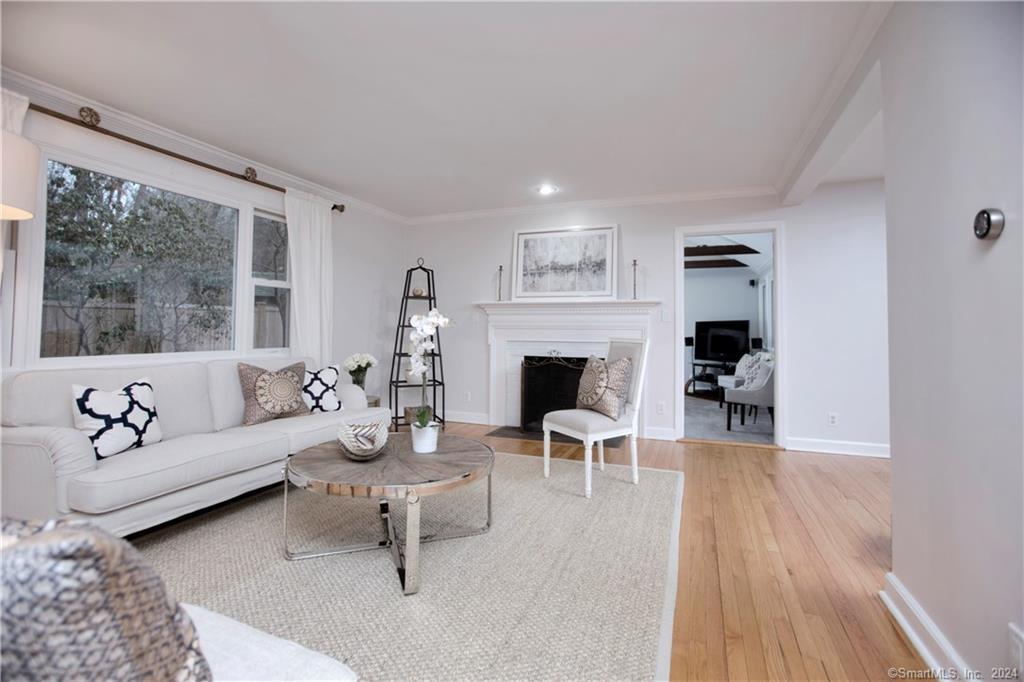
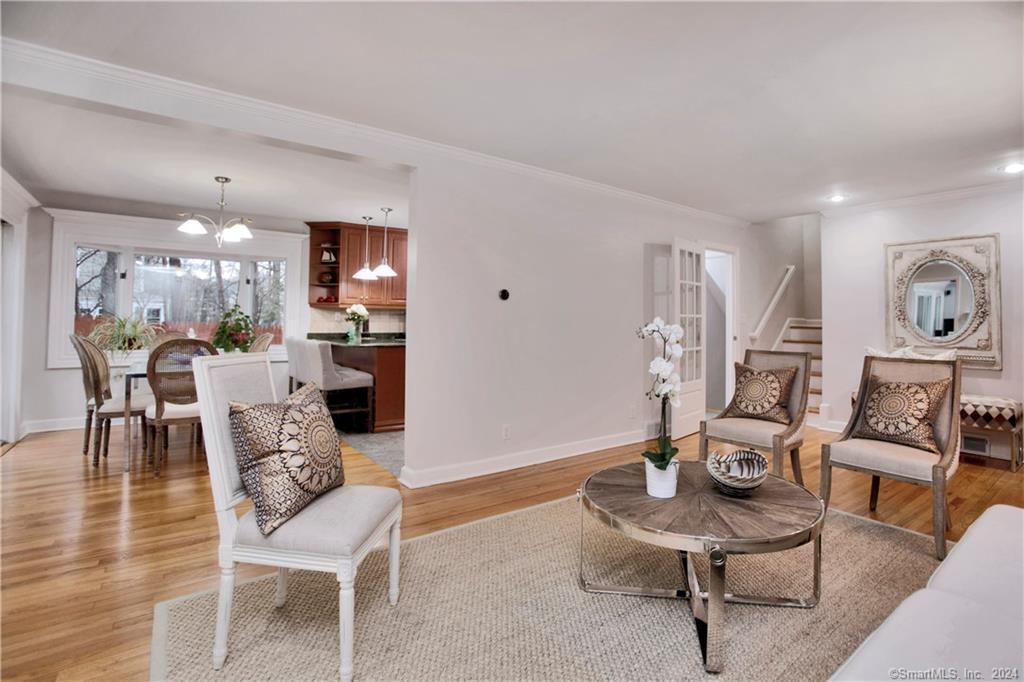
It's all about your premier "in town" Westport location at 8 Lone Pine Lane. Take a stroll into town for great shopping and fantastic restaurants, and all Westport center has to offer. The train station and Compo Beach are only 5-minutes away. This home is completely turnkey offering four bedrooms and three full baths. The open floor-plan and vaulted ceilings in the living and family rooms give a real sense of spaciousness. These rooms flow effortlessly into the Chef's kitchen and dining room making entertaining easy. The master suite is luxurious with state of the art amenities such as a jacuzzi, steam shower, heated tile floors surrounded by Italian marble. There are three additional bedrooms and a bath. The lower level completes the home with an office, another full bath and access to the attached two car garage. Location, location, location - and only 60-minutes to NYC!

Save
Ask
Tour
Hide
Share
Listing Snapshot
Price 
$13,500
Days On Site 
0 Days
Bedrooms 
4
Inside Area (SqFt) 
2,154 sqft
Total Baths 
3
Full Baths 
3
Partial Baths 
N/A
Lot Size 
0.6 Acres
Year Built 
1954
MLS® Number 
24178691
Status 
Active
Property Tax 
N/A
HOA/Condo/Coop Fees 
N/A
Sq Ft Source 
N/A
Friends & Family
Recent Activity
2 hours agoListing updated with changes from the MLS®
2 hours agoListing first seen on site
General Features
Acres 
0.6
Attached Garage 
Yes
Garage 
Yes
Garage Spaces 
2
Lease Term 
Month To Month
Parking 
Garage Door OpenerAttached
Property Sub Type 
Single Family Residence
Sewer 
Septic Tank
SqFt Total 
2726
Style 
Split Level
Water Source 
Public
Zoning 
A
Interior Features
Appliances 
DishwasherDryerElectric CooktopMicrowaveRangeOvenRefrigeratorWasherRange Hood
Basement 
Partial
Cooling 
Attic FanCentral Air
Fireplace 
Yes
Fireplaces 
2
Heating 
OilForced Air
Laundry Features 
In BasementLaundry Room
Bedroom 
Level - Upper
Save
Ask
Tour
Hide
Share
Exterior Features
Construction Details 
Wood Siding
Lot Features 
Level
Patio And Porch 
Deck
Windows/Doors 
Storm Door(s)
Schools
School District
Unknown
Elementary School
Saugatuck
Middle School
Bedford
High School
Staples
Listing courtesy of Todd Miller of William Raveis Real Estate Office Phone: (203) 227-4343 Broker Contact: (203) 257-9909


The data relating to real estate for sale on this website appears in part through the SMARTMLS Internet Data Exchange program, a voluntary cooperative exchange of property listing data between licensed real estate brokerage firms, and is provided by SMARTMLS through a licensing agreement. Listing information is from various brokers who participate in the SMARTMLS IDX program and not all listings may be visible on the site. The property information being provided on or through the website is for the personal, non-commercial use of consumers and such information may not be used for any purpose other than to identify prospective properties consumers may be interested in purchasing. Some properties which appear for sale on the website may no longer be available because they are for instance, under contract, sold or are no longer being offered for sale. Property information displayed is deemed reliable but is not guaranteed. Copyright 2026 SmartMLS, Inc.
Last checked: 2026-05-27 06:47 PM UTC.

Neighborhood & Commute
Source: Walkscore
Disclosure: Community information and market data powered by Constellation Data Labs. Information is deemed reliable but not guaranteed.
Save
Ask
Tour
Hide
Share
