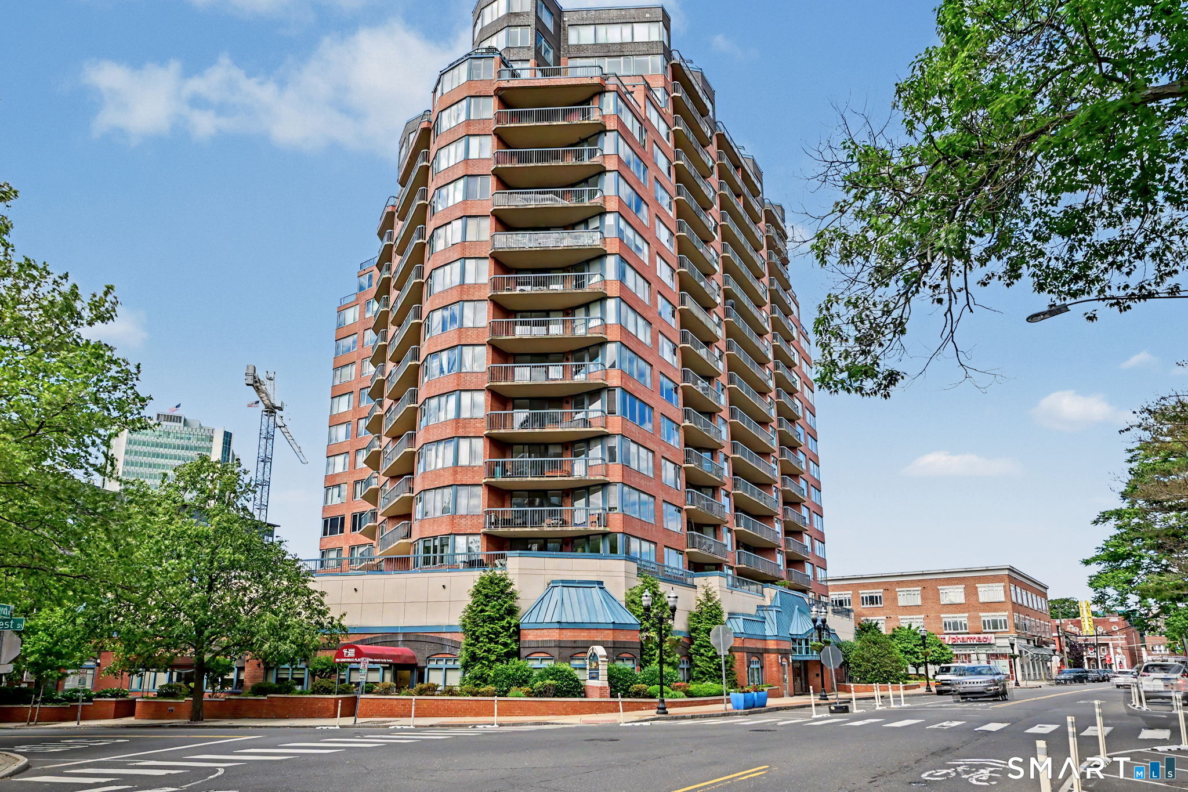
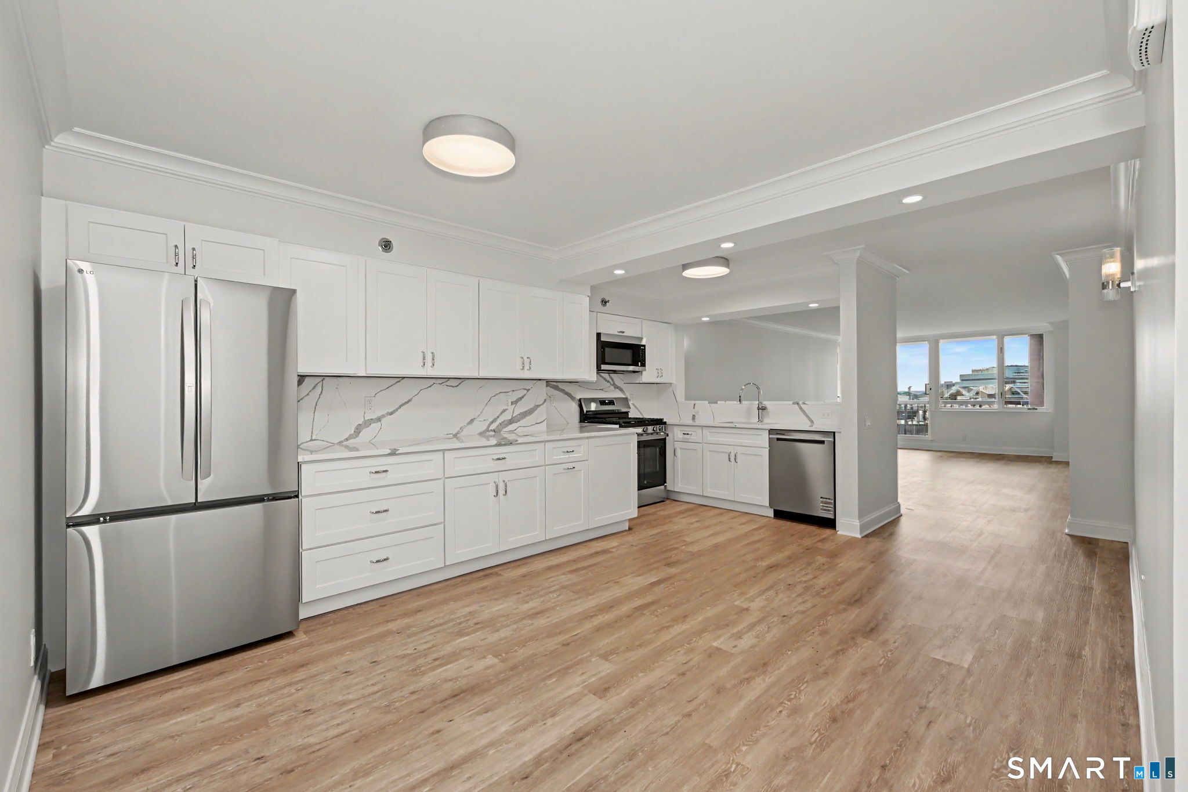
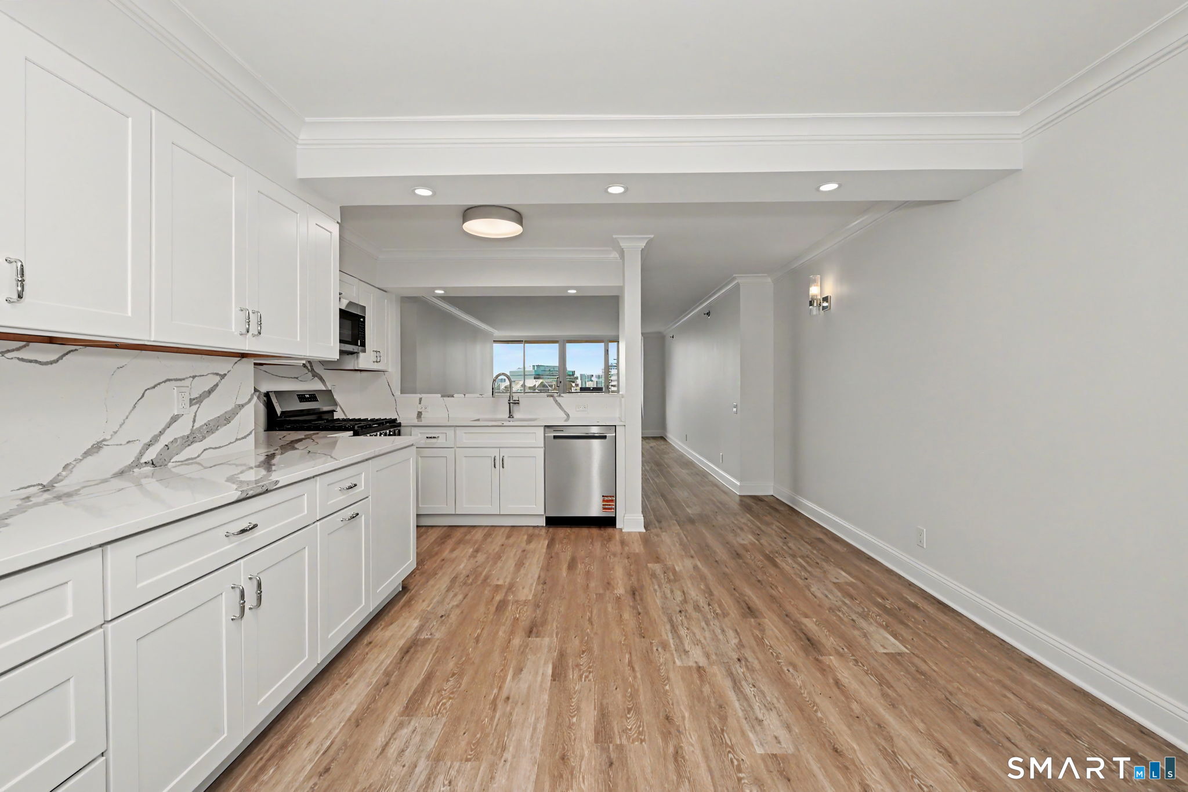
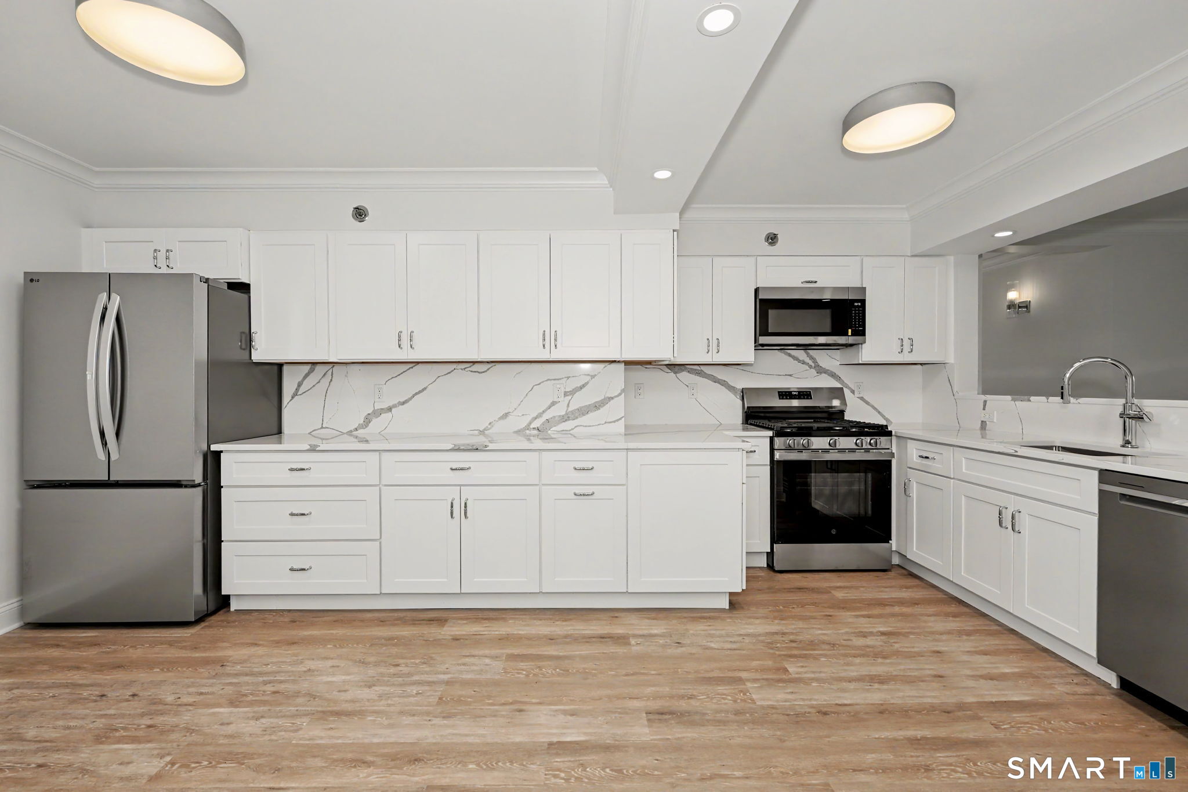
Welcome to The Classic one of Stamford's most sought-after downtown high rises, located in the heart of vibrant downtown, just minutes to shopping, theaters, fine dining and Metro North Train Station. This sun filled light bright and airy 1,342 sq. ft. residence was newly redesigned and remodeled to perfection. The open concept floor plan boasts new gourmet kitchen with breakfast counter, dining area and living room with sliders to private balcony. Thoughtfully redesigned hall bath with adjacent full size washer and dryer, nearby 2nd bedroom or at home office. Primary bedroom features generous sized walk-in closet and stunning new bath. Heat, hot water and cooking gas are included and 2 indoor garage spaces. Pets possible on a case by case basis. Owners would prefer longer term lease. Enjoy recently renovated "Classic Club" complete with Lounge, rooftop pool, nicely equipped fitness center, 3rd floor dog park and community area with grills and gazebo. The Classic amenities include 24 hour concierge service. Just move right in and get ready to enjoy a carefree city living!
Listing courtesy of Nick Jaku of William Raveis Real Estate Office Phone: (203) 322-0200
Broker Contact: (203) 613-7440
The data relating to real estate for sale on this website appears in part through the SMARTMLS Internet Data Exchange program, a voluntary cooperative exchange of property listing data between licensed real estate brokerage firms, and is provided by SMARTMLS through a licensing agreement. Listing information is from various brokers who participate in the SMARTMLS IDX program and not all listings may be visible on the site. The property information being provided on or through the website is for the personal, non-commercial use of consumers and such information may not be used for any purpose other than to identify prospective properties consumers may be interested in purchasing. Some properties which appear for sale on the website may no longer be available because they are for instance, under contract, sold or are no longer being offered for sale. Property information displayed is deemed reliable but is not guaranteed. Copyright 2026 SmartMLS, Inc.
Last checked: 2026-05-29 05:13 PM UTC.
Neighborhood & Commute
Source: Walkscore
Disclosure: Community information and market data powered by Constellation Data Labs. Information is deemed reliable but not guaranteed.