
myrealtorabe.com

Results

Price
Beds
Baths
Save Search
Save
Ask
Tour
Hide
Share
$425,000
1 Day On Site

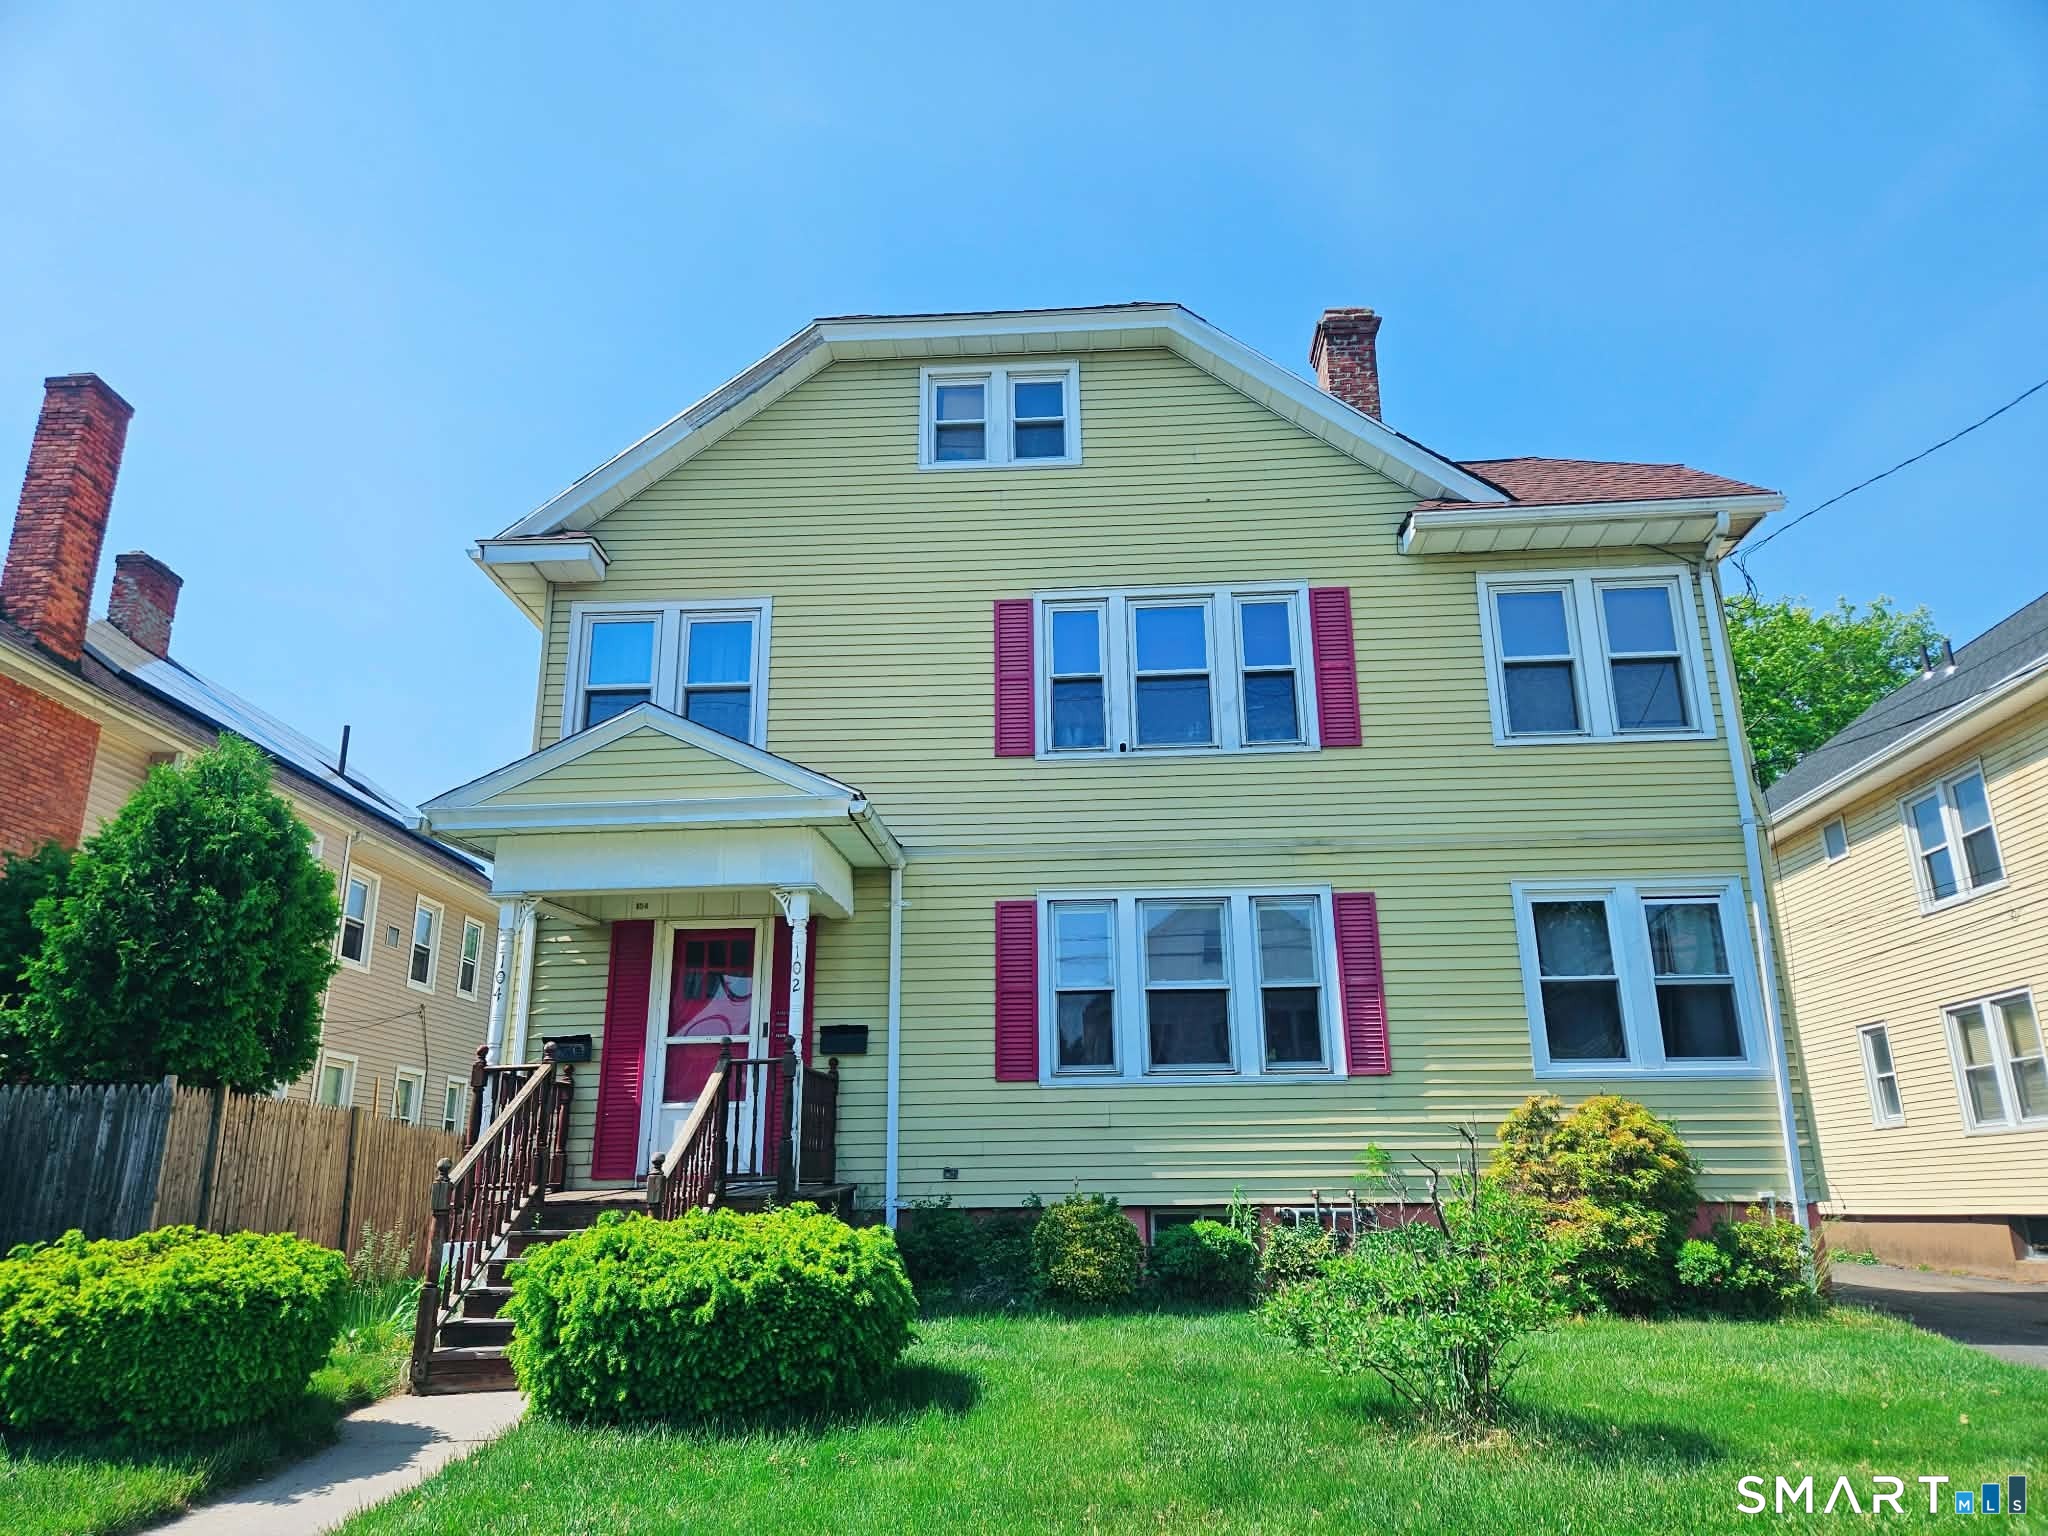
102-104 Mapleton Street
Hartford, CT 06114

Duplex|Coming Soon
6
Beds
3
Total Baths
3
Full Baths
3,145
SqFt
$135
/SqFt
1927
Built
County:
Hartford
Listing courtesy of Carmen Valeria Palacios-Quintana of Premier Properties of CT Office Phone: (860) 756-0980 Broker Contact: (860) 250-7880
Call Now: 860-384-1604
Is this the listing for you? We can help make it yours.
860-384-1604
102-104 Mapleton Street102-104 Mapleton Street102-104 Mapleton Street102-104 Mapleton Street
Save
Ask
Tour
Hide
Share

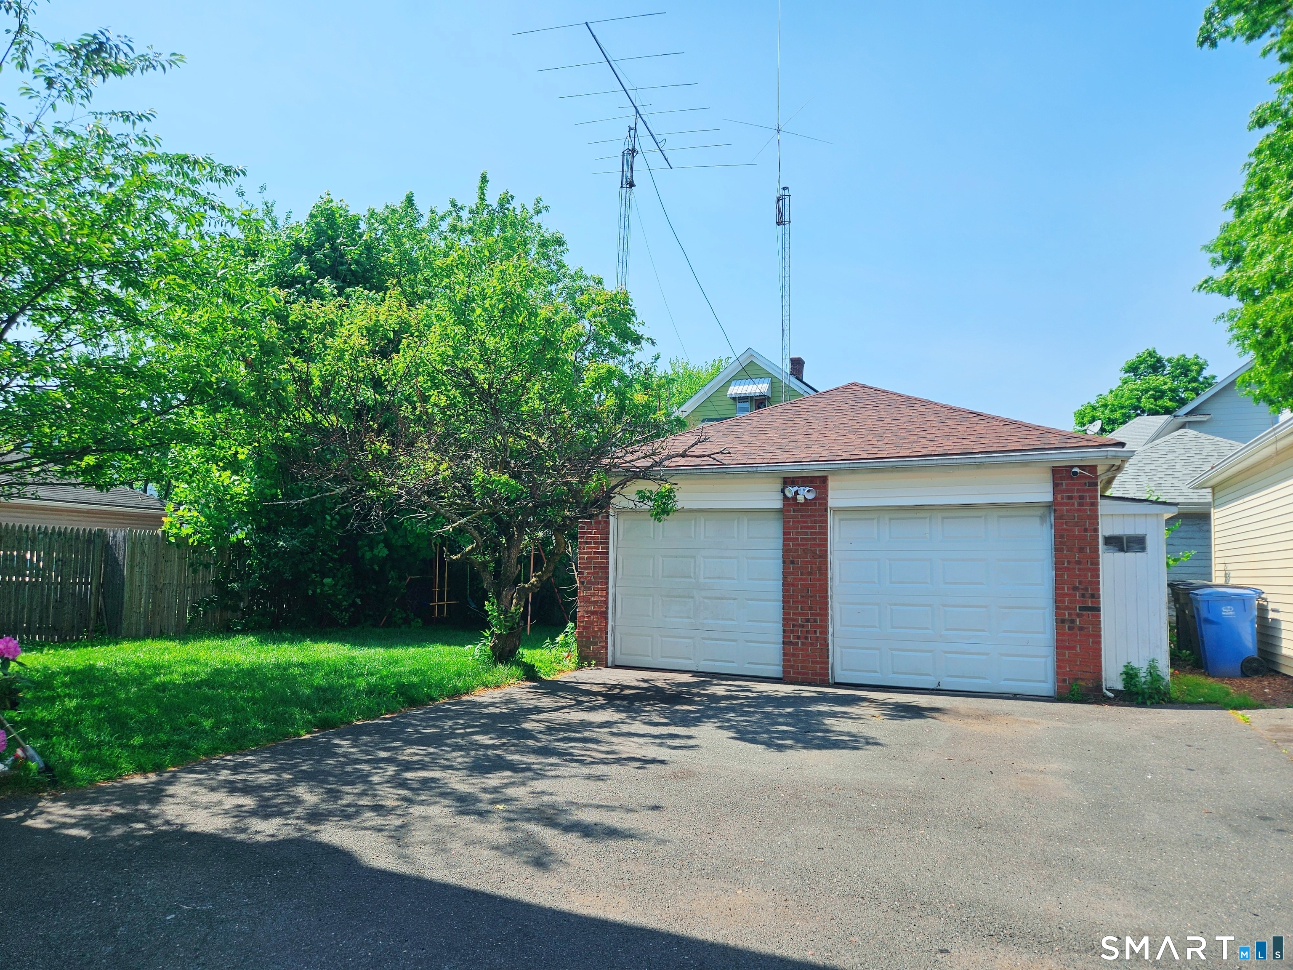
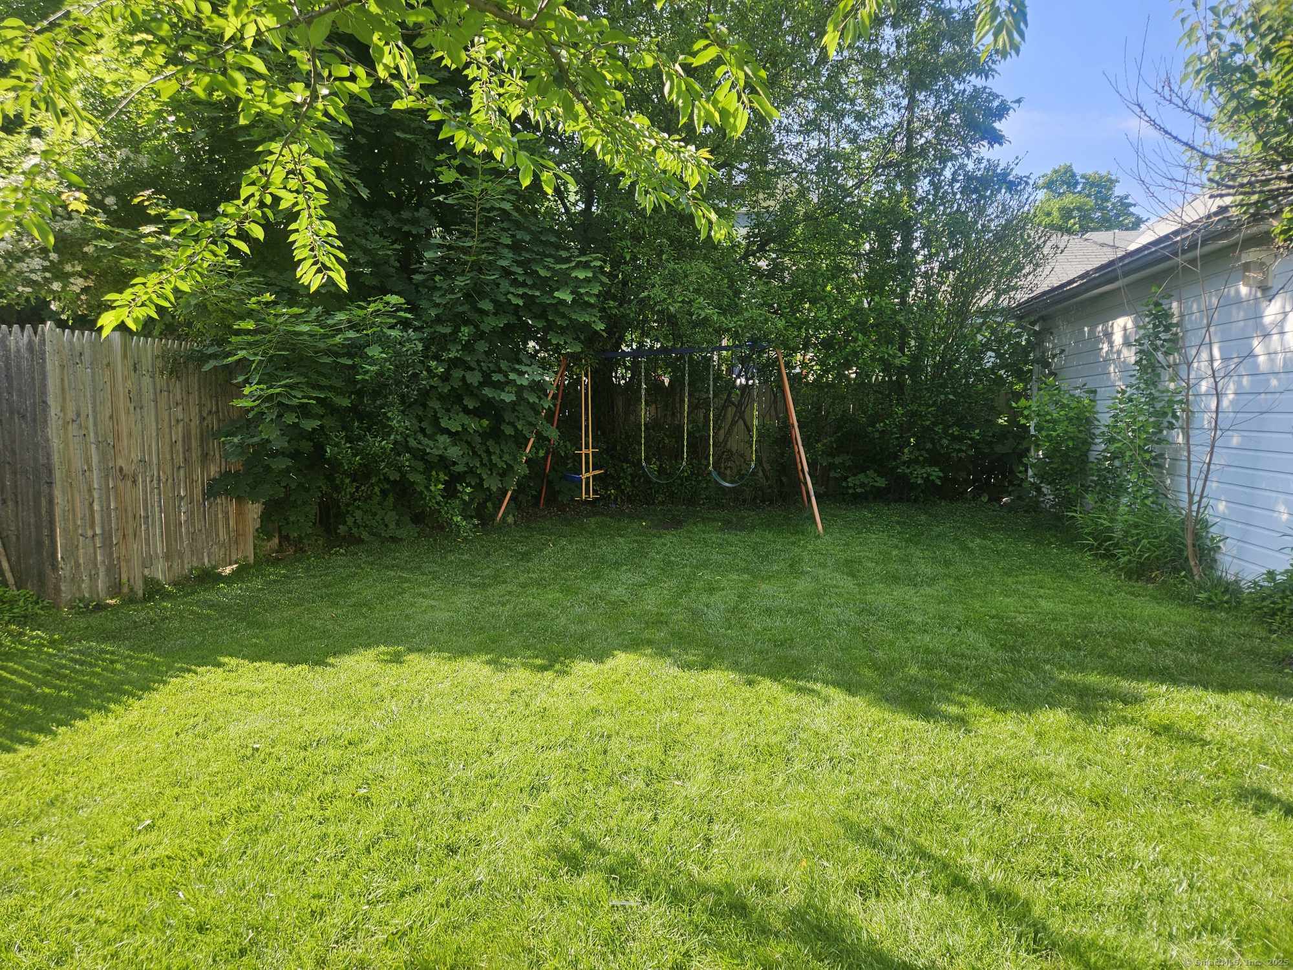
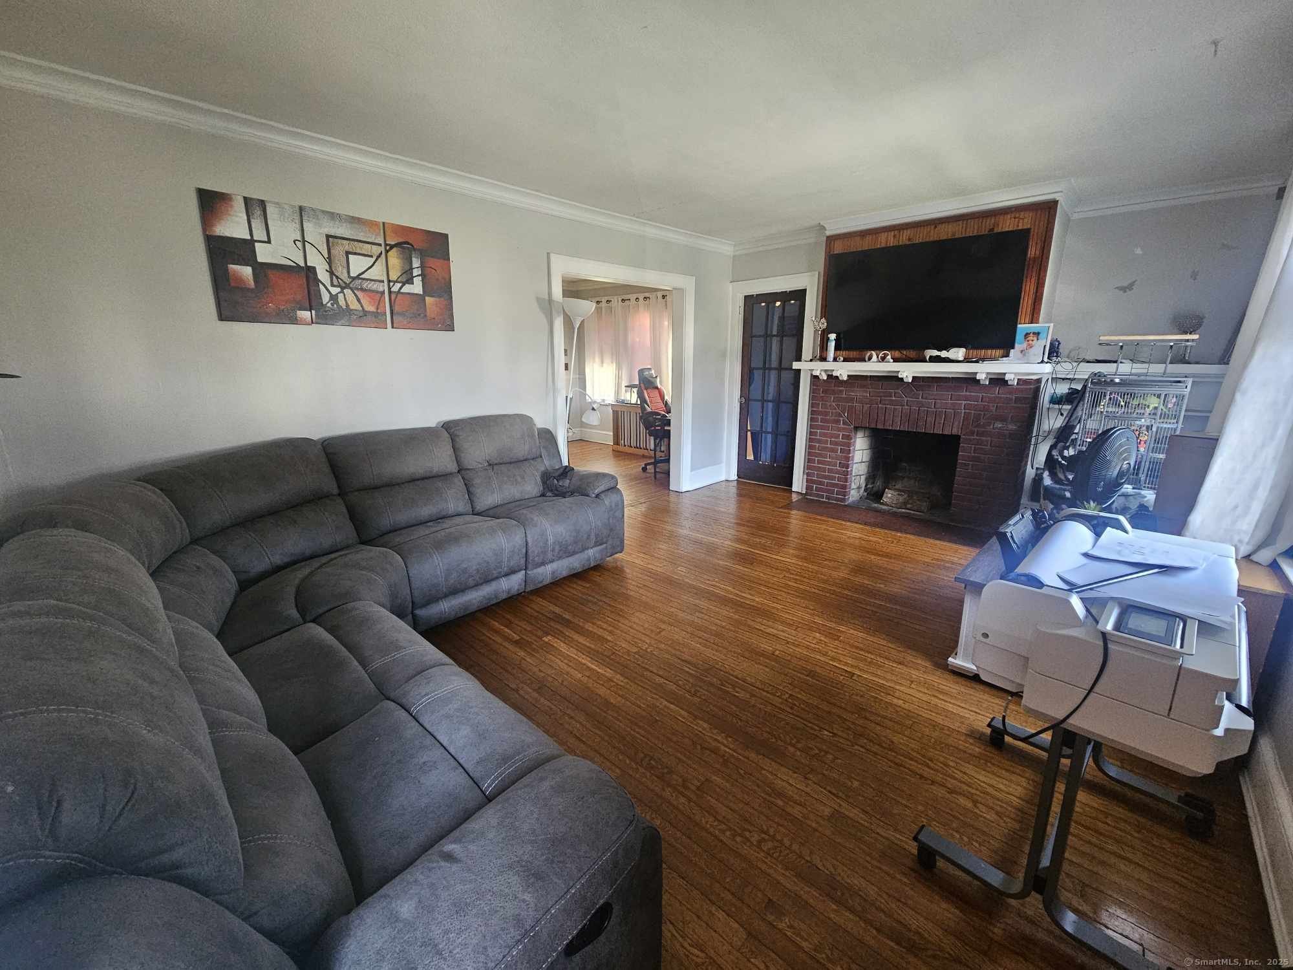
Location, Location! This spacious two-family home is in good condition and features hardwood floors throughout, along with newer windows. Each unit offers a large living and dining area, an eat-in kitchen, two bedrooms, and an additional heated enclosed side porch that can be utilized as a third bedroom or office space. The second floor also provides direct access to a finished attic, offering valuable additional living space-ideal for extended families or increased rental income potential. The property features separate utilities and a gas heating system. Both the first and second-floor units include cozy fireplaces. The first-floor tenant wishes to remain while the second-floor unit will be vacant the first week of June. This is a great opportunity for both owner-occupants and investors!

Save
Ask
Tour
Hide
Share
Listing Snapshot
Price 
$425,000
Days On Site 
1 Day
Bedrooms 
6
Inside Area (SqFt) 
3,145 sqft
Total Baths 
3
Full Baths 
3
Partial Baths 
N/A
Lot Size 
0.15 Acres
Year Built 
1927
MLS® Number 
24179421
Status 
Coming Soon
Property Tax 
$6,302
HOA/Condo/Coop Fees 
N/A
Sq Ft Source 
N/A
Friends & Family
Recent Activity
4 hours agoListing updated with changes from the MLS®
yesterdayListing first seen on site
General Features
Acres 
0.15
Foundation 
Concrete Perimeter
Garage 
Yes
Garage Spaces 
2
Parking 
PavedDriveway
Parking Spaces 
4
Property Sub Type 
Duplex
Sewer 
Public Sewer
SqFt Total 
3145
Style 
Units on different Floors
Water Source 
Public
Zoning 
N2-2
Interior Features
Basement 
Full
Cooling 
Window Unit(s)
Fireplace 
Yes
Fireplaces 
2
Heating 
Natural GasHot Water
Save
Ask
Tour
Hide
Share
Exterior Features
Construction Details 
Aluminum SidingConcrete
Roof 
Asphalt
Schools
School District
Unknown
Elementary School
Per Board of Ed
Middle School
Unknown
High School
Per Board of Ed
Listing courtesy of Carmen Valeria Palacios-Quintana of Premier Properties of CT Office Phone: (860) 756-0980 Broker Contact: (860) 250-7880


The data relating to real estate for sale on this website appears in part through the SMARTMLS Internet Data Exchange program, a voluntary cooperative exchange of property listing data between licensed real estate brokerage firms, and is provided by SMARTMLS through a licensing agreement. Listing information is from various brokers who participate in the SMARTMLS IDX program and not all listings may be visible on the site. The property information being provided on or through the website is for the personal, non-commercial use of consumers and such information may not be used for any purpose other than to identify prospective properties consumers may be interested in purchasing. Some properties which appear for sale on the website may no longer be available because they are for instance, under contract, sold or are no longer being offered for sale. Property information displayed is deemed reliable but is not guaranteed. Copyright 2026 SmartMLS, Inc.
Last checked: 2026-05-30 05:37 PM UTC.

Neighborhood & Commute
Source: Walkscore
Disclosure: Community information and market data powered by Constellation Data Labs. Information is deemed reliable but not guaranteed.
Save
Ask
Tour
Hide
Share
