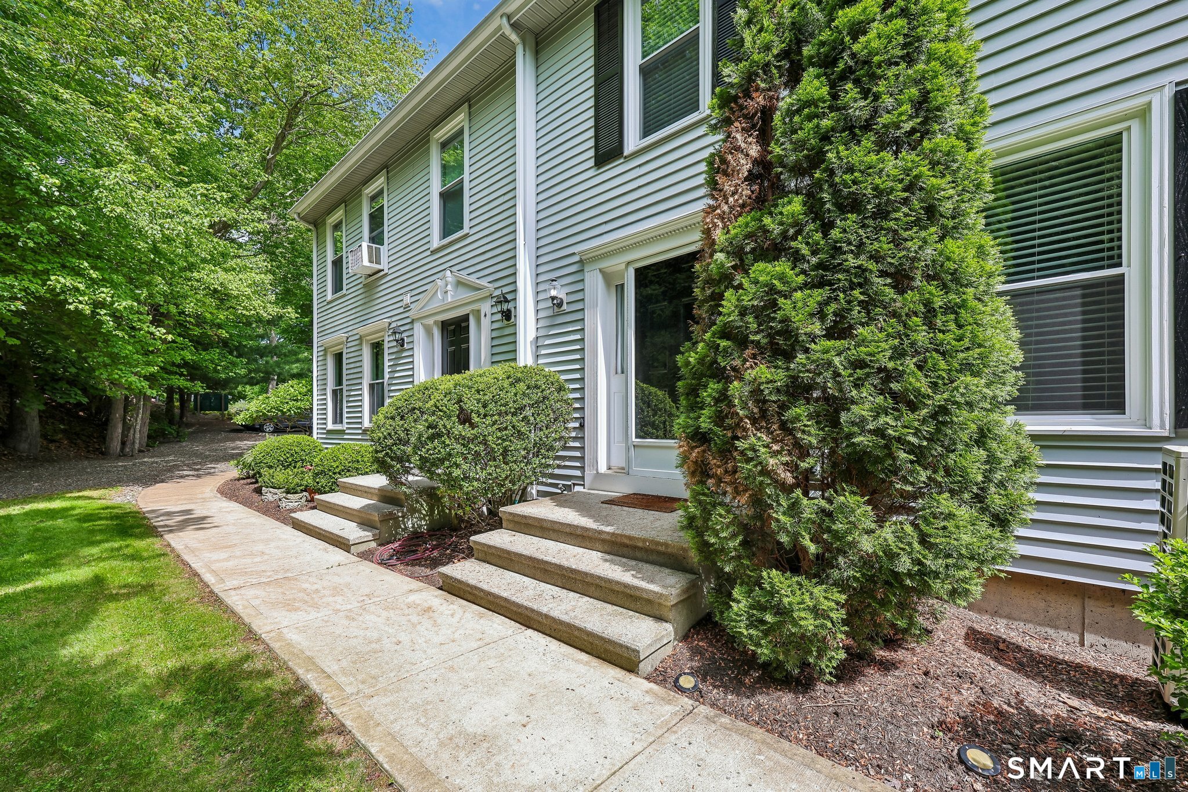
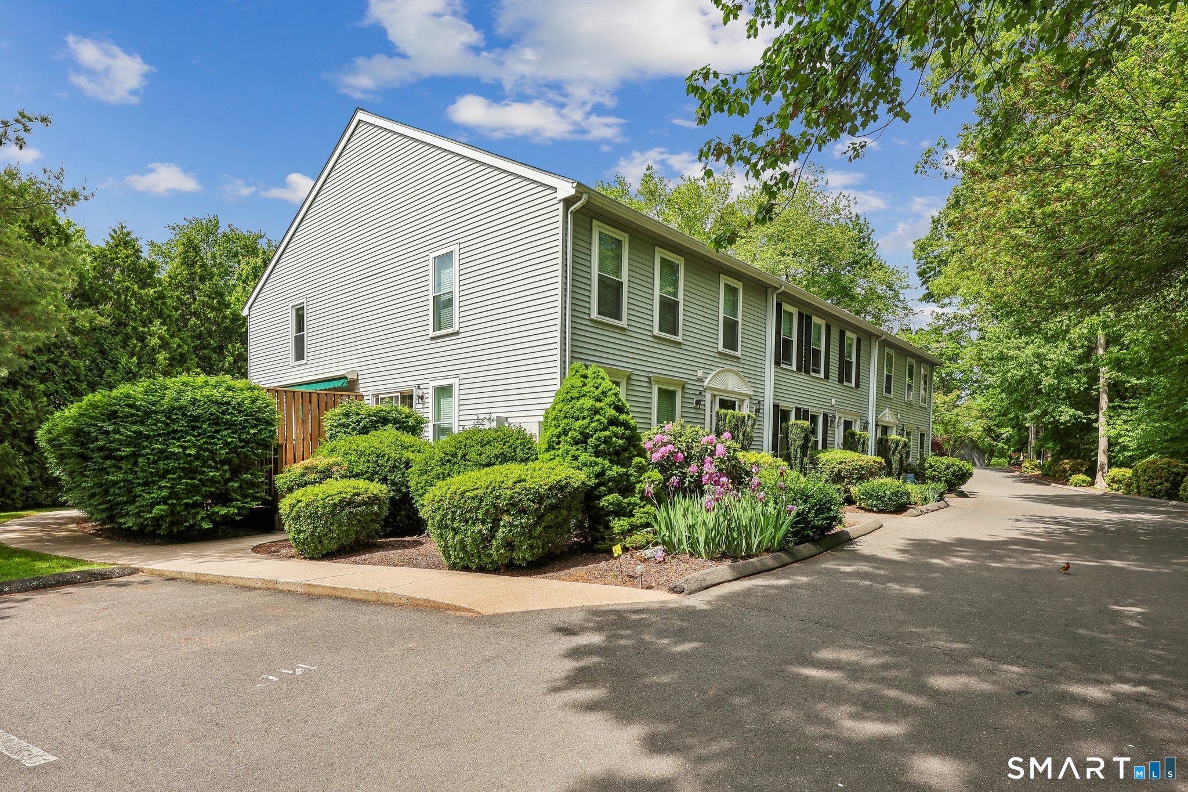
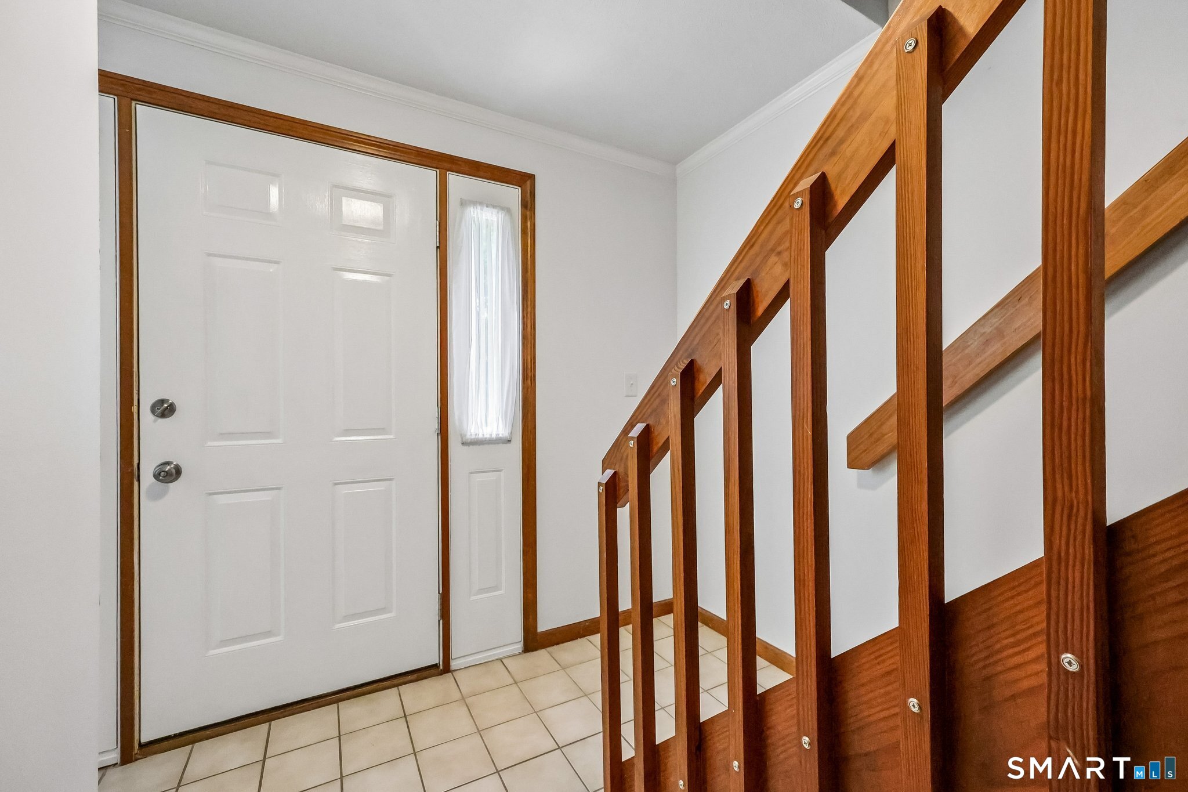
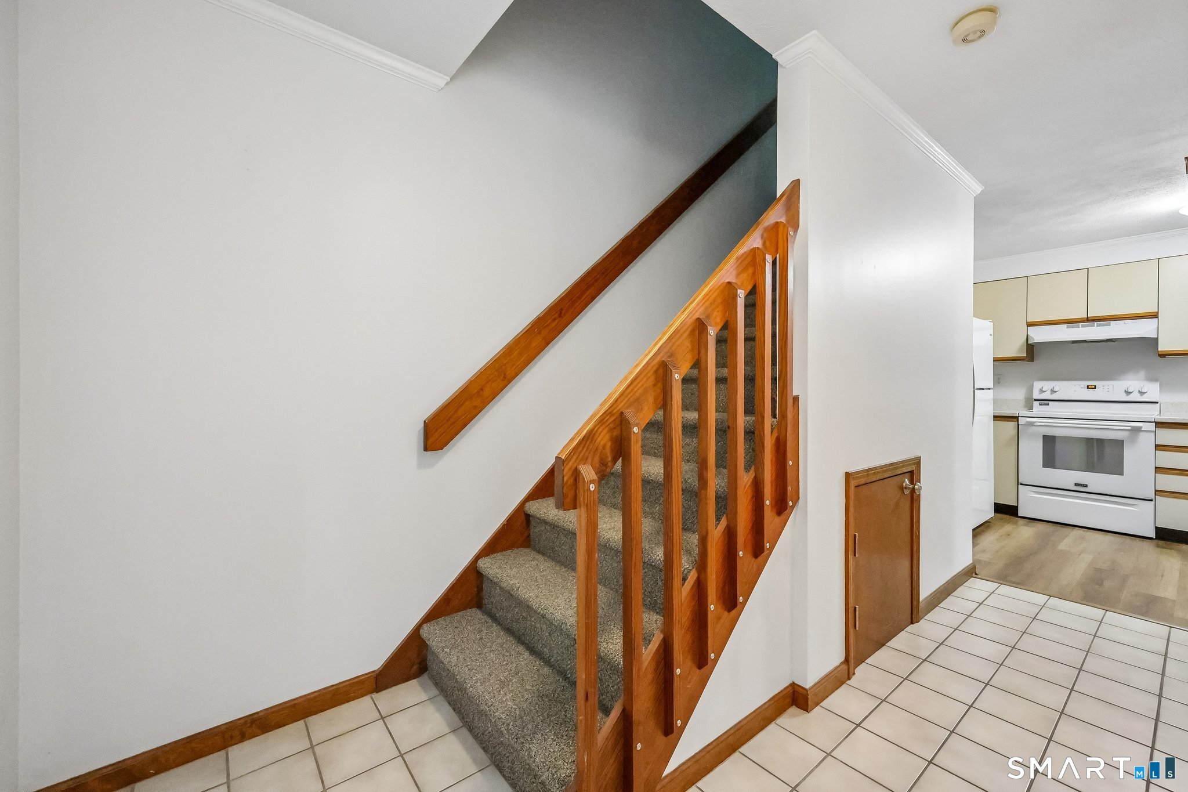
Enjoy easy living in the charming Railside Place community, a small and well-maintained townhouse complex ideally located within walking distance of downtown Madison. Stroll to local shops, restaurants, the impressive town library, and all the conveniences that make Madison one of Connecticut's most desirable shoreline towns. This pristine townhouse offers a bright, open floor plan with a spacious living room, dining area, large kitchen, and convenient half bath on the main level. A stackable washer and dryer are also located on the first floor for added convenience. Energy-efficient split systems provide comfortable heating and cooling year-round. Upstairs, you'll find a generously sized bedroom featuring a large walk-in closet plus a second closet, along with a full bath. Additional attic storage provides plenty of space for seasonal items and extras. Beyond the home itself, you'll love everything Madison has to offer, including a movie theater, independent bookstore, exceptional library, beautiful sandy town beaches, and nearby Hammonasset Beach State Park for year-round outdoor enjoyment. Lease terms include a one-year minimum lease; shorter times are not allowed. No pets are permitted. Security deposit, credit check, and renters insurance are required. Come enjoy the relaxed coastal lifestyle and vibrant community that make Madison such a wonderful place to call home!
Save
Ask
Tour
Hide
Share
Listing Snapshot
Price
$2,350
Days On Site
0 Days
Bedrooms
1
Inside Area (SqFt)
1,056 sqft
Total Baths
2
Full Baths
1
Partial Baths
1
Lot Size
N/A
Year Built
1987
MLS® Number
24179516
Status
Active
Property Tax
N/A
HOA/Condo/Coop Fees
N/A
Sq Ft Source
N/A
Friends & Family
React
Comment
Invite
No Comments Yet
Did you know? You can invite friends and family to your search. They can join your search, rate and discuss listings with you.
Recent Activity
5 hours ago
Listing updated with changes from the MLS®
5 hours ago
Listing first seen on site
General Features
Lease Term
Month To Month
Property Sub Type
Condominium
Sewer
Shared Septic
SqFt Total
1056
Style
Townhouse
Zoning
R-1
Interior Features
Appliances
DishwasherMicrowaveRangeOvenRefrigeratorElectric Water HeaterRange Hood
Basement
Crawl SpaceConcrete
Heating
ElectricRadiant
Interior
Entrance FoyerOpen Floorplan
Laundry Features
Main Level
Kitchen
Dimensions - 12.1 x 7.9Level - Main
Save
Ask
Tour
Hide
Share
Exterior Features
Construction Details
Vinyl Siding
Lot Features
Level
Community Features
Community Features
GolfTennis Court(s)
Schools
School District
Unknown
Elementary School
Per Board of Ed
Middle School
Polson Middle School
High School
Daniel Hand
Listing courtesy of Sheila Tinn Murphy of Berkshire Hathaway NE Prop. Office Phone: (203) 245-3100
Broker Contact: (203) 915-7530
The data relating to real estate for sale on this website appears in part through the SMARTMLS Internet Data Exchange program, a voluntary cooperative exchange of property listing data between licensed real estate brokerage firms, and is provided by SMARTMLS through a licensing agreement. Listing information is from various brokers who participate in the SMARTMLS IDX program and not all listings may be visible on the site. The property information being provided on or through the website is for the personal, non-commercial use of consumers and such information may not be used for any purpose other than to identify prospective properties consumers may be interested in purchasing. Some properties which appear for sale on the website may no longer be available because they are for instance, under contract, sold or are no longer being offered for sale. Property information displayed is deemed reliable but is not guaranteed. Copyright 2026 SmartMLS, Inc.
Last checked: 2026-05-30 05:37 PM UTC.
Neighborhood & Commute
Source: Walkscore
Disclosure: Community information and market data powered by Constellation Data Labs. Information is deemed reliable but not guaranteed.


Did you know? You can invite friends and family to your search. They can join your search, rate and discuss listings with you.