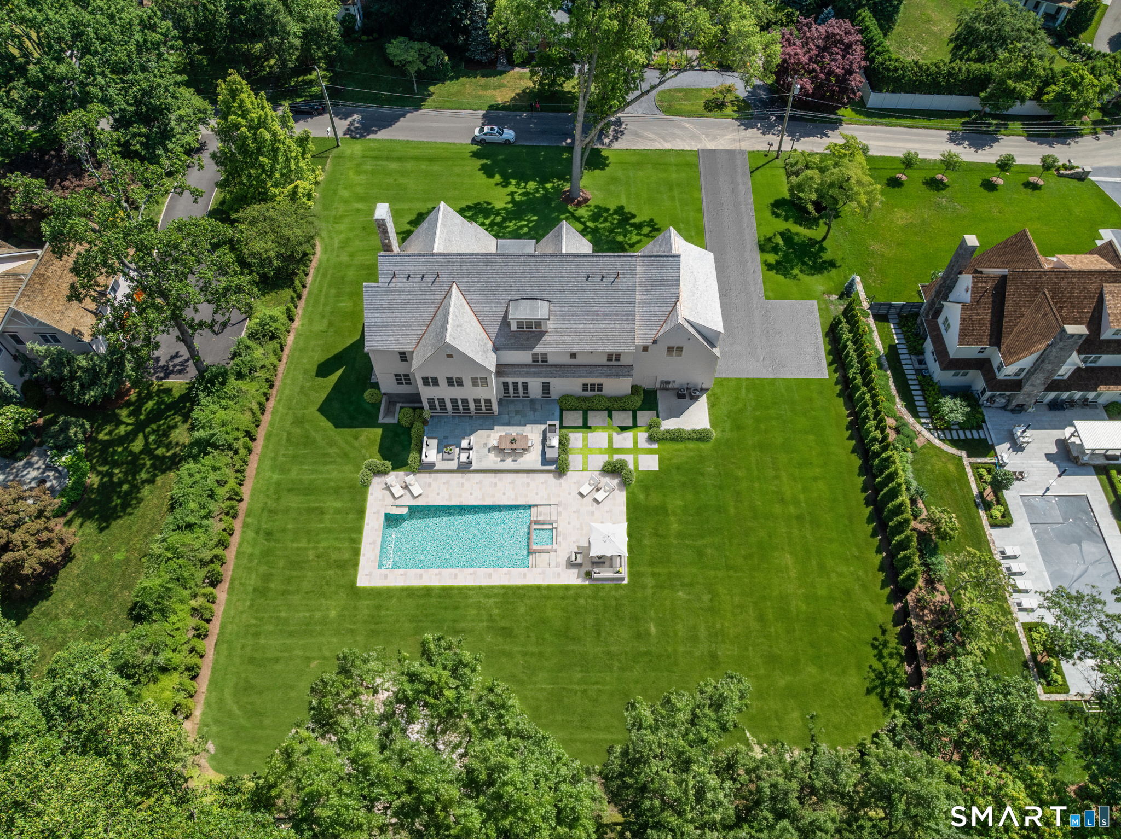
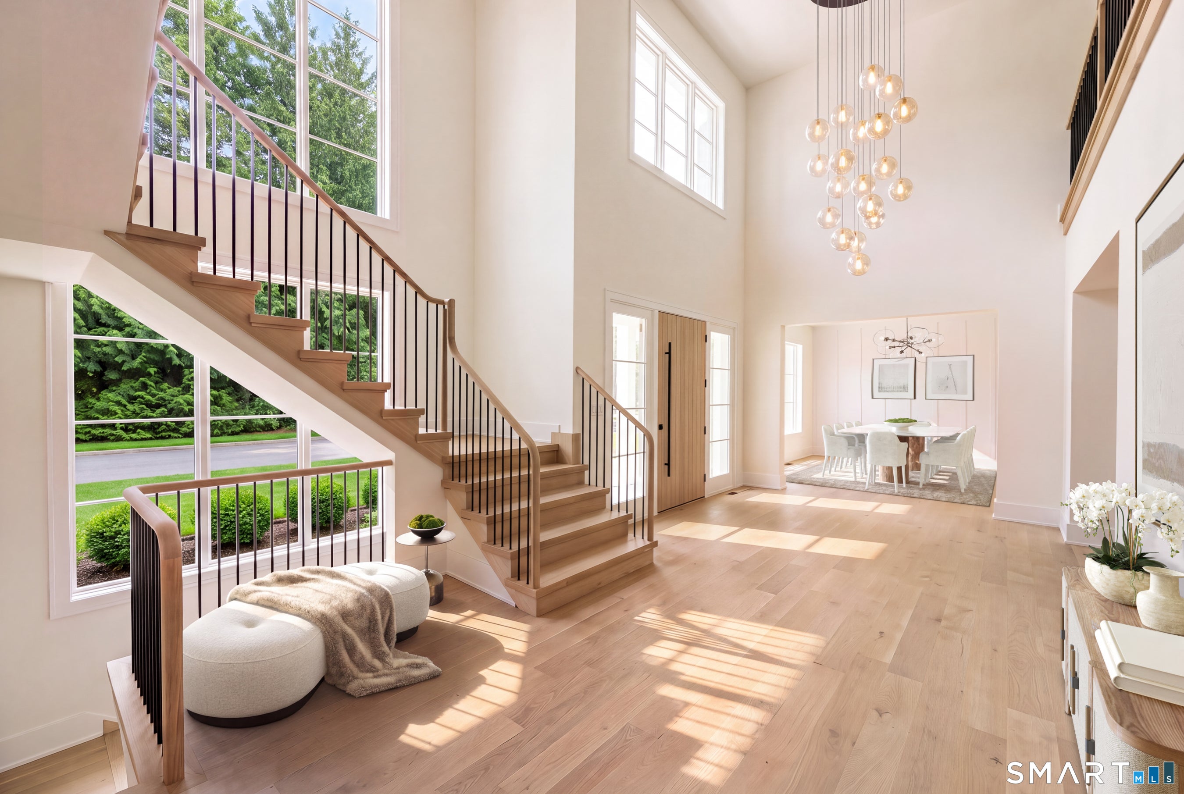
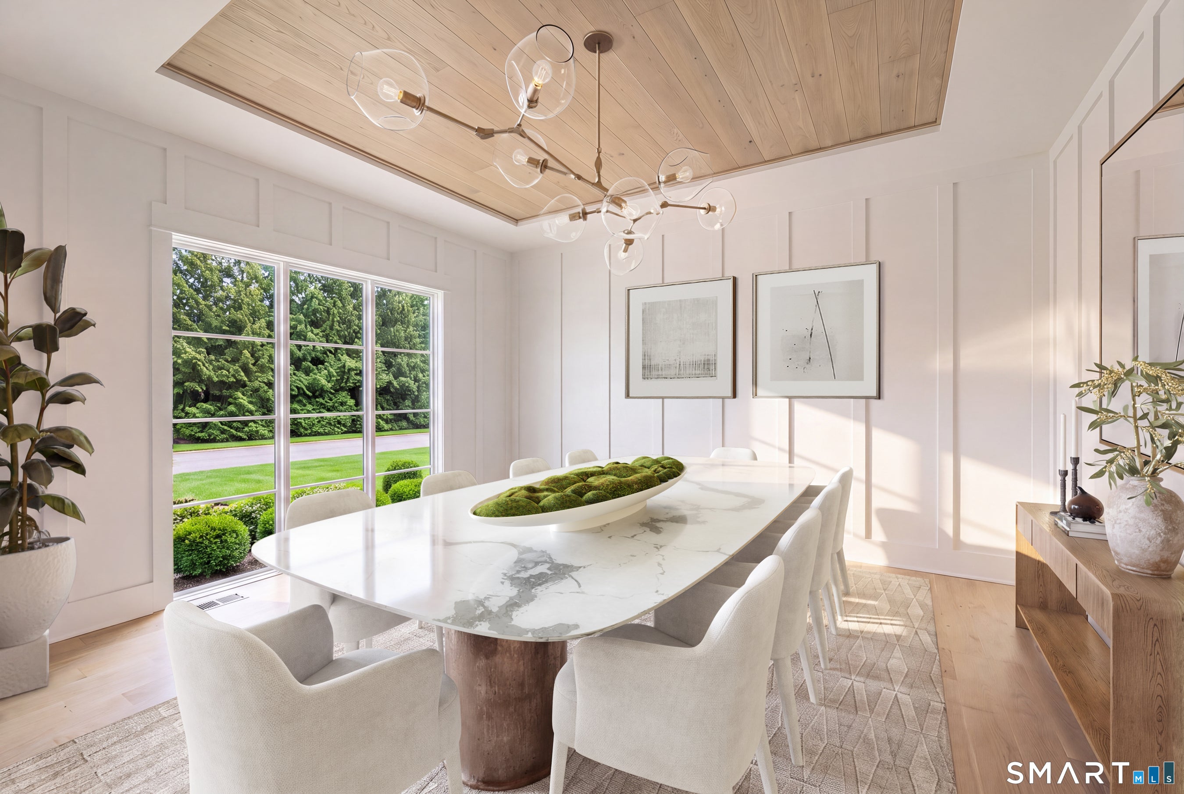
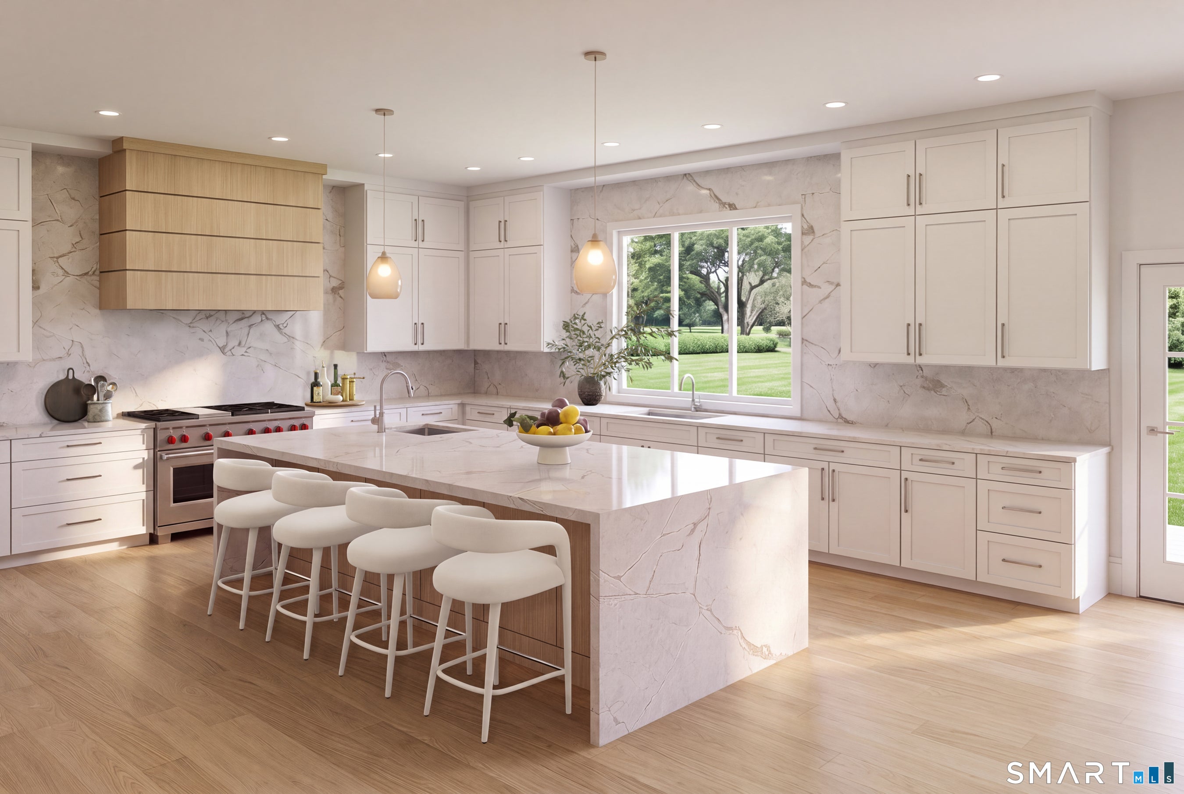
NEW CONSTRUCTION NEAR COMPLETION IN THE COVETED HUNT CLUB NEIGHBORHOOD BY THE MOST SOUGHT-AFTER LUXURY BUILDER, MATTERA CONSTRUCTION, celebrated for creating architecturally significant & stunning modern homes that blend timeless elegance, exceptional craftsmanship & bespoke interiors. A Mattera home is a masterpiece with state-of-the-art amenities, breathtaking design & uncompromising structural integrity. This impeccably designed 6-bedroom residence offers sophisticated interiors & seamless indoor-outdoor living across four finished levels, perfectly sited on a quiet, private cul-de-sac. The light filled main level showcases an open floor plan with a two-story foyer, a custom kitchen and breakfast area, family room with fireplace, private office, living room, dining room, mudroom & two powder rooms. Upstairs, the luxurious primary suite is a true retreat with a spa-inspired bath, expansive dressing areas, 2 walk-in closets plus 4 additional ensuite bedrooms & a spacious laundry room. The walkout lower level provides a recreation/family room, gym, 6th bedroom & a full bath. The finished third floor offers flexible space for a playroom, office, media room plus a half bath. The resort-style backyard includes a heated Gunite pool and spa, expansive stone patio, outdoor kitchen and beautifully landscaped grounds. Offering a rare opportunity to own an exceptional Mattera home of enduring quality & the highest level of craftsmanship, consistently creating lifelong admirers
Save
Ask
Tour
Hide
Share
Listing Snapshot
Price
$6,250,000
Days On Site
0 Days
Bedrooms
6
Inside Area (SqFt)
10,521 sqft
Total Baths
9
Full Baths
6
Partial Baths
3
Lot Size
1 Acre
Year Built
2026
MLS® Number
24194597
Status
Active
Property Tax
N/A
HOA/Condo/Coop Fees
N/A
Sq Ft Source
N/A
Friends & Family
React
Invite
Recent Activity
15 hours ago
Listing updated with changes from the MLS®
15 hours ago
Listing first seen on site
General Features
Acres
1
Attached Garage
Yes
Foundation
Concrete Perimeter
Garage
Yes
Garage Spaces
3
Home Warranty
Yes
Parking
Garage Door OpenerAttached
Property Sub Type
Single Family Residence
Security
Security System
Sewer
Septic Tank
SqFt Total
10521
Style
Colonial
Water Source
Public
Zoning
AA
Interior Features
Appliances
DishwasherFreezerMicrowaveRangeOvenRefrigeratorGas Water Heater
Basement
FullPartially FinishedWalk-Out AccessStorage Space
Cooling
Central Air
Fireplace
Yes
Fireplaces
3
Heating
Natural GasHot Water
Interior
Entrance FoyerOpen Floorplan
Laundry Features
Laundry Room
Family Room
Dimensions - 35 x 24Level - Lower
Save
Ask
Tour
Hide
Share
Exterior Features
Construction Details
Wood SidingFrameClapboard
Exterior
Garden
Lot Features
LevelCul-De-Sac
Patio And Porch
Patio
Pool Features
GuniteHeatedOutdoor PoolIn Ground
Roof
Wood
Waterfront Features
Beach Access
Windows/Doors
French Doors
Community Features
Community Features
GolfTennis Court(s)
Schools
School District
Unknown
Elementary School
Long Lots
Middle School
Bedford
High School
Staples
Listing courtesy of Patricia Shea of Coldwell Banker Realty Office Phone: (203) 227-8424
Broker Contact: (203) 895-0280
The data relating to real estate for sale on this website appears in part through the SMARTMLS Internet Data Exchange program, a voluntary cooperative exchange of property listing data between licensed real estate brokerage firms, and is provided by SMARTMLS through a licensing agreement. Listing information is from various brokers who participate in the SMARTMLS IDX program and not all listings may be visible on the site. The property information being provided on or through the website is for the personal, non-commercial use of consumers and such information may not be used for any purpose other than to identify prospective properties consumers may be interested in purchasing. Some properties which appear for sale on the website may no longer be available because they are for instance, under contract, sold or are no longer being offered for sale. Property information displayed is deemed reliable but is not guaranteed. Copyright 2026 SmartMLS, Inc.
Last checked: 2026-09-15 08:34 AM UTC.
Neighborhood & Commute
Source: Walkscore
Disclosure: Community information and market data powered by Constellation Data Labs. Information is deemed reliable but not guaranteed.