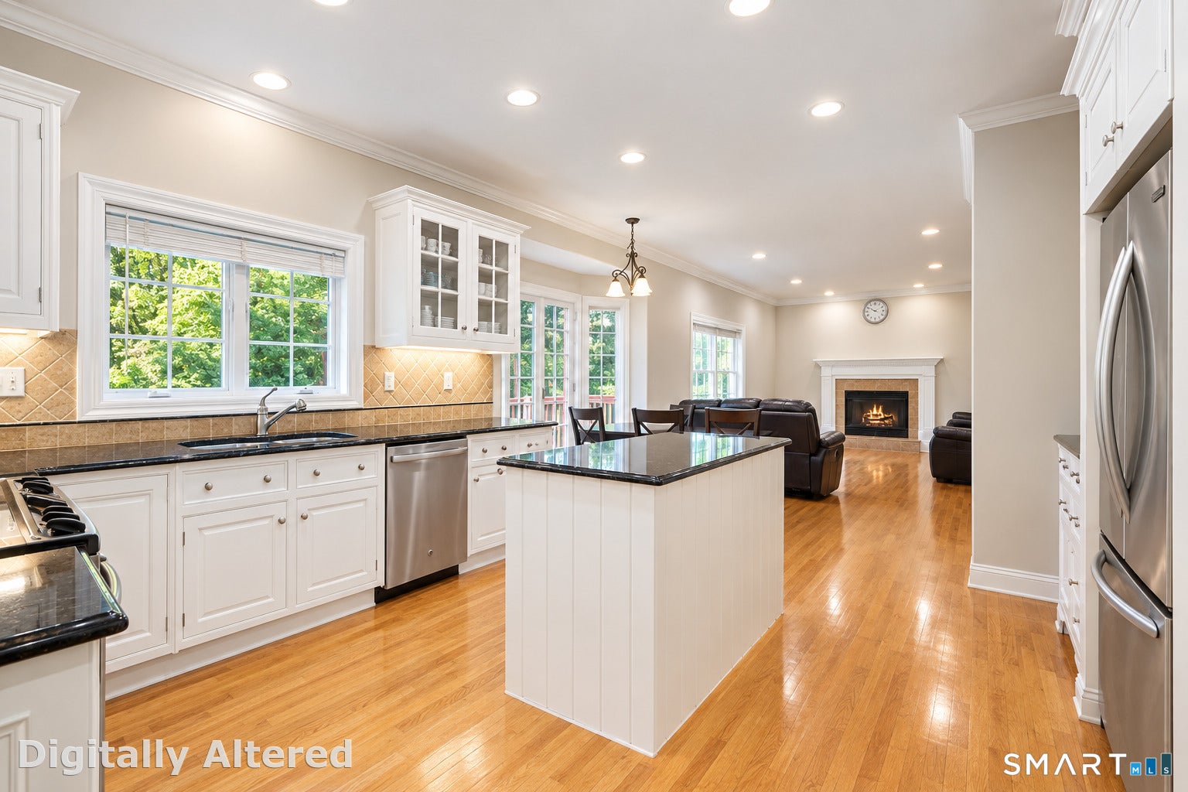
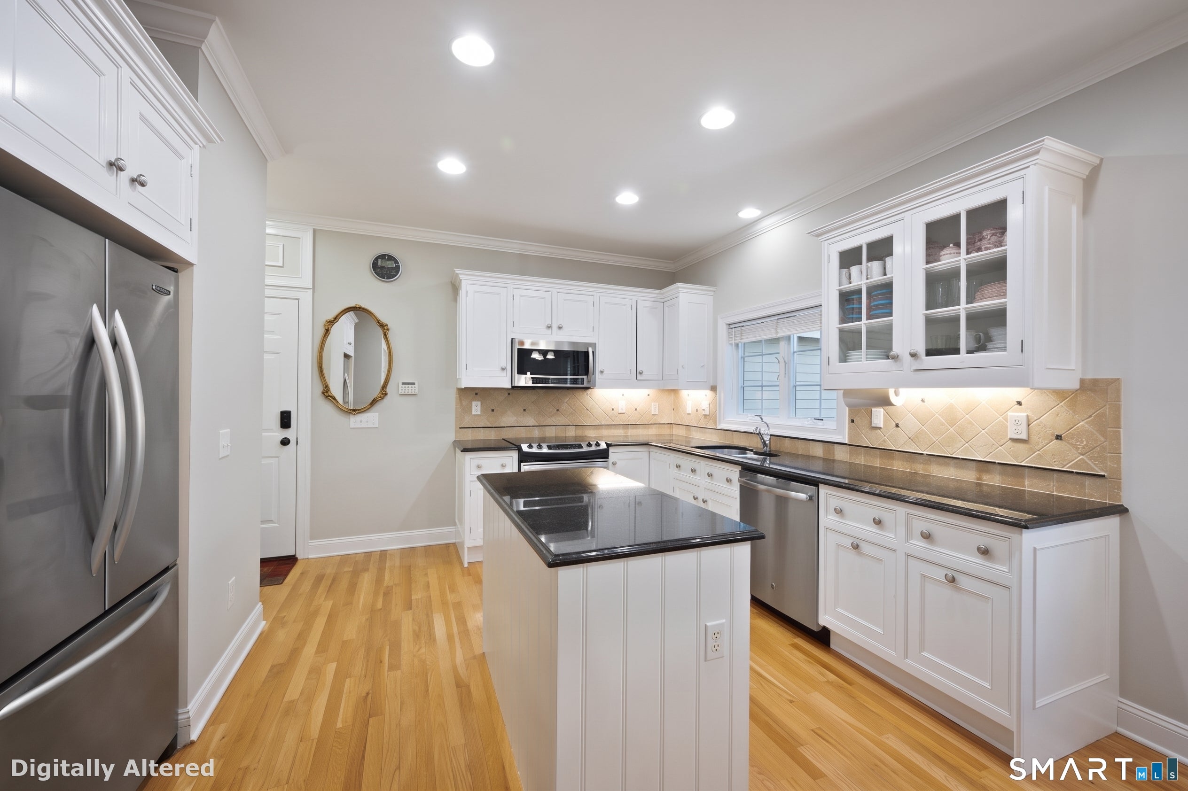
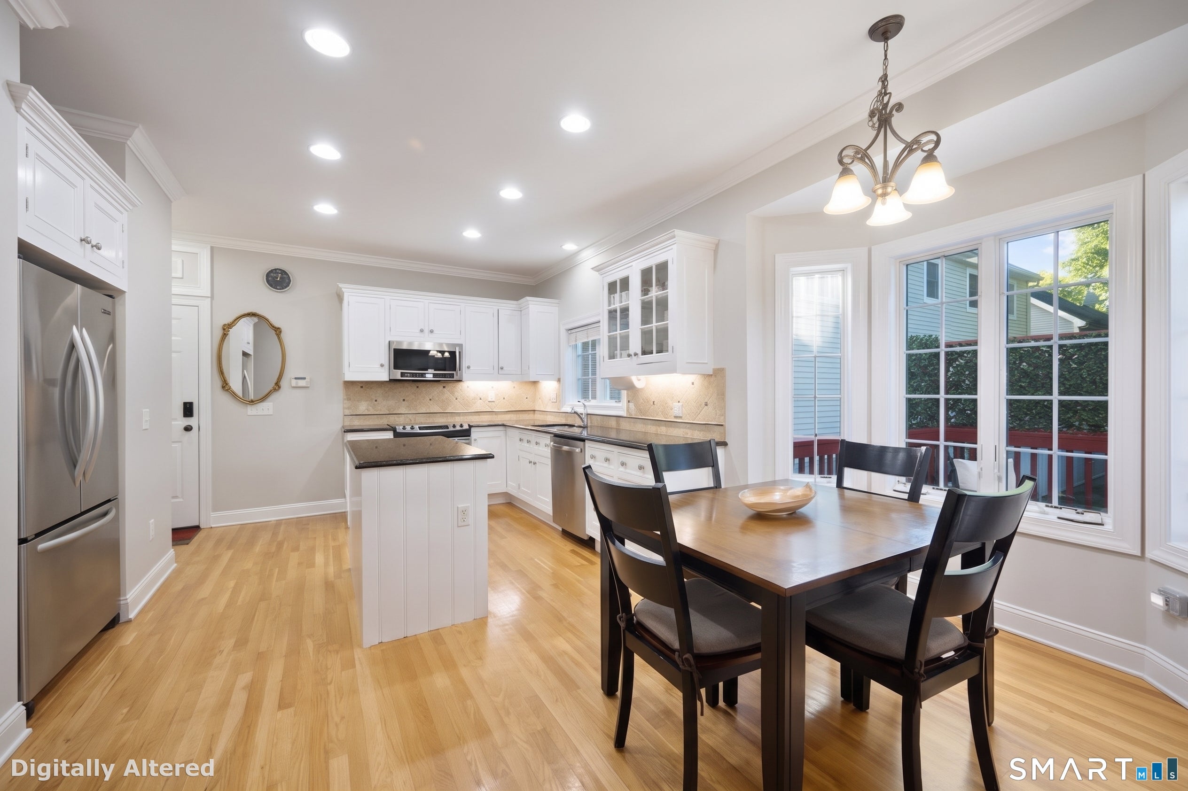
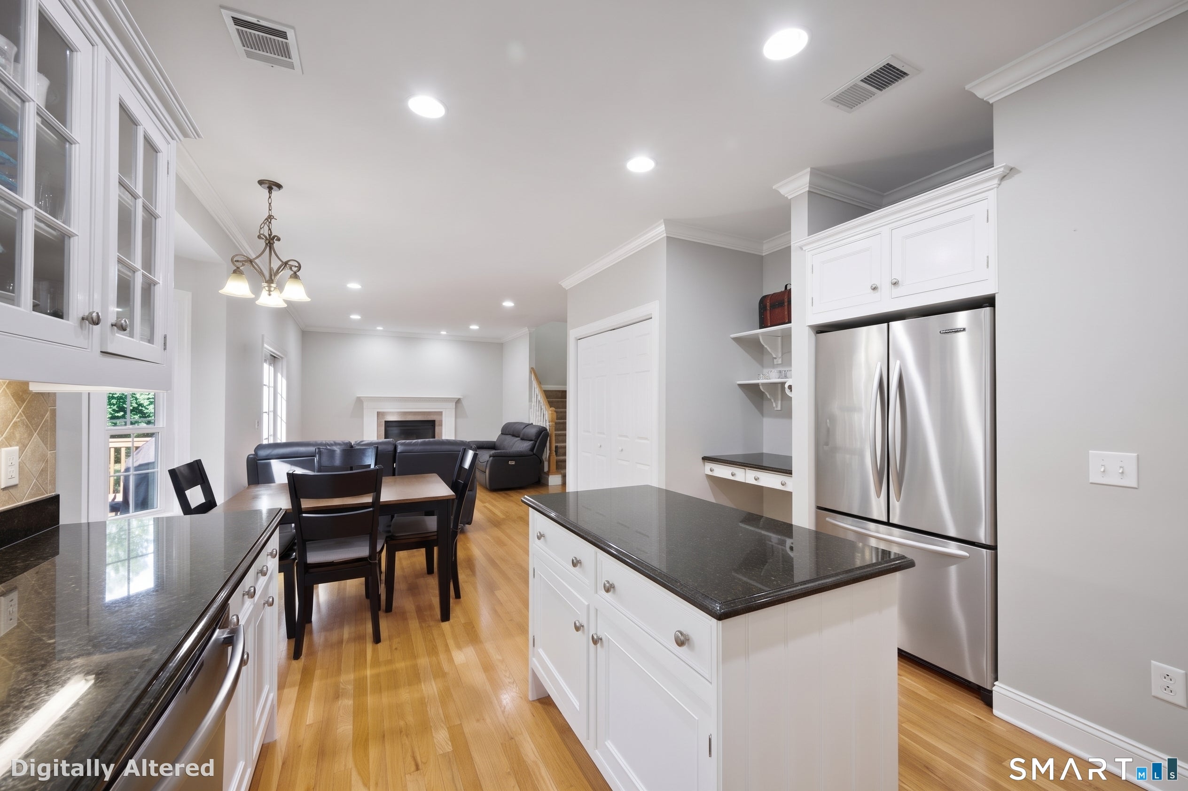
Easy living and convenient commuting converge at 12 Crowne Pond Lane, a beautifully updated and meticulously maintained home. Tucked away in an exclusive enclave of just three homes, this 4 bedroom, 3 bath single-family sanctuary combines true privacy with the benefits of a maintenance-free planned community. The main level offers a fluid, open-concept floor plan designed for effortless entertaining. At its heart is a bright white kitchen featuring granite countertops and stainless steel appliances, seamlessly connecting to the family room with a cozy wood-burning fireplace and sliders opening to an expanse of back deck. Upstairs, the spacious primary suite serves as a quiet retreat, complete with a generous walk-in closet and a spa-inspired bath highlighted by marble surfaces, double sinks, a soaking tub, and a custom marble waterfall tile shower. Three additional bedrooms, a second full bath, and dedicated upper-level laundry complete the space, while a finished lower level provides flexible room for a gym, office, or media center. Complete with city utilities, a private lawn, and close proximity to Wilton Center, top schools, and train station, this home offers the ultimate suburban lifestyle.
Save
Ask
Tour
Hide
Share
Listing Snapshot
Price
$1,295,000
Days On Site
0 Days
Bedrooms
4
Inside Area (SqFt)
2,570 sqft
Total Baths
3
Full Baths
2
Partial Baths
1
Lot Size
N/A
Year Built
1999
MLS® Number
24195263
Status
Coming Soon
Property Tax
$15,689
HOA/Condo/Coop Fees
$385 monthly
Sq Ft Source
N/A
Friends & Family
React
Comment
Invite
No Comments Yet
Did you know? You can invite friends and family to your search. They can join your search, rate and discuss listings with you.
FullPartially FinishedWalk-Out AccessStorage Space
Cooling
Central Air
Fireplace
Yes
Fireplaces
1
Heating
OilForced Air
Interior
Entrance FoyerOpen Floorplan
Master Bathroom
Level - Upper
Save
Ask
Tour
Hide
Share
Exterior Features
Construction Details
Wood SidingFrame
Lot Features
Cul-De-Sac
Patio And Porch
Deck
Community Features
Association Fee
$385.0
Association Fee Frequency
Monthly
Community Features
Tennis Court(s)
Schools
School District
Unknown
Elementary School
Per Board of Ed
Middle School
Per Board of Ed
High School
Per Board of Ed
Listing courtesy of Adam Wagner of Keller Williams Prestige Prop. Office Phone: (203) 327-6700
Broker Contact: (203) 258-3175
The data relating to real estate for sale on this website appears in part through the SMARTMLS Internet Data Exchange program, a voluntary cooperative exchange of property listing data between licensed real estate brokerage firms, and is provided by SMARTMLS through a licensing agreement. Listing information is from various brokers who participate in the SMARTMLS IDX program and not all listings may be visible on the site. The property information being provided on or through the website is for the personal, non-commercial use of consumers and such information may not be used for any purpose other than to identify prospective properties consumers may be interested in purchasing. Some properties which appear for sale on the website may no longer be available because they are for instance, under contract, sold or are no longer being offered for sale. Property information displayed is deemed reliable but is not guaranteed. Copyright 2026 SmartMLS, Inc.
Last checked: 2026-09-15 07:24 AM UTC.
Neighborhood & Commute
Source: Walkscore
Disclosure: Community information and market data powered by Constellation Data Labs. Information is deemed reliable but not guaranteed.


Did you know? You can invite friends and family to your search. They can join your search, rate and discuss listings with you.