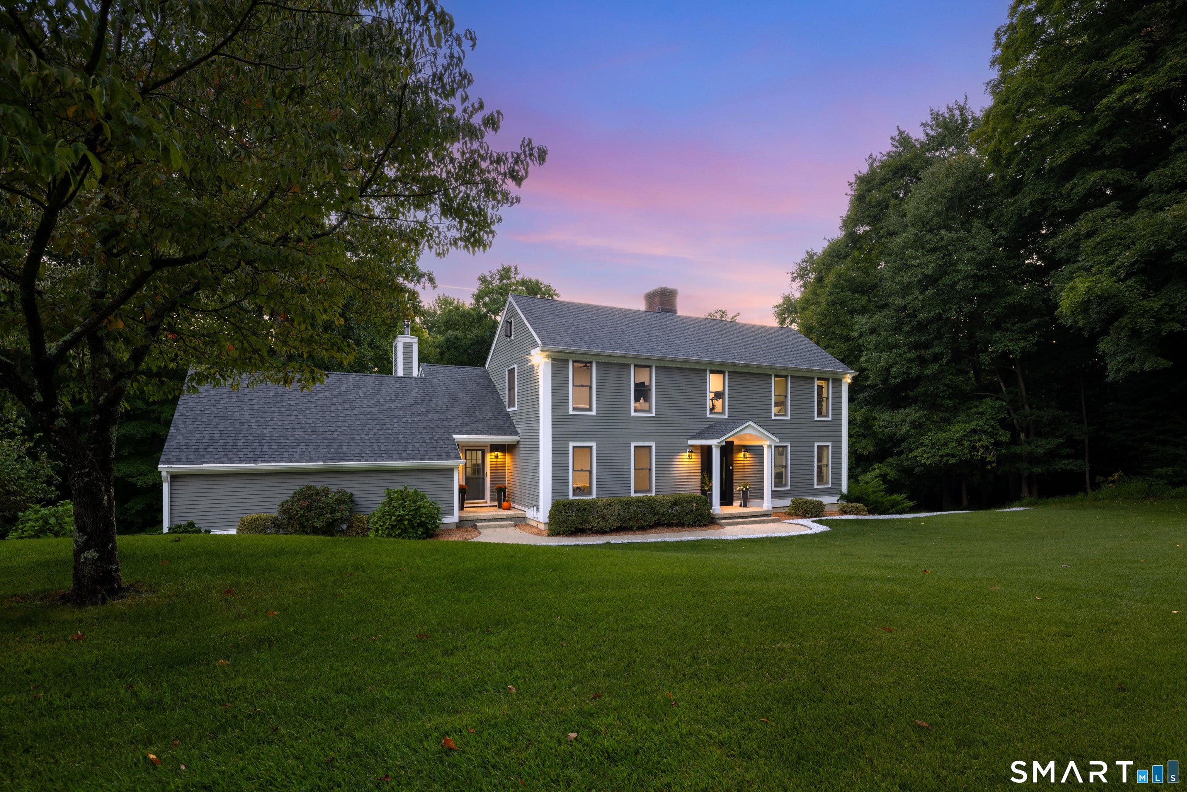
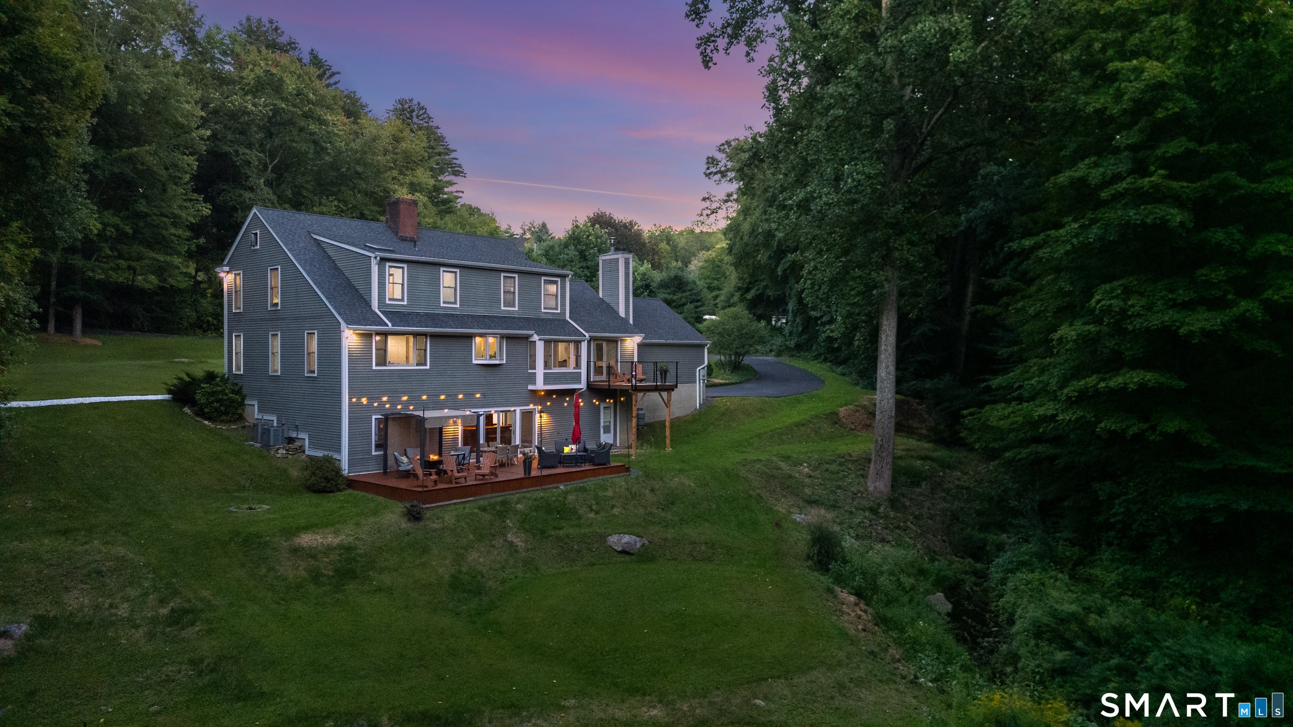
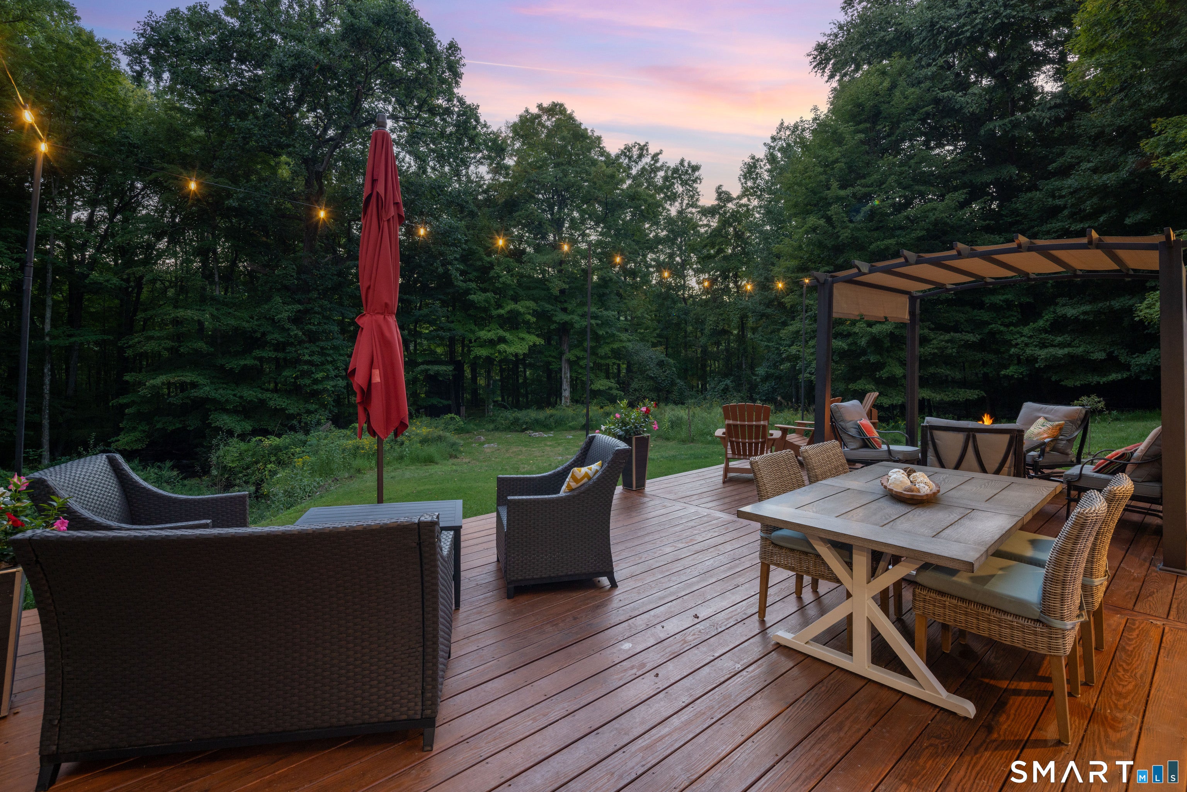
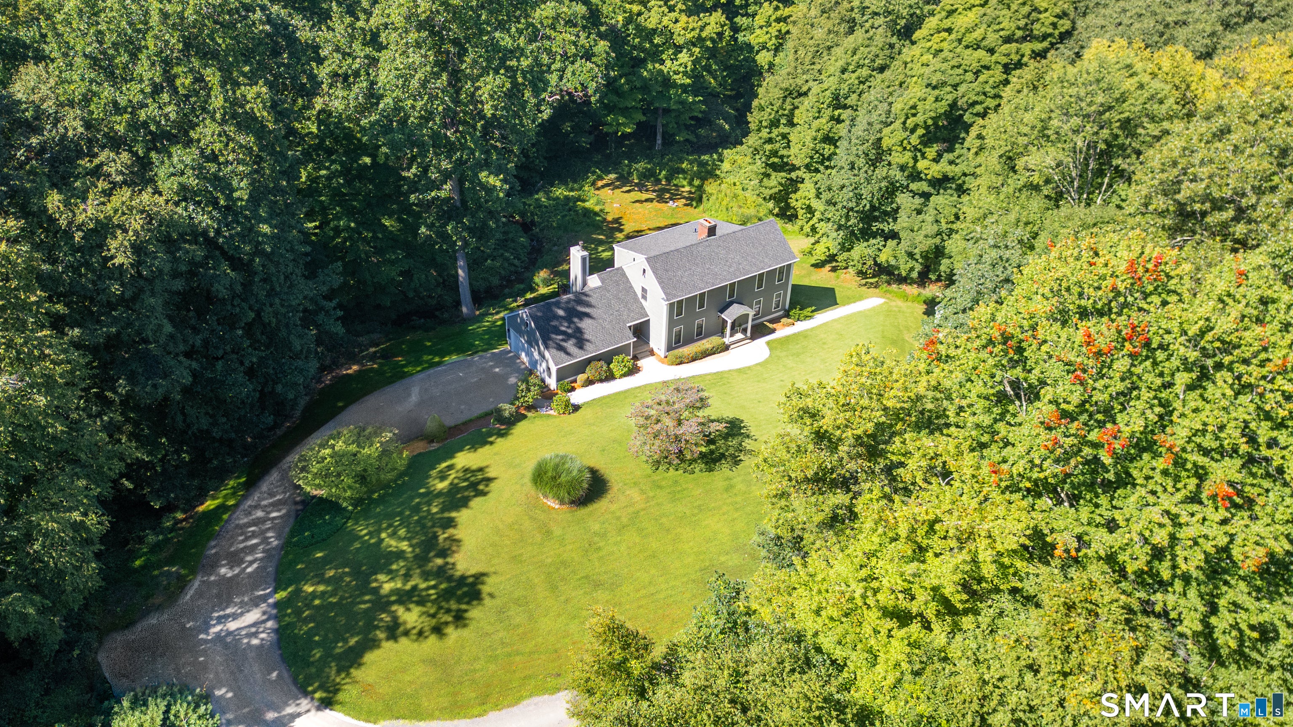
Situated on a private 4.23-acre framed by woodlands and a serene stream, this meticulously updated four-bedroom, three-bath residence pairs sleek architectural lines with refined modern finishes. An exquisite entrance opens to an expansive living and dining layout accented by gleaming hardwood floors, designer trend lighting, crown moldings, and a classic brick wood-burning fireplace. Sun drenched open floor plan lead into a remodeled gourmet eat-in kitchen with a Monogram six-burner gas range, ceiling-height European cabinetry, a waterfall center island, and a bay window seat. The flow continues through the casual dining area to a composite deck overlooking the natural landscape.The main floor features a broad bedroom, a designer full bath, laundry room/mudroom, and oversized garage access. Upstairs, the primary en-suite serves as a quiet escape with a private dressing room, high-end luxury bath, and expansive walk-in wardrobe behind custom metal-inlaid mirrored doors. Additional bedrooms share a stunning bathroom featuring dual sinks, lighted mirror, and geometric tilework. The walkout lower level offers exceptional versatility for recreation, featuring a custom built-in bar, dartboard wall, gaming area, full bath, office/gym space, and storage suitable for a future kitchenette. Sliding glass doors step out to a sprawling deck and lawn near the babbling brook. Complete with a brand-new roof, central ac, paved driveway, hydro-water system, generator-ready, luxury and nature! This field card lists 3 bedrooms, 3 full baths, main level room is being used as the 4th bedroom. It has a full closet and nearby bath.
Save
Ask
Tour
Hide
Share
Listing Snapshot
Price
$939,000
Days On Site
0 Days
Bedrooms
4
Inside Area (SqFt)
4,646 sqft
Total Baths
3
Full Baths
3
Partial Baths
N/A
Lot Size
4.23 Acres
Year Built
1996
MLS® Number
24201522
Status
Active
Property Tax
$15,316
HOA/Condo/Coop Fees
N/A
Sq Ft Source
N/A
Friends & Family
React
Invite
Recent Activity
an hour ago
Listing updated with changes from the MLS®
an hour ago
Listing first seen on site
General Features
Acres
4.23
Attached Garage
Yes
Foundation
Concrete Perimeter
Garage
Yes
Garage Spaces
2
Parking
AsphaltGravelPavedGarage Door OpenerPrivateDrivewayAttached
Dimensions - 15.11 x 14.6Level - MainFeatures - Ceiling Fan(s)
Save
Ask
Tour
Hide
Share
Exterior Features
Construction Details
FrameClapboard
Lot Features
LevelCul-De-SacWaterfront
Other Structures
GazeboShed(s)
Patio And Porch
Deck
Roof
Asphalt
View
Water
Waterfront
Yes
Waterview
Water
Windows/Doors
Storm Door(s)
Schools
School District
Unknown
Elementary School
Per Board of Ed
Middle School
Bethel
High School
Bethel
Listing courtesy of Lorraine Amaral of William Pitt Sotheby's Int'l Office Phone: (203) 796-7700
Broker Contact: (203) 702-3917
The data relating to real estate for sale on this website appears in part through the SMARTMLS Internet Data Exchange program, a voluntary cooperative exchange of property listing data between licensed real estate brokerage firms, and is provided by SMARTMLS through a licensing agreement. Listing information is from various brokers who participate in the SMARTMLS IDX program and not all listings may be visible on the site. The property information being provided on or through the website is for the personal, non-commercial use of consumers and such information may not be used for any purpose other than to identify prospective properties consumers may be interested in purchasing. Some properties which appear for sale on the website may no longer be available because they are for instance, under contract, sold or are no longer being offered for sale. Property information displayed is deemed reliable but is not guaranteed. Copyright 2026 SmartMLS, Inc.
Last checked: 2026-09-15 06:12 AM UTC.
Neighborhood & Commute
Source: Walkscore
Disclosure: Community information and market data powered by Constellation Data Labs. Information is deemed reliable but not guaranteed.