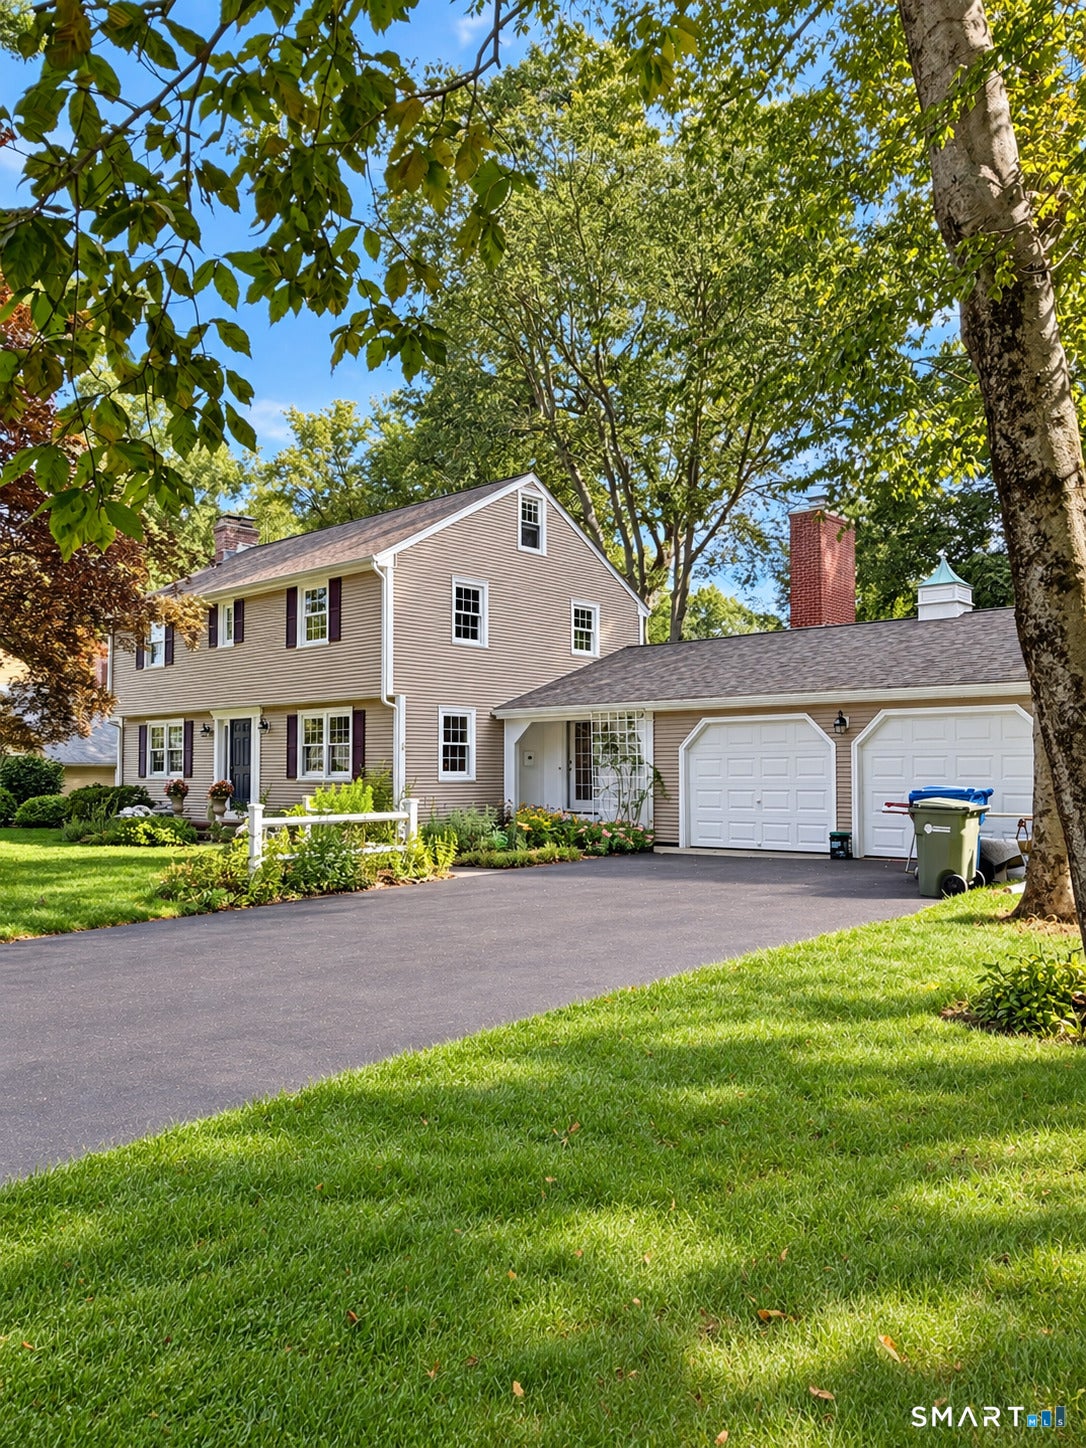
Beautifully maintained and thoughtfully updated, this 4-bedroom Ansaldi Colonial offers hardwood flooring throughout and a long list of improvements. The remodeled kitchen with quartz counters provides an inviting space with easy flow for living and entertaining, while the home's three renovated baths include a half bath, an updated primary bath, and completely remodeled hall bath with quartz counters in all, a new tub, ceramic tile flooring, vanity, sink, fixtures, and mirrored cabinet. All four bedrooms feature hardwood floors, with several rooms recently refinished and professionally painted. Mini-split systems provide cooling on the first floor, while central air serves the second floor. Additional improvements include new gas boiler with 3 zones (2008), replacement windows, vinyl siding (2012), a new roof in 2020, new garage doors in 2021, updated interior doors, and both chimneys re-pointed in 2026. All 3 thermostats are programmable, and the electronic controls in the boiler were replaced in 2025. Outside, enjoy a peaceful natural setting enhanced by a beautiful serene pond area. With generous living space, timeless hardwood flooring, substantial updates, and years of attentive care, this move-in-ready home is one you will be proud to call your own! ADDITIONAL PHOTOS COMING WEDNESDAY 9/16.
Listing courtesy of Julie Corrado of Coldwell Banker Realty Office Phone: (860) 644-2461
Broker Contact: (860) 604-3809
The data relating to real estate for sale on this website appears in part through the SMARTMLS Internet Data Exchange program, a voluntary cooperative exchange of property listing data between licensed real estate brokerage firms, and is provided by SMARTMLS through a licensing agreement. Listing information is from various brokers who participate in the SMARTMLS IDX program and not all listings may be visible on the site. The property information being provided on or through the website is for the personal, non-commercial use of consumers and such information may not be used for any purpose other than to identify prospective properties consumers may be interested in purchasing. Some properties which appear for sale on the website may no longer be available because they are for instance, under contract, sold or are no longer being offered for sale. Property information displayed is deemed reliable but is not guaranteed. Copyright 2026 SmartMLS, Inc.
Last checked: 2026-09-15 12:40 PM UTC.
Neighborhood & Commute
Source: Walkscore
Disclosure: Community information and market data powered by Constellation Data Labs. Information is deemed reliable but not guaranteed.