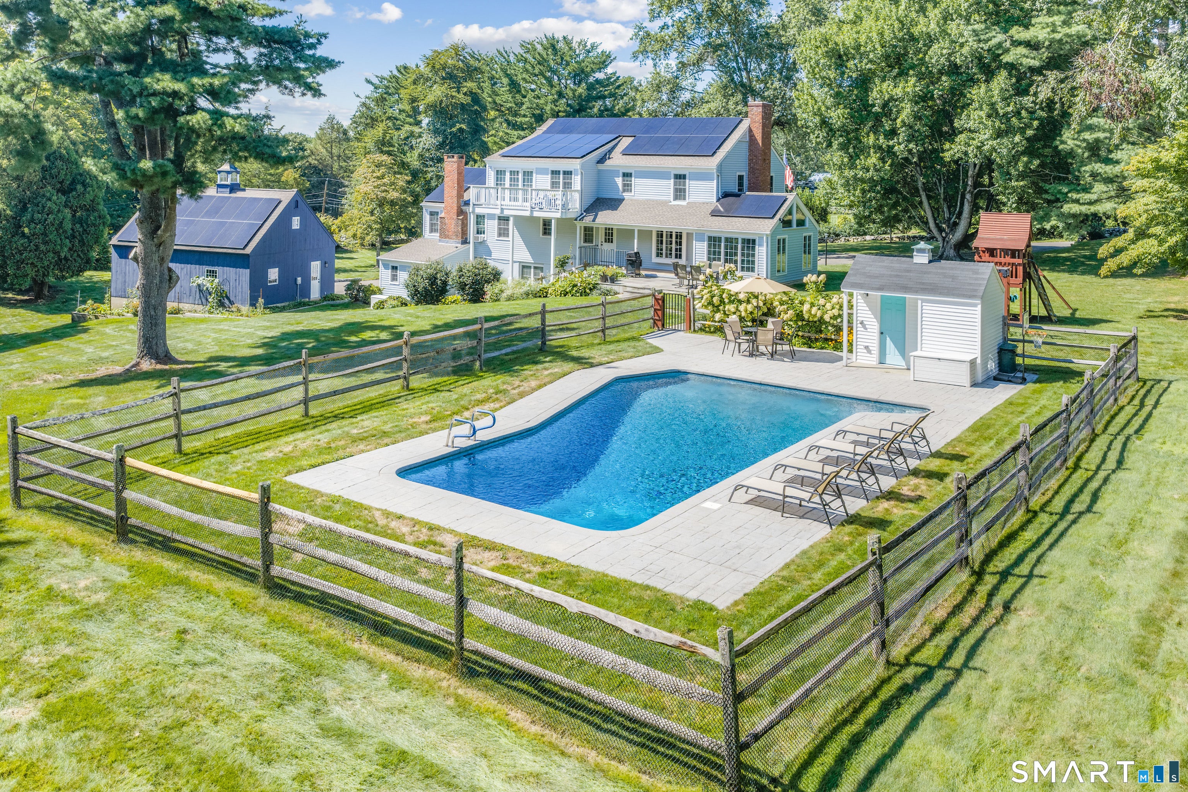
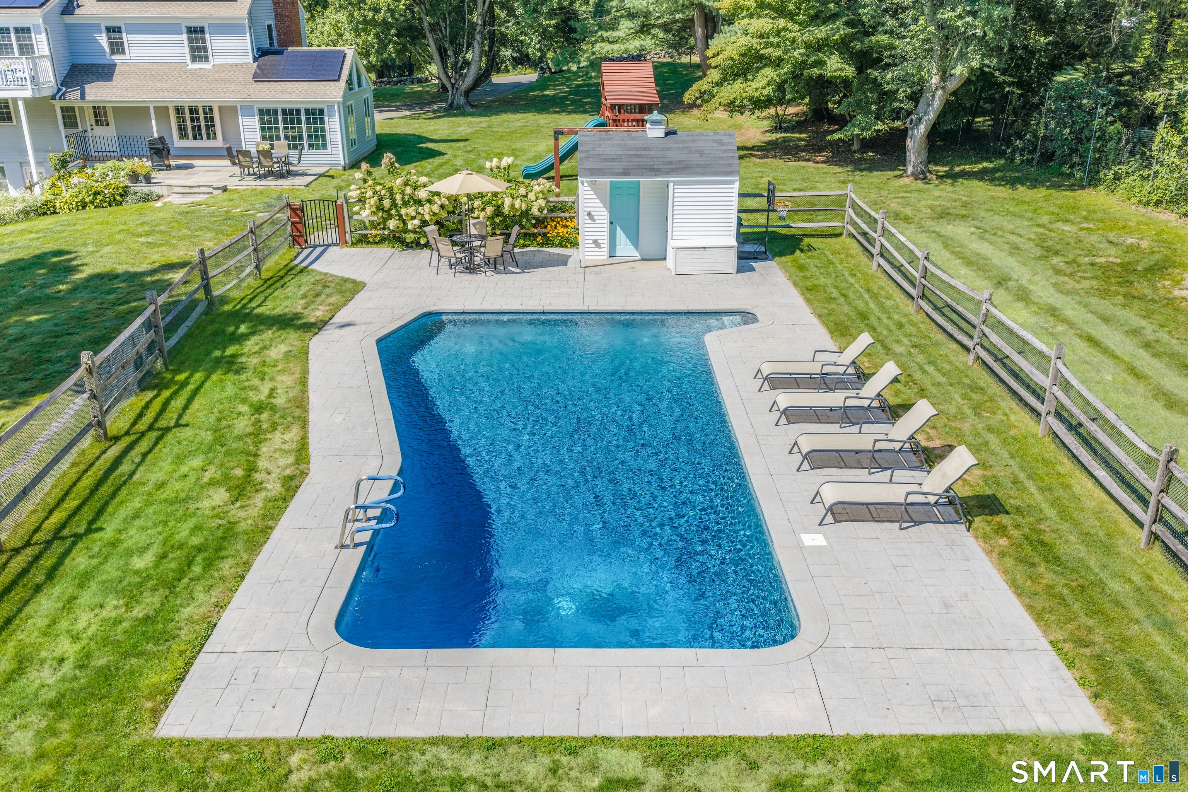
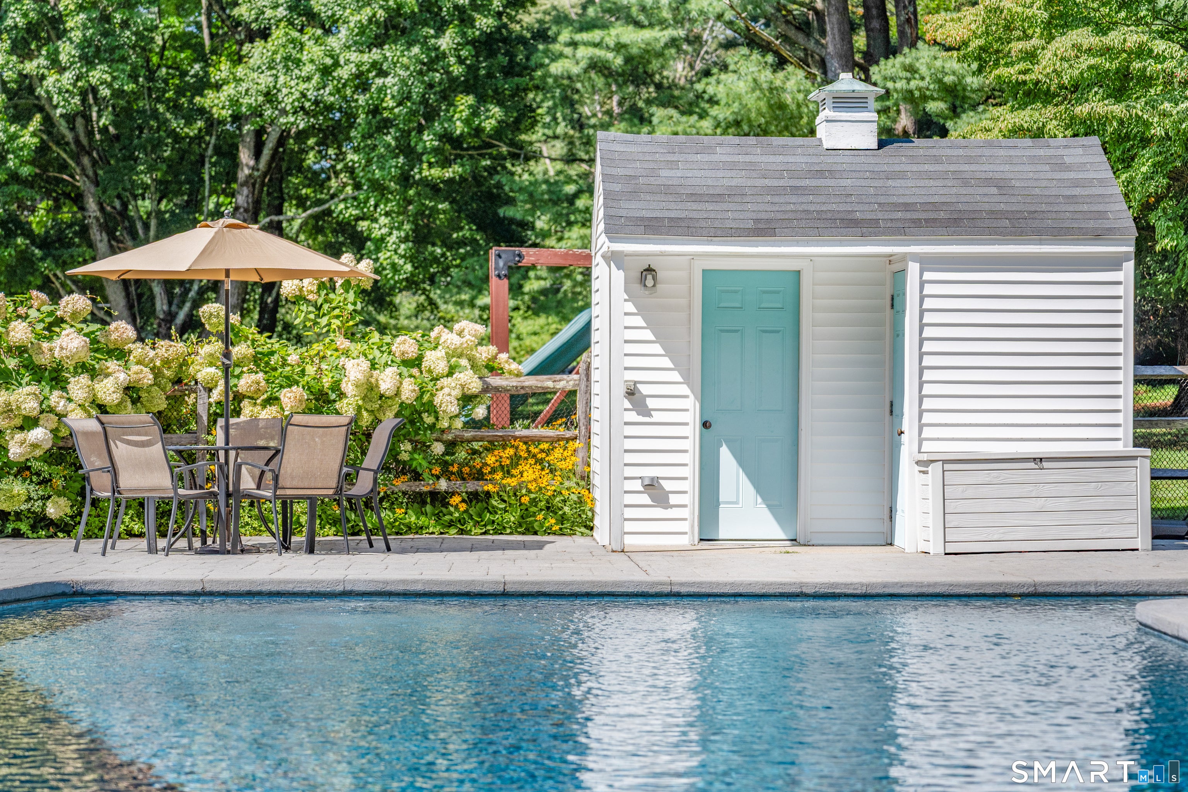
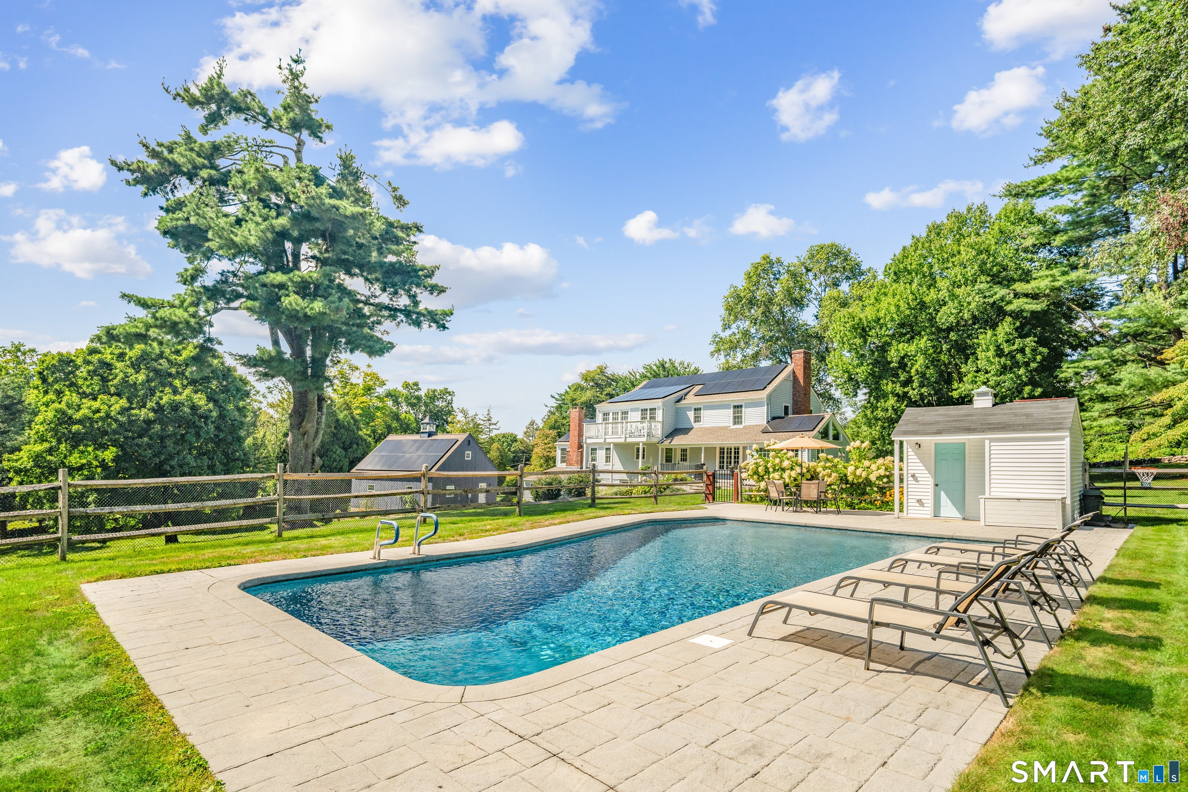
INTERIOR PHOTOS ON THURSDAY. Classic Connecticut! Welcome to this spacious 5 bedroom Connecticut home in New Canaan. Stunning pastoral and romantic scenery, stone walls, and stunning heritage trees throughout your private 2 acre property on Cul-de-sac Street. The beautiful and historic Selleck's Chapel is right around the corner. Enjoy your very own post-and-beam detached barn which offers a two-car garage additional flex space, and a loft inside. Inground pool with cabana and patio receive direct sunlight, allowing for fantastic entertaining flow. It's a 7 minute picturesque drive to town on Oenoke Ridge. Brought up to today's standards with new solar panels paid in full, EV charger and a house generator. Guests approach through a circular driveway, with an additional driveway leading to the gorgeous barn for everyday living and mudroom access. This center hall colonial features a gourmet kitchen adjacent to a family room with a fireplace, vaulted ceilings and natural light. Large dining room and living room with wood burning fireplace, lead into an office or bonus room featuring exquisite antique barn floors and vaulted ceilings. 500 ADDITIONAL square feet in lower level! That has a private guest suite with full bath, large laundry room, and playroom or gym. Primary bedroom with ensuite bath on the second floor has balcony overlooking the property grounds perfect for sunsets or morning coffee. 3 additional bedrooms round out the second floor with a shared, renovated bath.
Save
Ask
Tour
Hide
Share
Listing Snapshot
Price
$2,300,000
Days On Site
0 Days
Bedrooms
5
Inside Area (SqFt)
3,274 sqft
Total Baths
4
Full Baths
3
Partial Baths
1
Lot Size
2.04 Acres
Year Built
1962
MLS® Number
24204185
Status
Coming Soon
Property Tax
$16,503
HOA/Condo/Coop Fees
N/A
Sq Ft Source
N/A
Friends & Family
React
Invite
Recent Activity
7 hours ago
Listing updated with changes from the MLS®
23 hours ago
Listing first seen on site
General Features
Acres
2.04
Foundation
Concrete Perimeter
Garage
Yes
Garage Spaces
2
Property Sub Type
Single Family Residence
Sewer
Septic Tank
SqFt Total
3274
Style
Colonial
Water Source
Well
Zoning
4AC
Interior Features
Appliances
DishwasherDryerFreezerGas RangeMicrowaveRefrigeratorOvenWasherElectric Water Heater
Basement
FullPartially FinishedWalk-Out AccessStorage Space
Cooling
Window Unit(s)Central Air
Fireplace
Yes
Fireplaces
2
Heating
OilHeat PumpForced AirActive Solar
Rec/Play Room
Dimensions - 15 x 20Level - Lower
Save
Ask
Tour
Hide
Share
Exterior Features
Construction Details
ConcreteFrameClapboard
Lot Features
Level
Pool Features
Outdoor PoolIn Ground
Roof
Asphalt
Schools
School District
Unknown
Elementary School
West
Middle School
Saxe Middle
High School
New Canaan
Listing courtesy of Holly Giordano of William Pitt Sotheby's Int'l Office Phone: (203) 655-8234
Broker Contact: (917) 450-0623
The data relating to real estate for sale on this website appears in part through the SMARTMLS Internet Data Exchange program, a voluntary cooperative exchange of property listing data between licensed real estate brokerage firms, and is provided by SMARTMLS through a licensing agreement. Listing information is from various brokers who participate in the SMARTMLS IDX program and not all listings may be visible on the site. The property information being provided on or through the website is for the personal, non-commercial use of consumers and such information may not be used for any purpose other than to identify prospective properties consumers may be interested in purchasing. Some properties which appear for sale on the website may no longer be available because they are for instance, under contract, sold or are no longer being offered for sale. Property information displayed is deemed reliable but is not guaranteed. Copyright 2026 SmartMLS, Inc.
Last checked: 2026-09-15 09:52 AM UTC.
Neighborhood & Commute
Source: Walkscore
Disclosure: Community information and market data powered by Constellation Data Labs. Information is deemed reliable but not guaranteed.