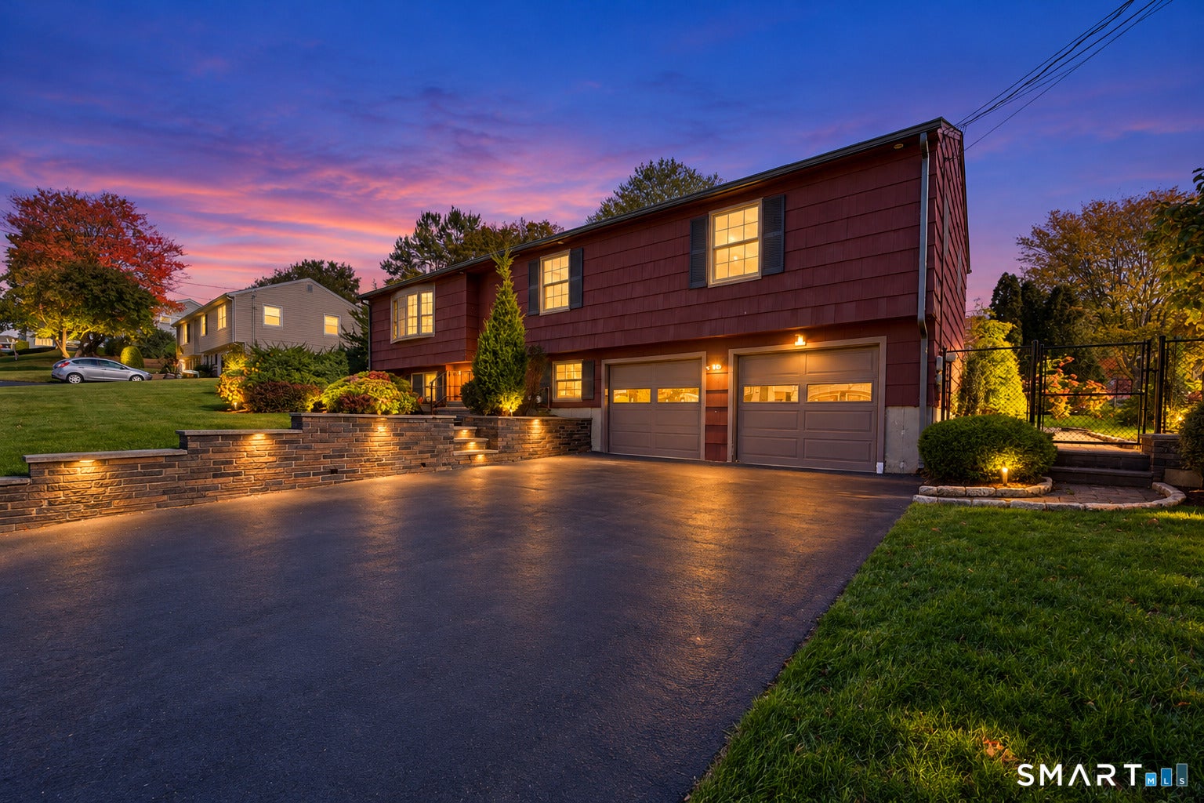
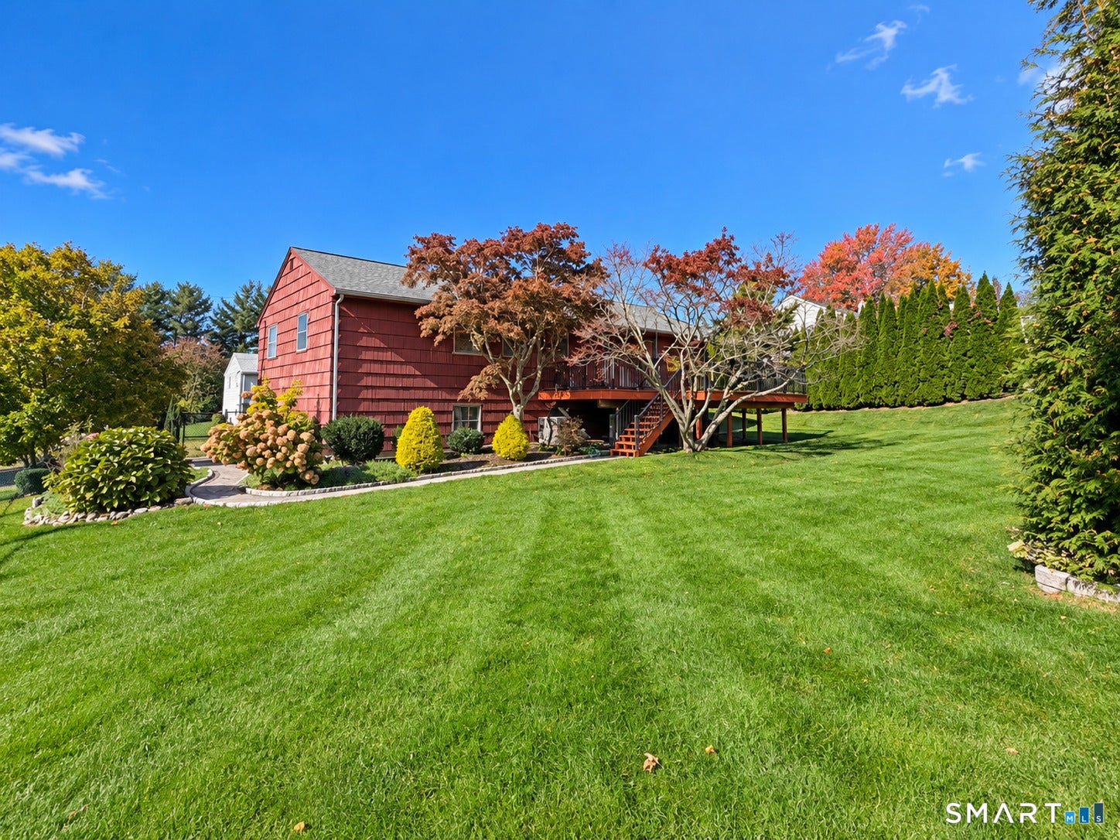
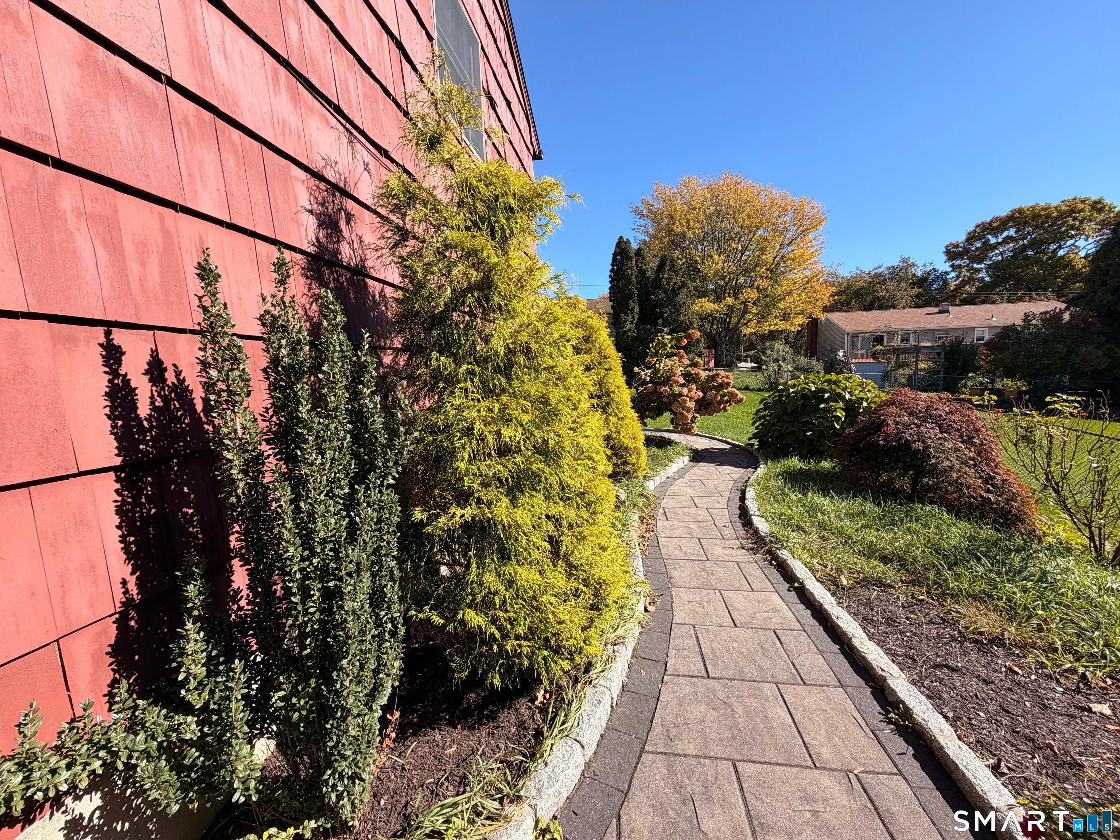
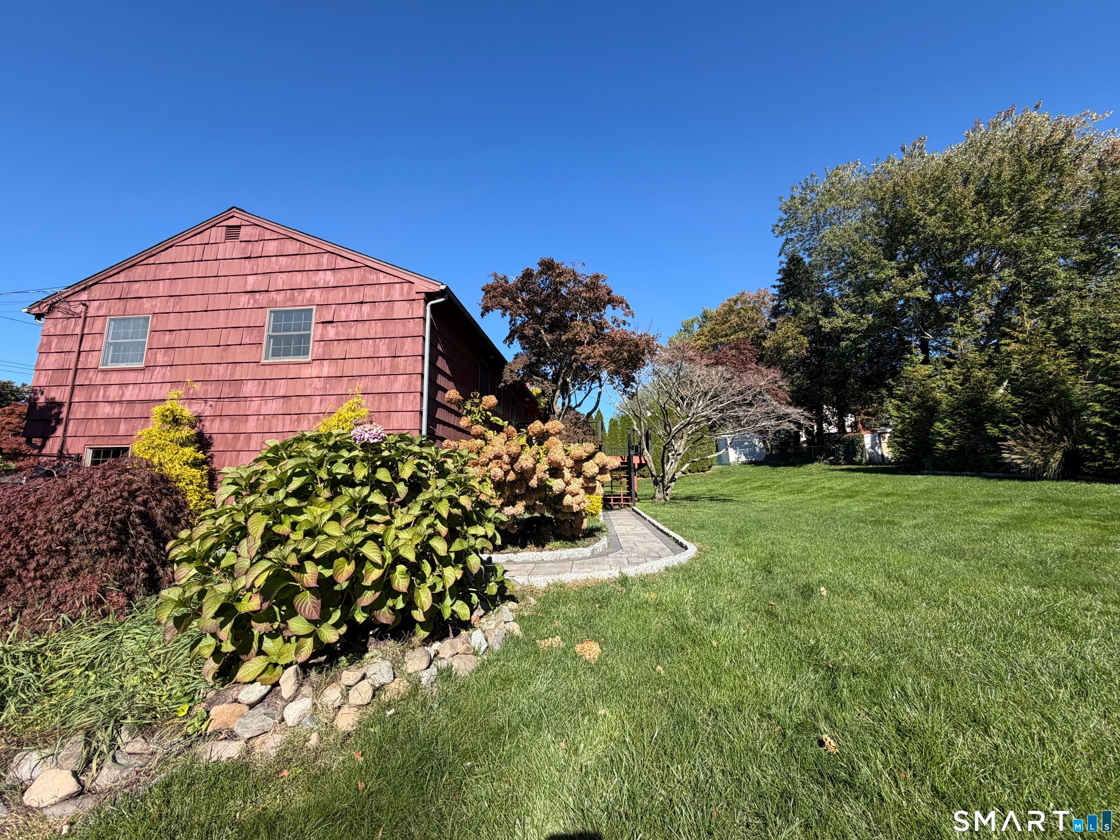
Welcome to 200 Country Hill Drive, nestled in the highly desirable West Shore neighborhood of West Haven! This charming 3-bedroom home offers a wonderful combination of comfortable living, spacious entertaining areas, and beautifully maintained outdoor space. Step inside to discover hardwood flooring throughout much of the home and a generously sized living and dining room area, ideal for both everyday living and hosting gatherings. The thoughtfully designed layout includes a convenient mudroom connecting the home to the spacious attached two-car garage, providing easy access and additional functionality. The partially finished lower level offers versatile living space, complete with a cozy pellet stove and a lovely laundry room with an additional half bath. Modern conveniences include central air conditioning, a smart thermostat, and a smart doorbell. Outside, enjoy your own private backyard retreat featuring beautiful landscaping, a fully fenced yard, and an expansive deck perfect for outdoor dining, entertaining, or simply relaxing. Conveniently located near West Haven's beautiful shoreline, beaches, parks, restaurants, shopping, and major commuter routes, this home offers a wonderful balance of neighborhood charm and everyday convenience. Don't miss the opportunity to make this West Shore gem your own!
Save
Ask
Tour
Hide
Share
Listing Snapshot
Price
$475,000
Days On Site
2 Days
Bedrooms
3
Inside Area (SqFt)
1,946 sqft
Total Baths
2
Full Baths
2
Partial Baths
N/A
Lot Size
0.28 Acres
Year Built
1971
MLS Number
24204654
Status
Active
Property Tax
$9,155
HOA/Condo/Coop Fees
N/A
Sq Ft Source
N/A
Friends & Family
React
Invite
Recent Activity
2 days ago
Listing updated with changes from the MLS
2 days ago
Listing first seen on site
General Features
Acres
0.28
Attached Garage
Yes
Foundation
Concrete Perimeter
Garage
Yes
Garage Spaces
2
Parking
AsphaltPavedOff StreetOn StreetGarage Door OpenerPrivateDrivewayAttached
Parking Spaces
6
Property Sub Type
Single Family Residence
Sewer
Public Sewer
SqFt Total
1946
Style
Raised Ranch
Water Source
Public
Zoning
R1
Interior Features
Appliances
DishwasherRangeOvenRefrigeratorGas Water Heater
Basement
FullPartially Finished
Cooling
Central Air
Heating
Natural GasForced Air
Kitchen
Level - Main
Save
Ask
Tour
Hide
Share
Exterior Features
Construction Details
Shingle SidingWood SidingFrame
Fencing
Chain LinkFenced
Lot Features
Level
Other Structures
Shed(s)
Patio And Porch
Deck
Roof
Asphalt
Waterfront Features
Beach Access
Community Features
Community Features
PoolTennis Court(s)
Schools
School District
Unknown
Elementary School
Alma E. Pagels
Middle School
Bailey
High School
West Haven
Listing courtesy of Caitlin Coppola of William Raveis Real Estate Office Phone: (203) 876-7507
Broker Contact: (203) 687-7697
The data relating to real estate for sale on this website appears in part through the SMARTMLS Internet Data Exchange program, a voluntary cooperative exchange of property listing data between licensed real estate brokerage firms, and is provided by SMARTMLS through a licensing agreement. Listing information is from various brokers who participate in the SMARTMLS IDX program and not all listings may be visible on the site. The property information being provided on or through the website is for the personal, non-commercial use of consumers and such information may not be used for any purpose other than to identify prospective properties consumers may be interested in purchasing. Some properties which appear for sale on the website may no longer be available because they are for instance, under contract, sold or are no longer being offered for sale. Property information displayed is deemed reliable but is not guaranteed. Copyright 2026 SmartMLS, Inc.
Last checked: 2026-10-31 11:35 AM UTC.
Neighborhood & Commute
Source: Walkscore
Disclosure: Community information and market data powered by Constellation Data Labs. Information is deemed reliable but not guaranteed.