
myrealtorabe.com

Results

Price
Beds
Baths
Save Search
Save
Ask
Tour
Hide
Share
$9,750
New Listing

84 Gunn Hill Road
Washington, CT 06777

For Rent|Single Family Residence|Active
4
Beds
5
Total Baths
4
Full Baths
1
Partial Bath
5,757
SqFt
$2
/SqFt
2003
Built
County:
Litchfield
Listing courtesy of Matt McElhone of William Pitt Sotheby's Int'l Office Phone: (860) 868-6600 Broker Contact: (860) 733-5780
Call Now: 860-384-1604
Is this the listing for you? We can help make it yours.
860-384-1604
84 Gunn Hill Road84 Gunn Hill Road84 Gunn Hill Road84 Gunn Hill Road
Save
Ask
Tour
Hide
Share

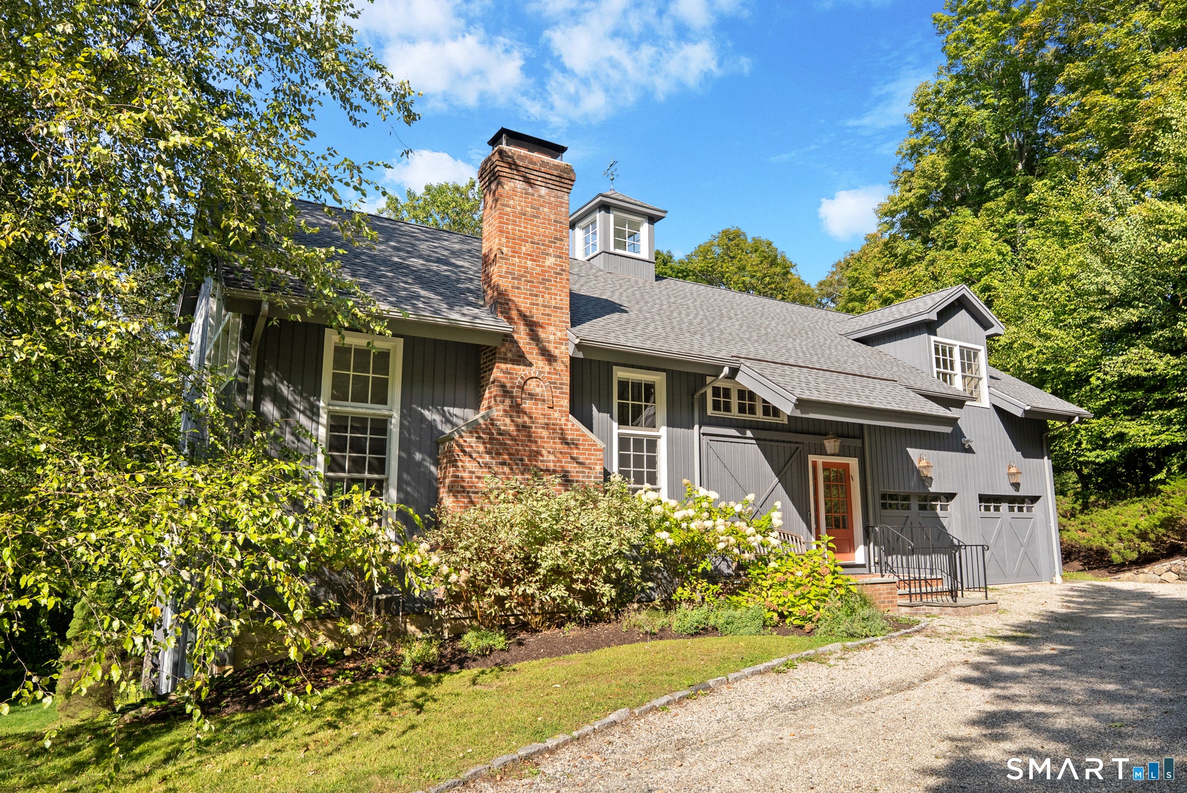
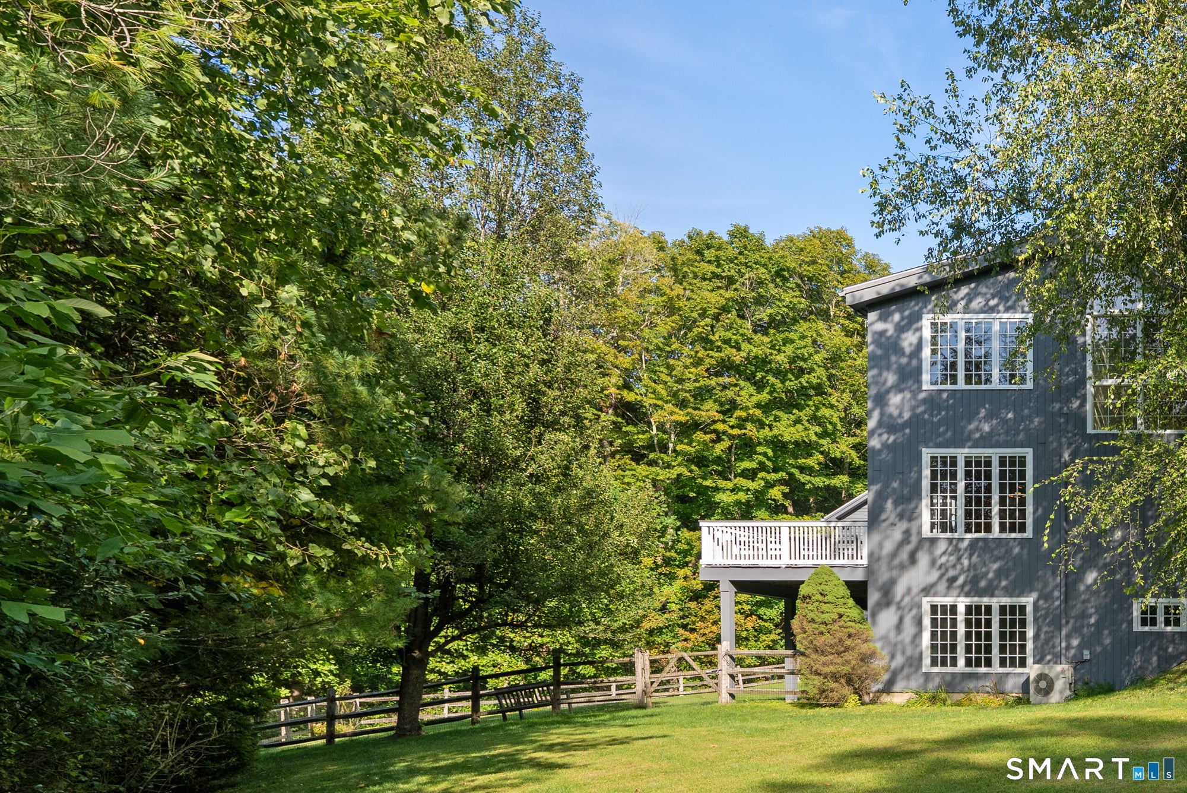
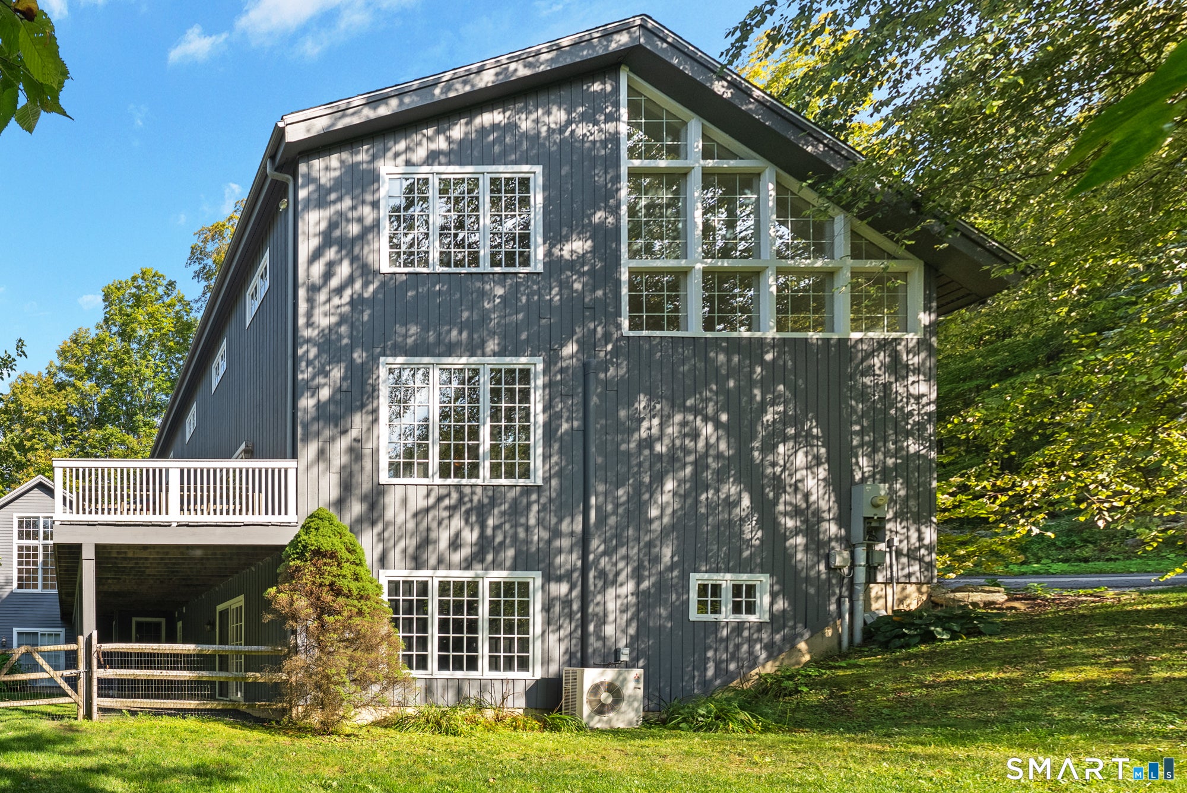
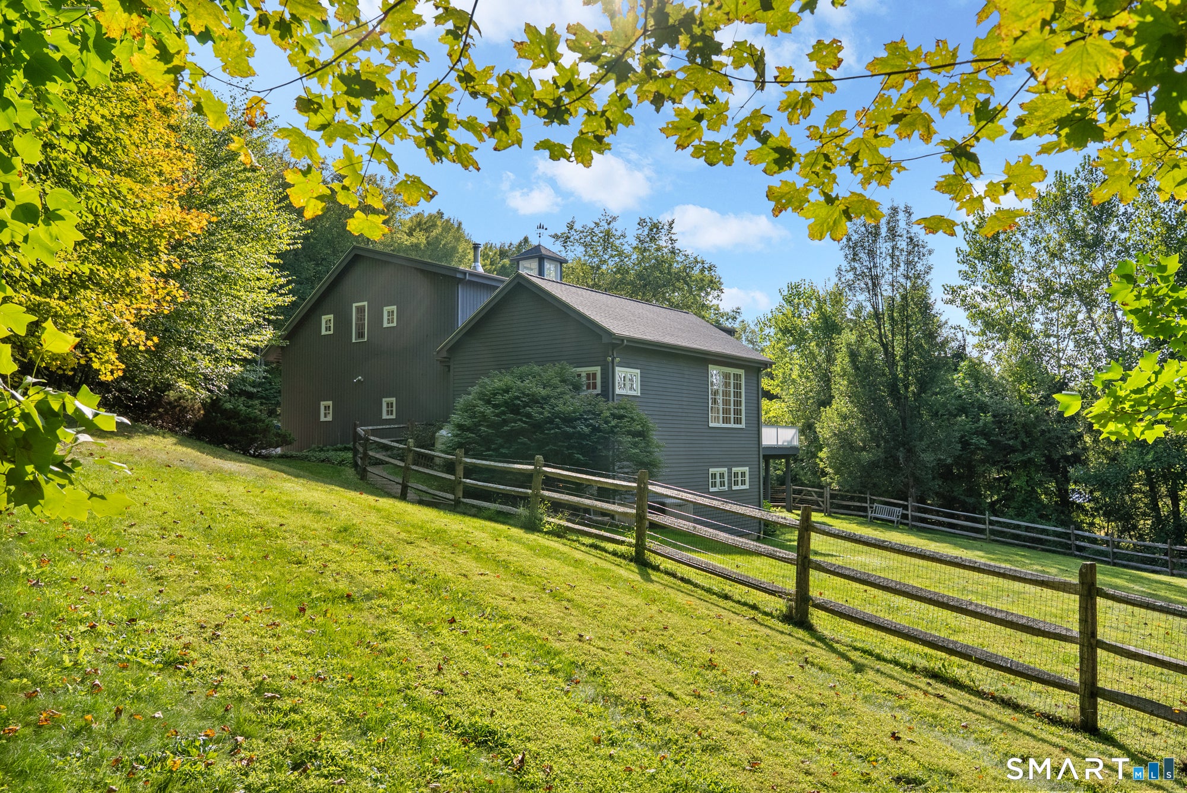
This stunning barn-style contemporary home is tucked away on a quiet country road, less than a mile from Lake Waramaug. Offered fully furnished and with utilities included, the home is available from December 1st, 2026, through May 31, 2027. Thoughtfully designed as the ultimate country escape, this spectacular home features three en-suite bedrooms plus a fourth bedroom on the garden level, along with multiple inviting spaces perfect for relaxing, entertaining, or working remotely. The main level is anchored by a sun-drenched living room with soaring 20+ foot ceilings. A dramatic wall of windows reaches the vaulted peak, while an adjacent pair of towering windows is outfitted with remote-controlled shades - easily transforming the ambiance at the touch of a button. The open-concept layout flows seamlessly into the kitchen and dining area creating a great room of about 900 Sq.Ft. The kitchen is fully equipped for effortless cooking and entertaining, with a six-burner gas stove, two sinks, a breakfast bar, and ample storage. A sliding glass door in the dining room opens onto the expansive deck, complete with a gas grill and outdoor furniture for al fresco living. The main-level king bedroom suite offers another set of tall windows with remote-controlled shades, inviting natural light and peaceful views into the space. It also features a spacious walk-in closet and a luxurious en-suite bath with both a soaking tub and a stall shower. A laundry room and powder room complete the first floor, bringing the bathroom count to 4 1/2. Upstairs, a cozy landing with a reading nook connects two generously sized en-suite bedrooms. One of these upstairs bedrooms is expansive enough to accommodate two queen-size beds and a living area. On the garden level, a large family room provides flexible space for entertainment and relaxation, featuring a 65-inch TV, piano, ping pong table, full bathroom, and walk-out access to the garden. Nearby, the fourth oversized bedroom includes its own living area, creating a private and comfortable space for guests. Conveniently located just 5 minutes from shopping in New Preston village, 30 minutes from skiing at Mohawk Mountain and Metro-North trains, and only 90 minutes from Manhattan. Come see why Washington is one of Connecticut's most sought-after destinations!

Save
Ask
Tour
Hide
Share
Listing Snapshot
Price 
$9,750
Days On Site 
0 Days
Bedrooms 
4
Inside Area (SqFt) 
5,757 sqft
Total Baths 
5
Full Baths 
4
Partial Baths 
1
Lot Size 
1 Acre
Year Built 
2003
MLS® Number 
24204886
Status 
Active
Property Tax 
N/A
HOA/Condo/Coop Fees 
N/A
Sq Ft Source 
N/A
Friends & Family
Recent Activity
10 hours agoListing updated with changes from the MLS®
10 hours agoListing first seen on site
General Features
Acres 
1
Attached Garage 
Yes
Garage 
Yes
Garage Spaces 
2
Lease Term 
Month To Month
Parking 
Circular DrivewayGravelDrivewayAttached
Parking Spaces 
4
Property Sub Type 
Single Family Residence
Security 
Security System
Sewer 
Septic Tank
SqFt Total 
5757
Style 
Contemporary
Water Source 
Well
Zoning 
R-1
Interior Features
Appliances 
DishwasherDryerFreezerGas RangeMicrowaveRefrigeratorWasher
Basement 
FullFinishedWalk-Out Access
Cooling 
Central AirHeat Pump
Fireplace 
Yes
Fireplaces 
2
Heating 
OilSteam
Interior 
Open Floorplan
Laundry Features 
Main LevelLaundry Room
Family Room 
Dimensions - 29 x 23Level - Lower
Save
Ask
Tour
Hide
Share
Exterior Features
Construction Details 
Wood Siding
Exterior 
GardenBarbecue
Lot Features 
Level
Patio And Porch 
DeckPorch
Community Features
Community Features 
GolfTennis Court(s)
Schools
School District
Unknown
Elementary School
Per Board of Ed
Middle School
Unknown
High School
Per Board of Ed
Listing courtesy of Matt McElhone of William Pitt Sotheby's Int'l Office Phone: (860) 868-6600 Broker Contact: (860) 733-5780


The data relating to real estate for sale on this website appears in part through the SMARTMLS Internet Data Exchange program, a voluntary cooperative exchange of property listing data between licensed real estate brokerage firms, and is provided by SMARTMLS through a licensing agreement. Listing information is from various brokers who participate in the SMARTMLS IDX program and not all listings may be visible on the site. The property information being provided on or through the website is for the personal, non-commercial use of consumers and such information may not be used for any purpose other than to identify prospective properties consumers may be interested in purchasing. Some properties which appear for sale on the website may no longer be available because they are for instance, under contract, sold or are no longer being offered for sale. Property information displayed is deemed reliable but is not guaranteed. Copyright 2026 SmartMLS, Inc.
Last checked: 2026-09-08 11:16 AM UTC.

Neighborhood & Commute
Source: Walkscore
Disclosure: Community information and market data powered by Constellation Data Labs. Information is deemed reliable but not guaranteed.
Save
Ask
Tour
Hide
Share
