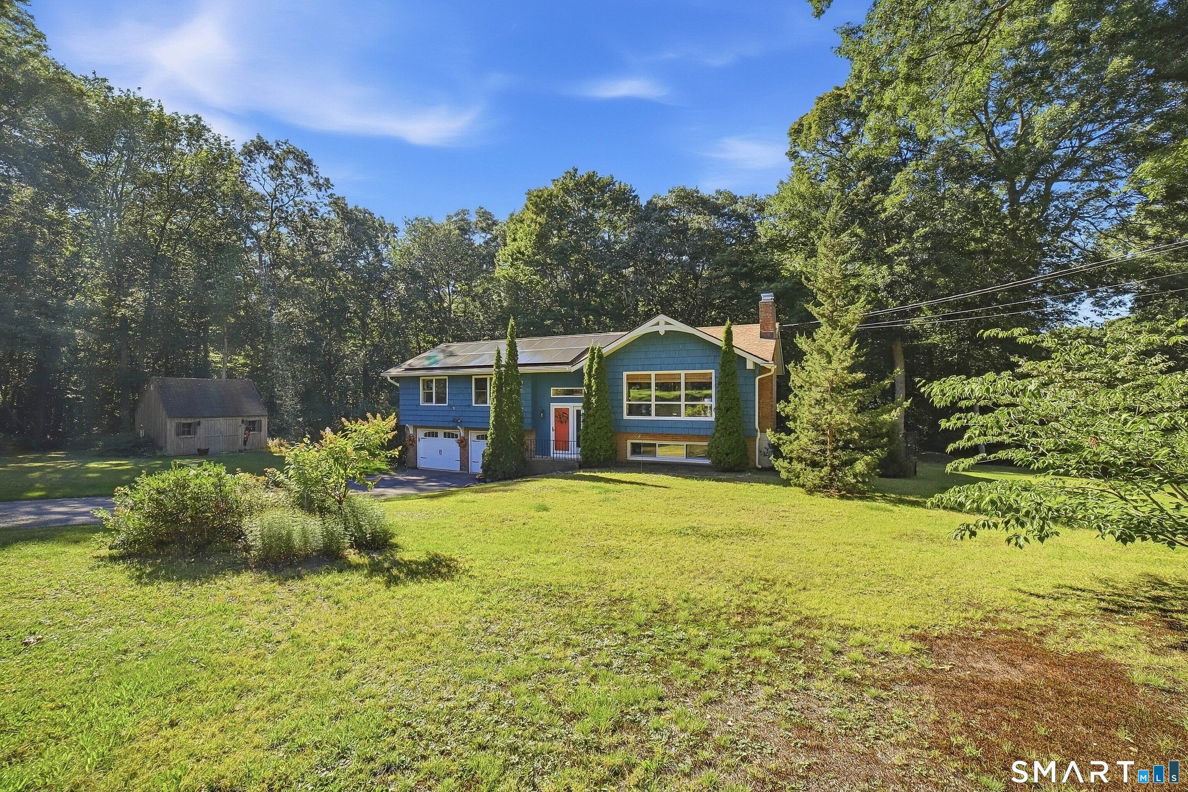
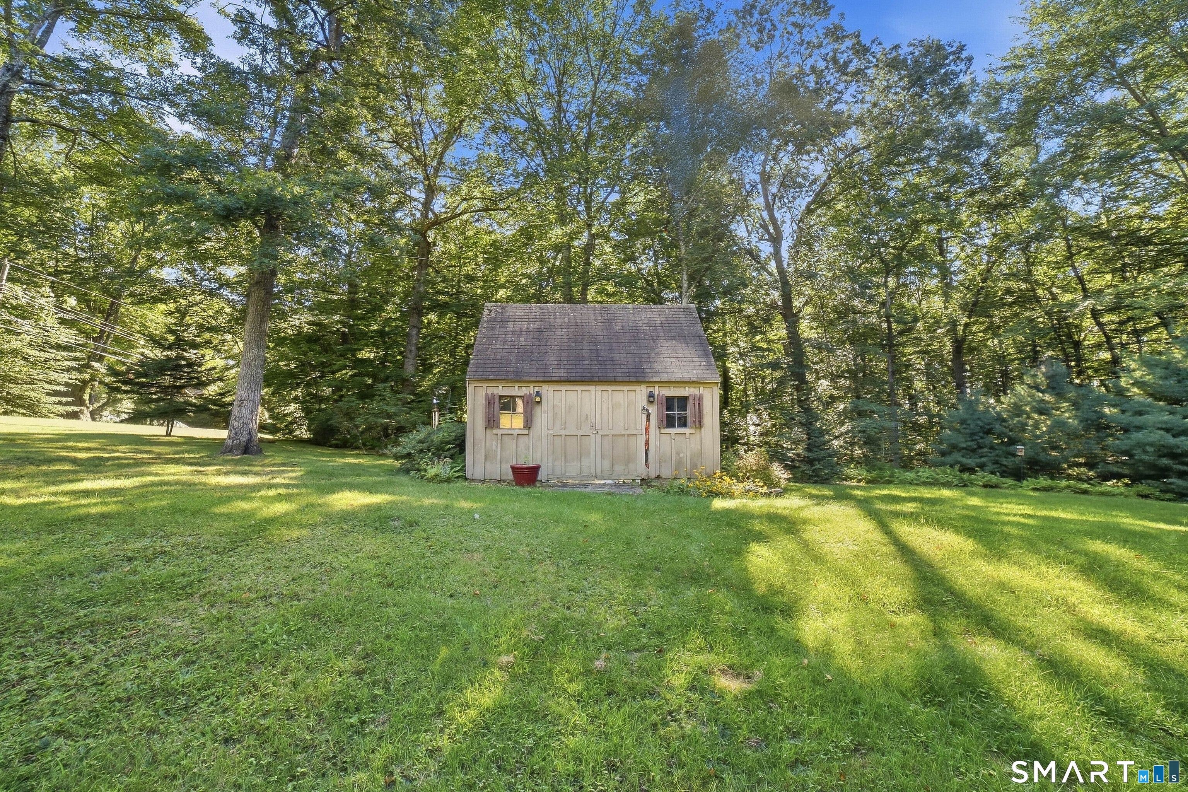
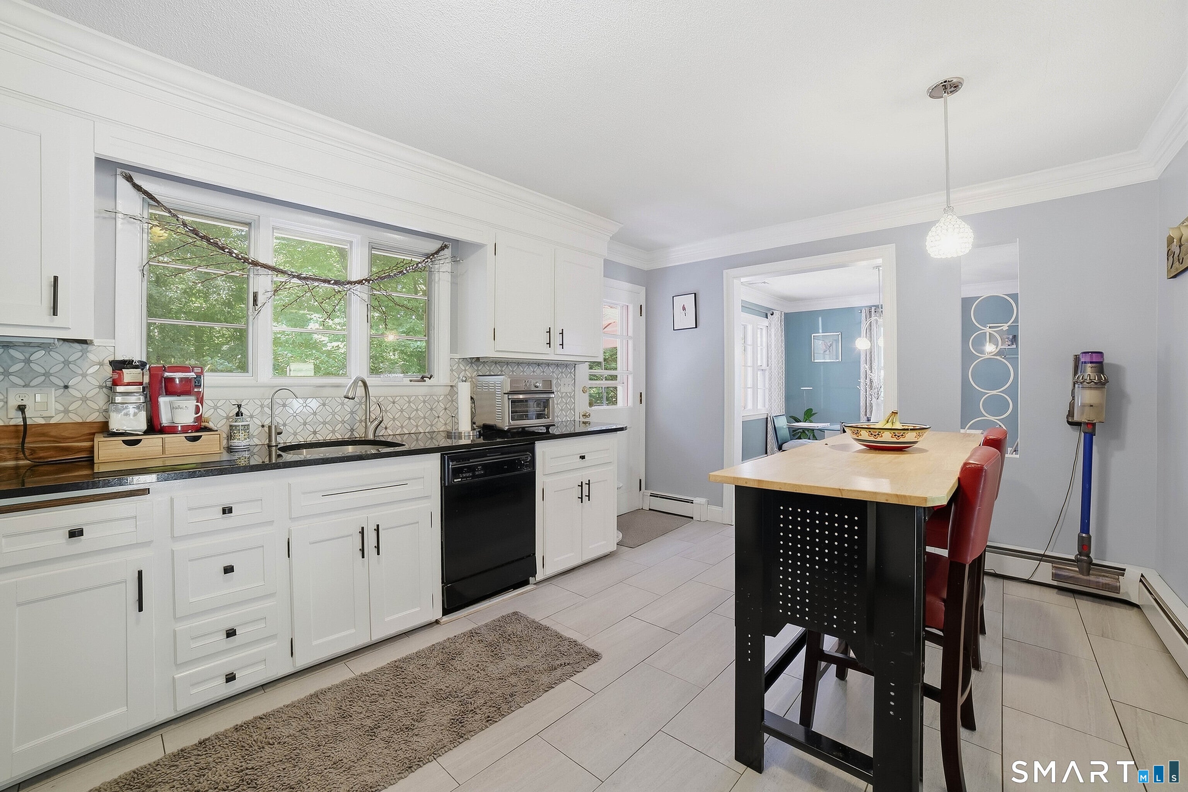
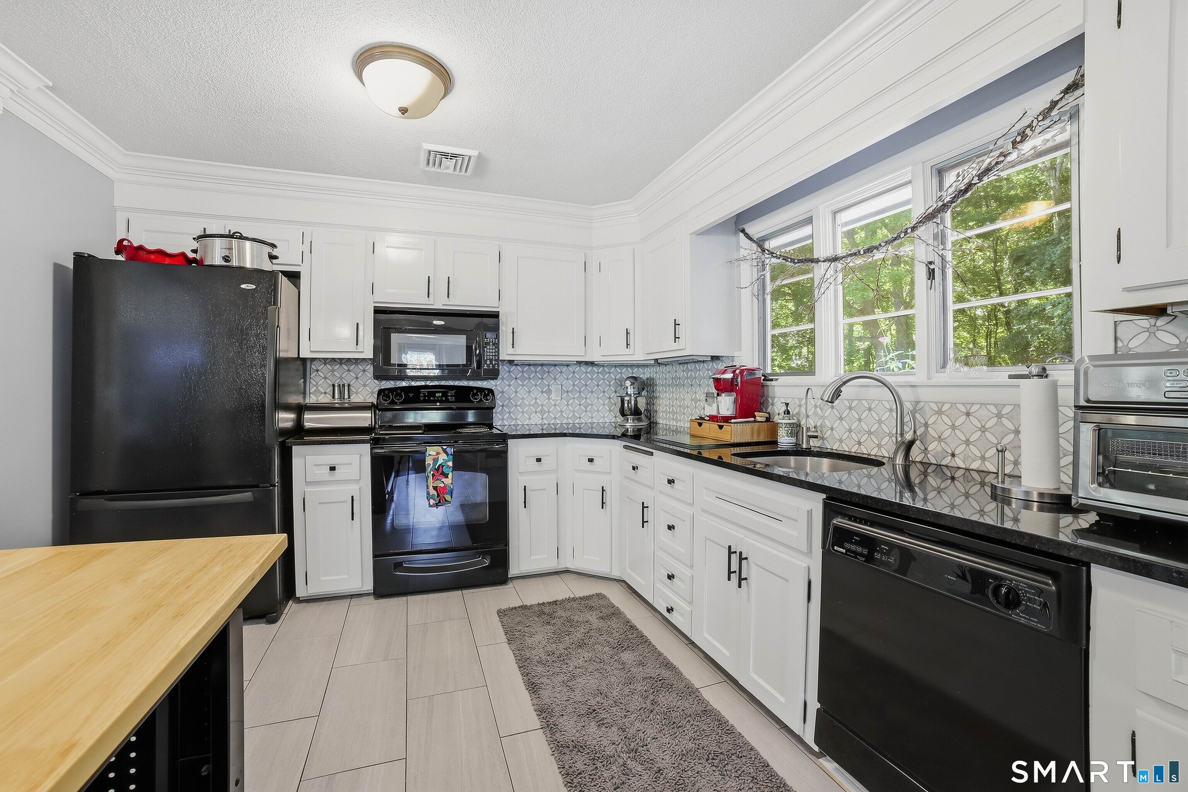
Location, location, location! This inviting 3bed, 1.5bath home offers a warm feel with hardwood floors, crown molding, and fresh interior paint. The kitchen features custom cabinetry, granite counters, marble backsplash, and ceramic tile flooring. A formal dining room and a spacious living room with a fireplace add charm. The finished lower level provides extra living space, a finished laundry room, and a plumbedin half bath ready for installation-perfect for a family room, office, or gym. Enjoy a fully fencedin rear yard ideal for relaxing, gardening, or pets, with flowers and wildlife creating a peaceful setting. A large 2car garage adds convenience. Improvements include a well pump, heat pump, water softener tank, oil tank, hot water heater, and wholehouse UV water disinfection system. Solar adds energyefficient appeal. All these just minutes from local farms, parks, and bike trails, giving the area a true vacationlike feel. This turnkey home is a gem.
Save
Ask
Tour
Hide
Share
Listing Snapshot
Price
$499,900
Days On Site
3 Days
Bedrooms
3
Inside Area (SqFt)
1,860 sqft
Total Baths
2
Full Baths
1
Partial Baths
1
Lot Size
0.91 Acres
Year Built
1965
MLS® Number
24205465
Status
Active
Property Tax
$7,174
HOA/Condo/Coop Fees
N/A
Sq Ft Source
N/A
Friends & Family
React
Comment
Invite
No Comments Yet
Did you know? You can invite friends and family to your search. They can join your search, rate and discuss listings with you.
Recent Activity
24 hours ago
Listing updated with changes from the MLS®
3 days ago
Listing first seen on site
General Features
Acres
0.91
Attached Garage
Yes
Foundation
Concrete Perimeter
Garage
Yes
Garage Spaces
2
Parking
Garage Door OpenerAttached
Property Sub Type
Single Family Residence
Security
Security System
Sewer
Septic Tank
SqFt Total
1860
Style
Raised Ranch
Water Source
Well
Zoning
R-1
Interior Features
Appliances
DishwasherDryerRangeOvenRefrigeratorWasherElectric Water Heater
Basement
FullFinishedWalk-Out Access
Cooling
Central Air
Fireplace
Yes
Fireplaces
2
Heating
ElectricOilBaseboardHeat PumpActive Solar
Window Features
Storm Window(s)
Formal Dining Room
Dimensions - 12 x 11Level - Main
Save
Ask
Tour
Hide
Share
Exterior Features
Construction Details
Wood SidingFrame
Exterior
Garden
Fencing
Chain LinkFenced
Lot Features
Corner LotLevel
Other Structures
Shed(s)
Patio And Porch
Deck
Roof
Shingle
Windows/Doors
Storm Window(s)
Community Features
Community Features
Golf
Schools
School District
Unknown
Elementary School
Bolton Center
Middle School
Unknown
High School
Bolton
Listing courtesy of Jesica Beaulieu of Dave Jones Realty, LLC Office Phone: (203) 758-0264
Broker Contact: (860) 983-2175
The data relating to real estate for sale on this website appears in part through the SMARTMLS Internet Data Exchange program, a voluntary cooperative exchange of property listing data between licensed real estate brokerage firms, and is provided by SMARTMLS through a licensing agreement. Listing information is from various brokers who participate in the SMARTMLS IDX program and not all listings may be visible on the site. The property information being provided on or through the website is for the personal, non-commercial use of consumers and such information may not be used for any purpose other than to identify prospective properties consumers may be interested in purchasing. Some properties which appear for sale on the website may no longer be available because they are for instance, under contract, sold or are no longer being offered for sale. Property information displayed is deemed reliable but is not guaranteed. Copyright 2026 SmartMLS, Inc.
Last checked: 2026-09-15 01:59 PM UTC.
Neighborhood & Commute
Source: Walkscore
Disclosure: Community information and market data powered by Constellation Data Labs. Information is deemed reliable but not guaranteed.


Did you know? You can invite friends and family to your search. They can join your search, rate and discuss listings with you.