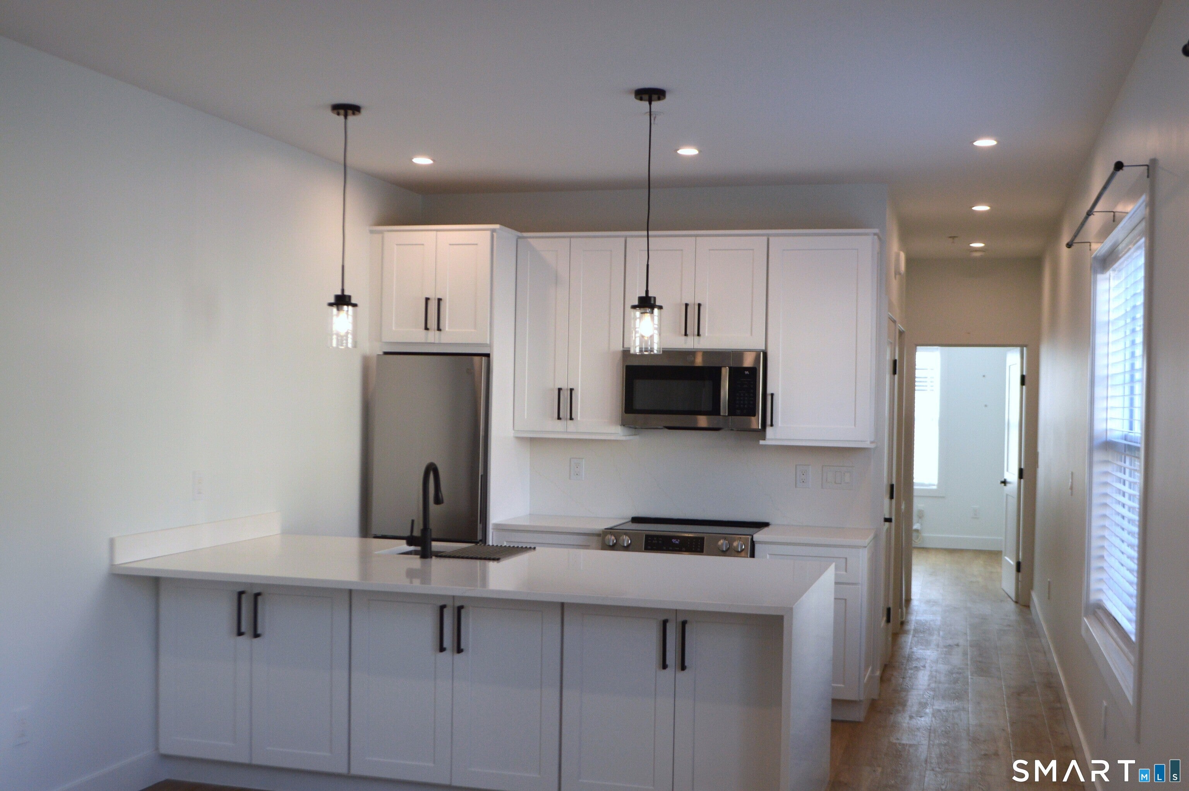
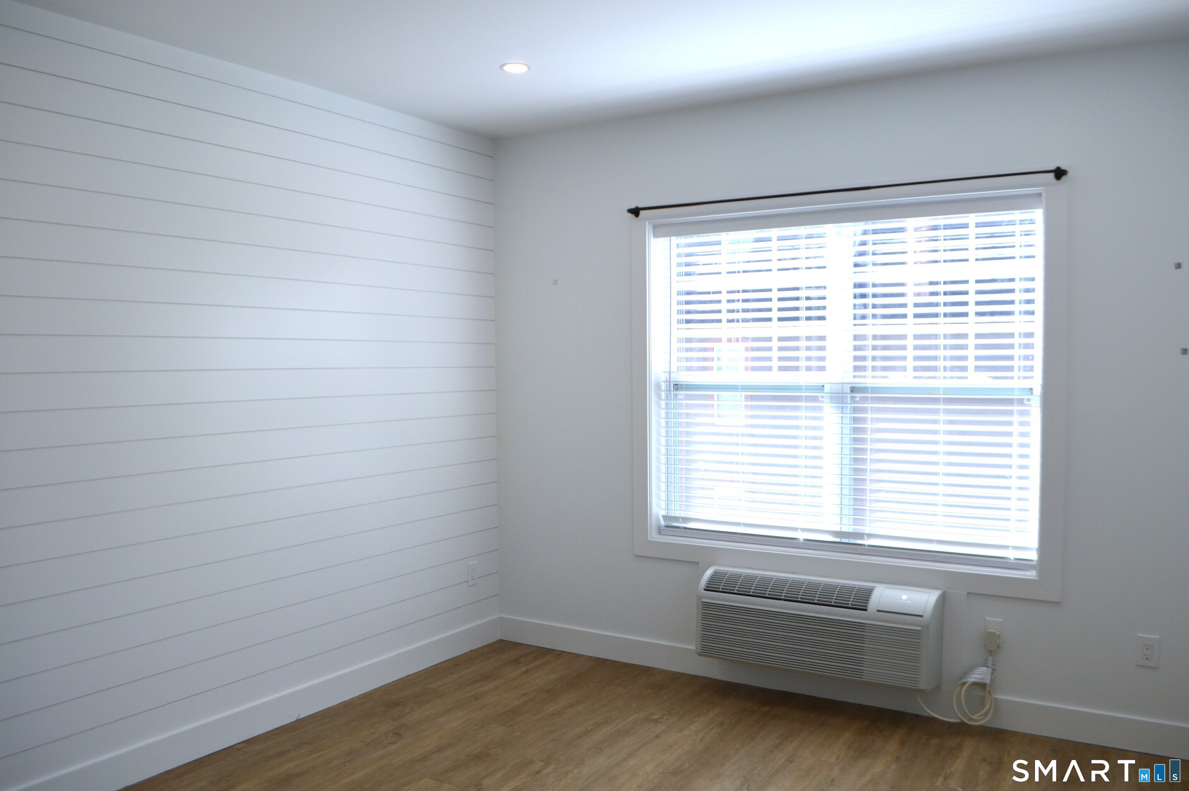
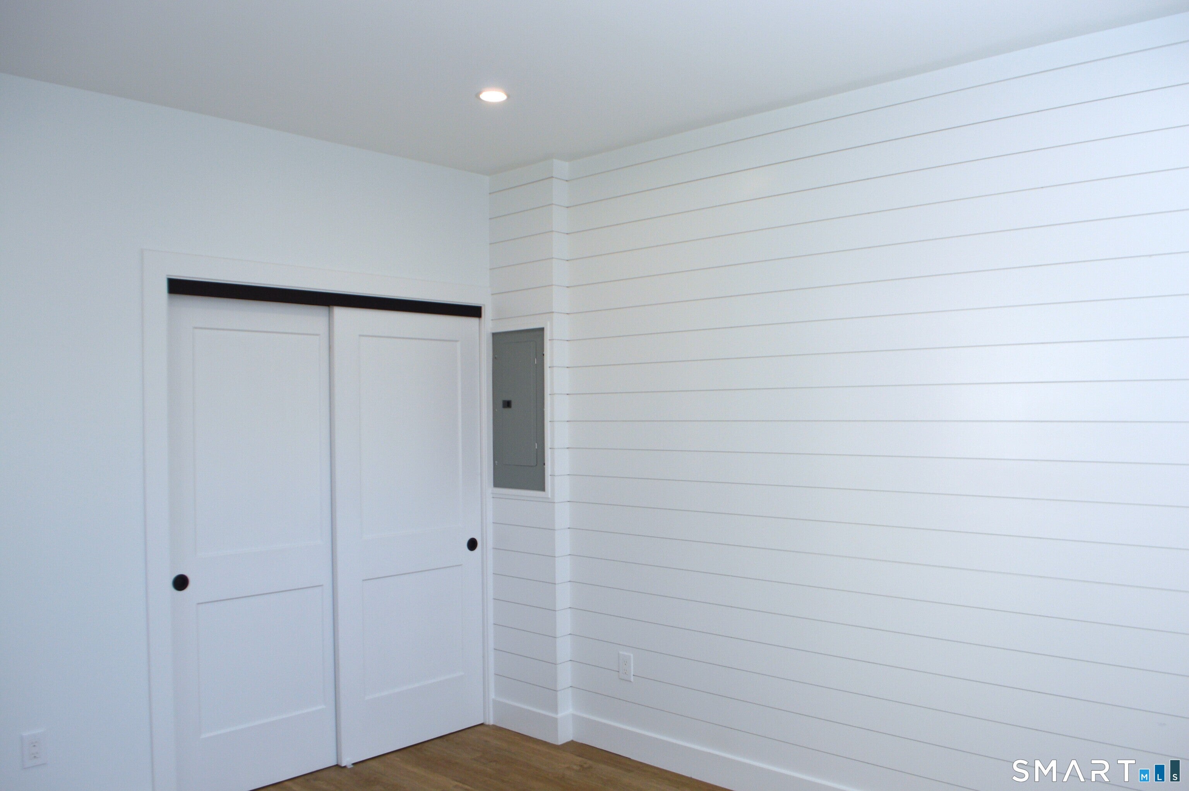
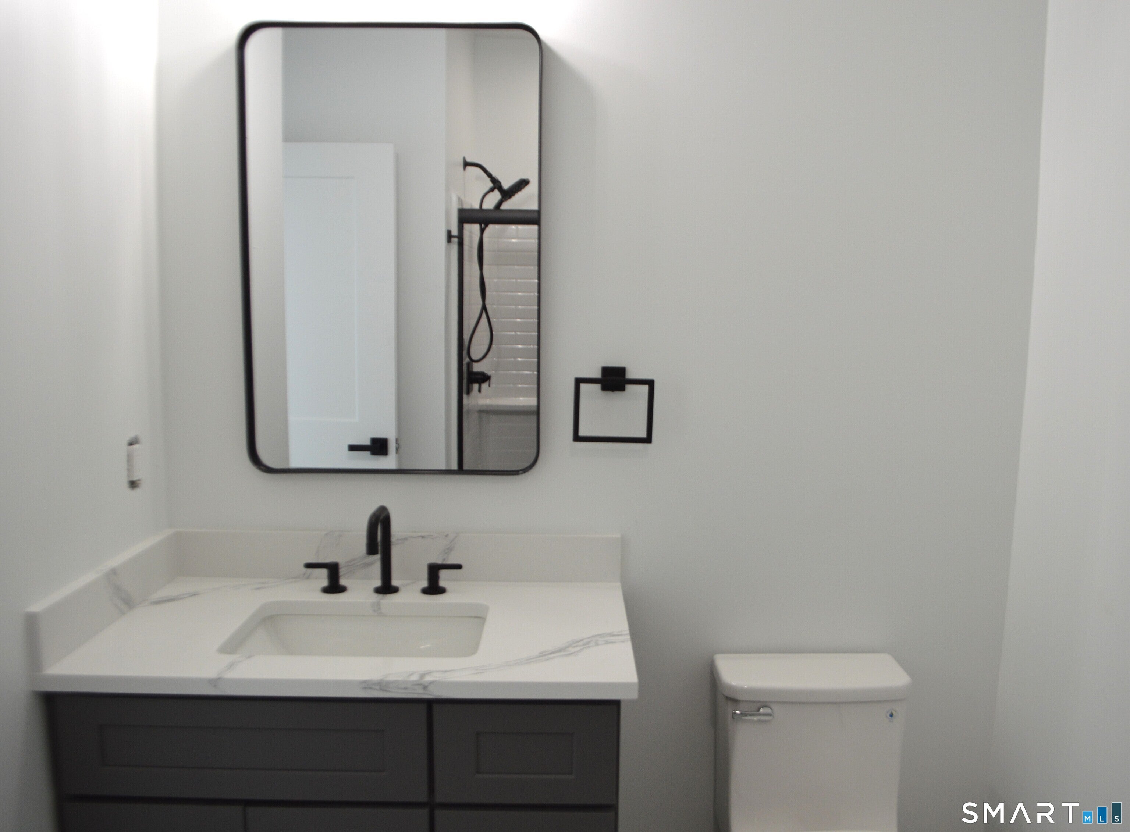
Stylish & Modern 1 Bedroom Apartment in the Heart of Downtown New Milford. Ideally situated in the vibrant downtown area of New Milford. These newly designed residences offer a blend of luxury and convenience in one of the town's most desirable locations. Enjoy cooking in a contemporary kitchen equipped with stainless steel appliances, quartz countertops with waterfall edge, and a full-height backsplash that adds a touch of elegance. Relax in spacious bedroom featuring a stylish shiplap wall, ample closet space with organizers, and plenty of room to unwind. Experience a touch of luxury in a generously sized bathroom with sleek fixtures and a modern vanity, designed to provide a serene, spa-like atmosphere. Convenient in-unit laundry facilities add to the ease and comfort of your daily routine. The building is equipped with an elevator for easy access to all floors and optional covered parking. Situated in the heart of New Milford's Green, you'll be just steps away from local cafes, shopping, dining options, and entertainment, offering unmatched convenience and access to the best of the town. Elevate your lifestyle with a home that combines modern design with a prime location. Schedule a visit today to experience this exceptional apartment for yourself!
Save
Ask
Tour
Hide
Share
Listing Snapshot
Price
$1,975
Days On Site
0 Days
Bedrooms
1
Inside Area (SqFt)
675 sqft
Total Baths
1
Full Baths
1
Partial Baths
N/A
Lot Size
0.38 Acres
Year Built
2024
MLS® Number
24205622
Status
Active
Property Tax
N/A
HOA/Condo/Coop Fees
N/A
Sq Ft Source
N/A
Friends & Family
React
Invite
Recent Activity
3 hours ago
Listing updated with changes from the MLS®
3 hours ago
Listing first seen on site
General Features
Acres
0.38
Garage
Yes
Garage Spaces
13
Lease Term
Month To Month
Levels
One
Parking
Off StreetPaved
Parking Spaces
22
Property Sub Type
Multi Family
Sewer
Public Sewer
SqFt Total
675
Style
ApartmentMid Rise
Water Source
Public
Zoning
VC
Interior Features
Appliances
DishwasherDryerElectric RangeMicrowaveRefrigeratorWasherElectric Water Heater
Basement
None
Cooling
Central Air
Heating
ElectricForced Air
Interior
ElevatorOpen Floorplan
Laundry Features
Main Level
Master Bedroom
Dimensions - 15.25 x 12.25Level - Main
Save
Ask
Tour
Hide
Share
Exterior Features
Construction Details
Vinyl Siding
Lot Features
Level
Patio And Porch
Deck
Community Features
Community Features
Golf
Schools
School District
Unknown
Elementary School
Per Board of Ed
Middle School
Per Board of Ed
High School
Per Board of Ed
Listing courtesy of Scott Benincasa of GoodHouse Real Estate LLC Office Phone: (203) 788-6781
Broker Contact: (203) 788-6781
The data relating to real estate for sale on this website appears in part through the SMARTMLS Internet Data Exchange program, a voluntary cooperative exchange of property listing data between licensed real estate brokerage firms, and is provided by SMARTMLS through a licensing agreement. Listing information is from various brokers who participate in the SMARTMLS IDX program and not all listings may be visible on the site. The property information being provided on or through the website is for the personal, non-commercial use of consumers and such information may not be used for any purpose other than to identify prospective properties consumers may be interested in purchasing. Some properties which appear for sale on the website may no longer be available because they are for instance, under contract, sold or are no longer being offered for sale. Property information displayed is deemed reliable but is not guaranteed. Copyright 2026 SmartMLS, Inc.
Last checked: 2026-09-09 11:29 AM UTC.
Neighborhood & Commute
Source: Walkscore
Disclosure: Community information and market data powered by Constellation Data Labs. Information is deemed reliable but not guaranteed.