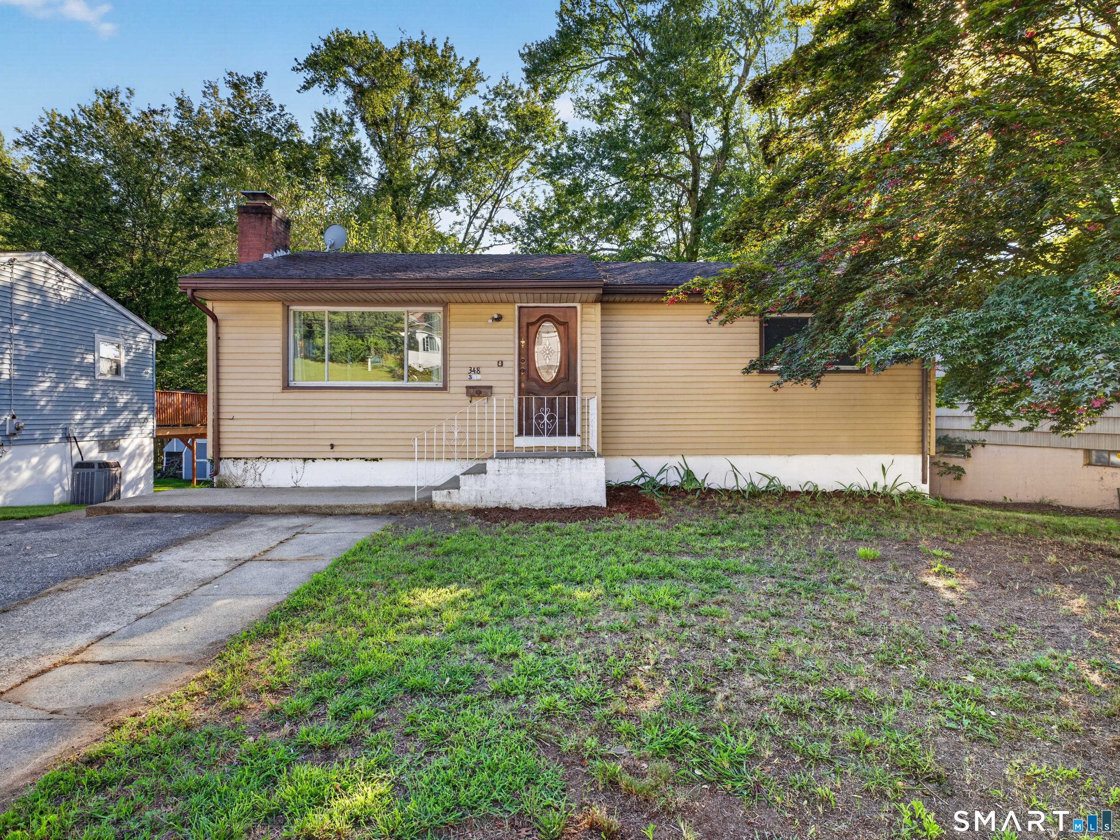
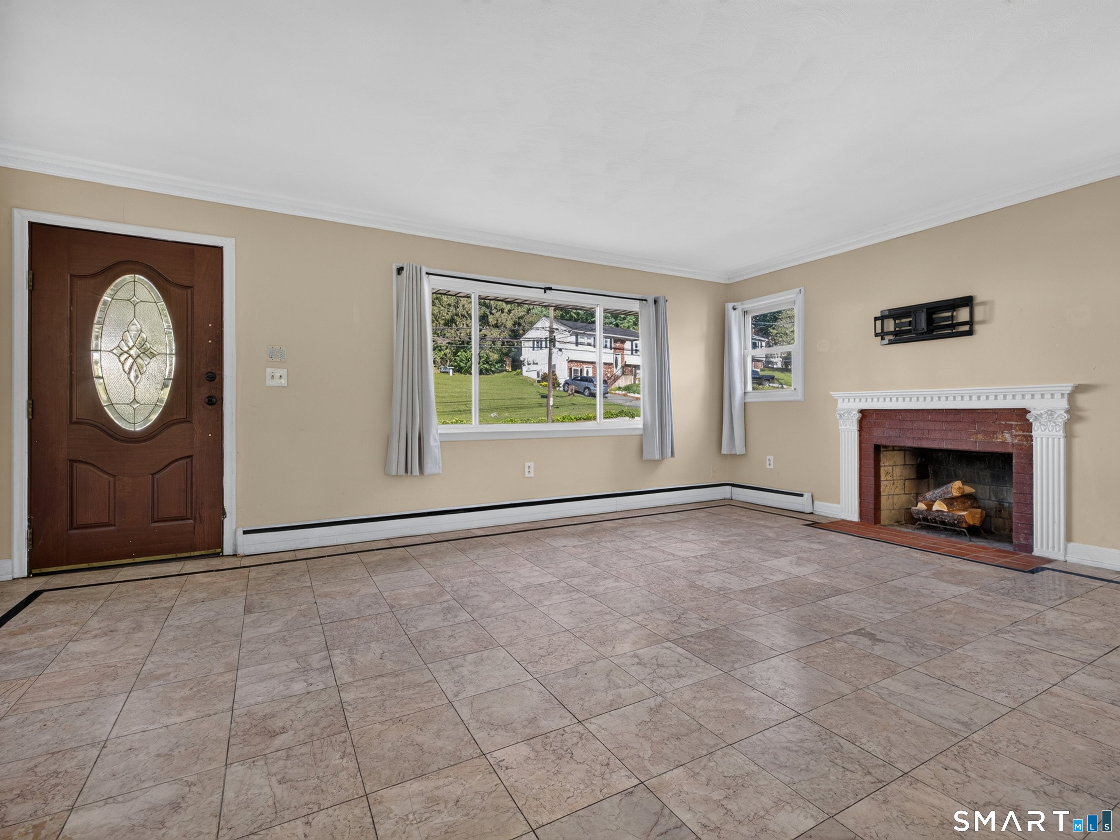
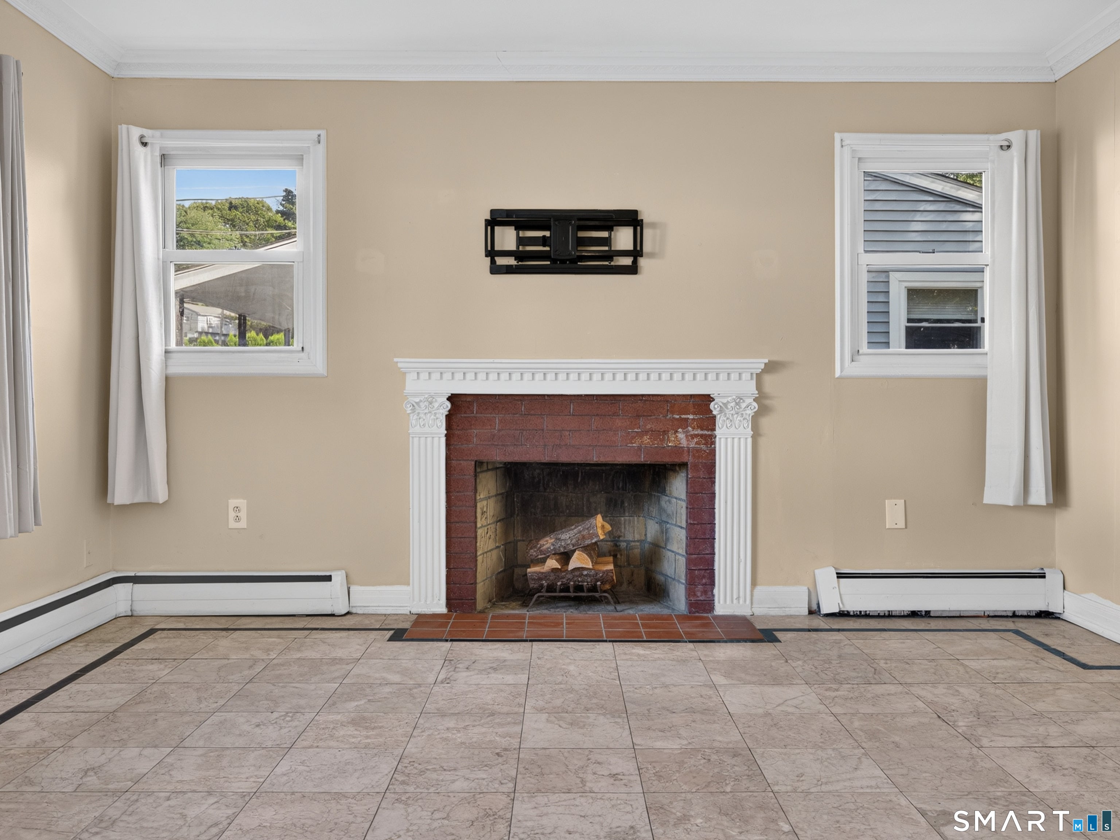
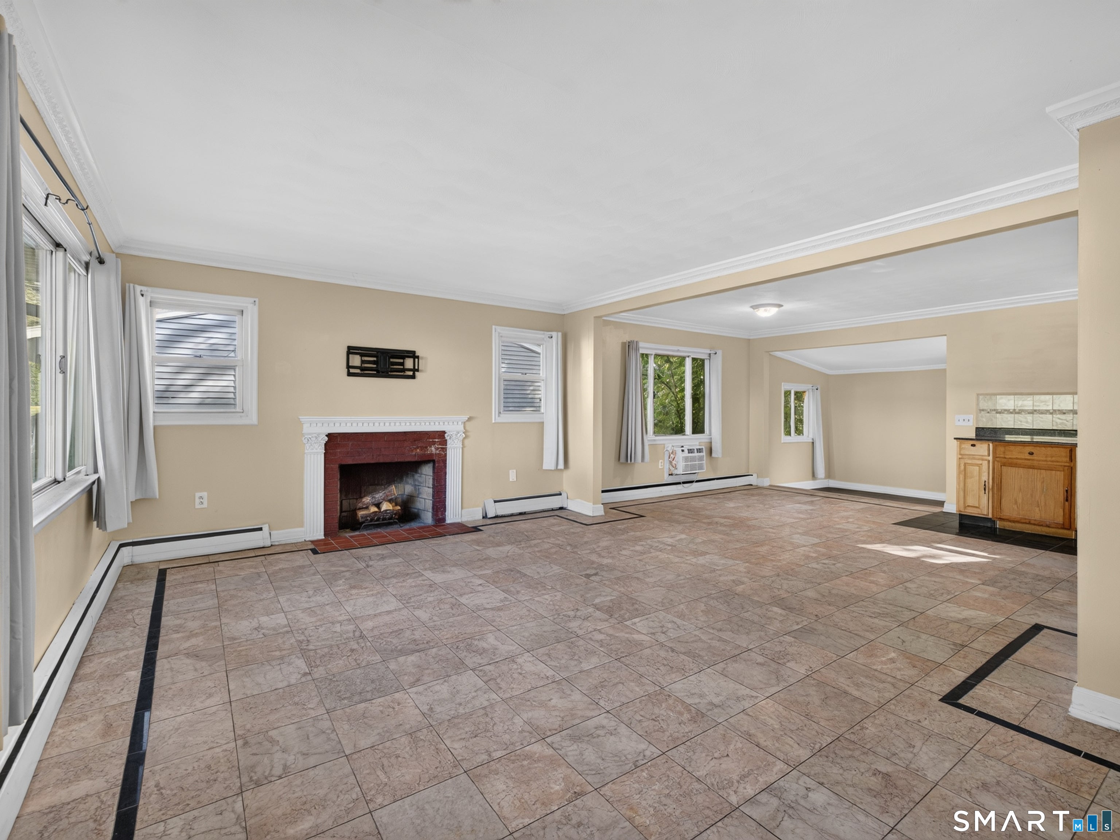
Welcome to 348 Bayonet St in New London, a charming Ranch offering comfortable one-level living in a convenient location. Featuring 2 bedrooms and 2 full baths, this home offers 950 square feet of living space on the main floor with an additional FOUR BONUS ROOMS totaling 950 finished sq ft on the lower level. This home's practical layout and additional space provide plenty of opportunity to make it your own. A wood-burning fireplace adds warmth and character to the open floor plan, while the finished basement provides additional flexible space for a home office, recreation area, hobbies, storage, or potential in-law suite. Plenty of windows provide natural sunlight, and the wood deck extends the living outdoors with another inviting space to relax. Additional features include a fenced-in back yard, off-street parking, and an approximately 8 year old shingle roof and 8 year old boiler. Conveniently located with easy access to major highways and just minutes to restaurants, shopping centers, medical services, Connecticut College, and walking distance to the U.S. Coast Guard Academy. A wonderful opportunity to enjoy the convenience of New London while staying close to everyday amenities, employment centers, education, and the many attractions the area has to offer.
Save
Ask
Tour
Hide
Share
Listing Snapshot
Price
$299,900
Days On Site
0 Days
Bedrooms
2
Inside Area (SqFt)
1,900 sqft
Total Baths
2
Full Baths
2
Partial Baths
N/A
Lot Size
0.12 Acres
Year Built
1960
MLS® Number
24205744
Status
Coming Soon
Property Tax
$4,201
HOA/Condo/Coop Fees
N/A
Sq Ft Source
N/A
Friends & Family
React
Invite
Recent Activity
19 hours ago
Listing updated with changes from the MLS®
19 hours ago
Listing first seen on site
General Features
Acres
0.12
Foundation
Concrete Perimeter
Parking
Paved
Parking Spaces
2
Property Sub Type
Single Family Residence
Sewer
Septic Tank
SqFt Total
1900
Style
Ranch
Water Source
Public
Zoning
R-1A
Interior Features
Appliances
Electric RangeRangeOvenRefrigerator
Basement
FullFinishedWalk-Out Access
Cooling
Window Unit(s)
Fireplace
Yes
Fireplaces
1
Heating
ElectricOilHot Water
Master Bedroom
Level - Main
Save
Ask
Tour
Hide
Share
Exterior Features
Construction Details
Vinyl SidingFrame
Lot Features
Level
Patio And Porch
Deck
Roof
Shingle
Schools
School District
Unknown
Elementary School
Per Board of Ed
Middle School
Unknown
High School
Per Board of Ed
Listing courtesy of Chris Maynard of William Raveis Real Estate Office Phone: (860) 739-4455
Broker Contact: (860) 912-4865
The data relating to real estate for sale on this website appears in part through the SMARTMLS Internet Data Exchange program, a voluntary cooperative exchange of property listing data between licensed real estate brokerage firms, and is provided by SMARTMLS through a licensing agreement. Listing information is from various brokers who participate in the SMARTMLS IDX program and not all listings may be visible on the site. The property information being provided on or through the website is for the personal, non-commercial use of consumers and such information may not be used for any purpose other than to identify prospective properties consumers may be interested in purchasing. Some properties which appear for sale on the website may no longer be available because they are for instance, under contract, sold or are no longer being offered for sale. Property information displayed is deemed reliable but is not guaranteed. Copyright 2026 SmartMLS, Inc.
Last checked: 2026-09-15 09:09 AM UTC.
Neighborhood & Commute
Source: Walkscore
Disclosure: Community information and market data powered by Constellation Data Labs. Information is deemed reliable but not guaranteed.