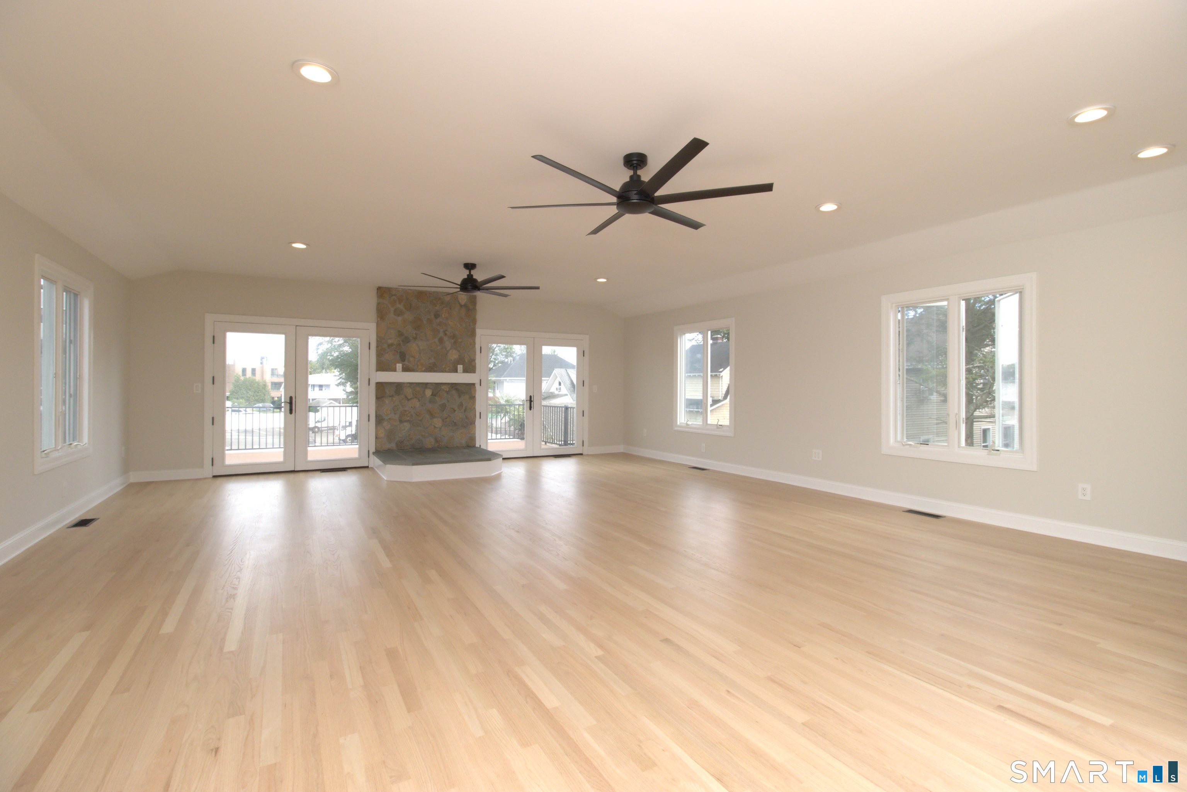
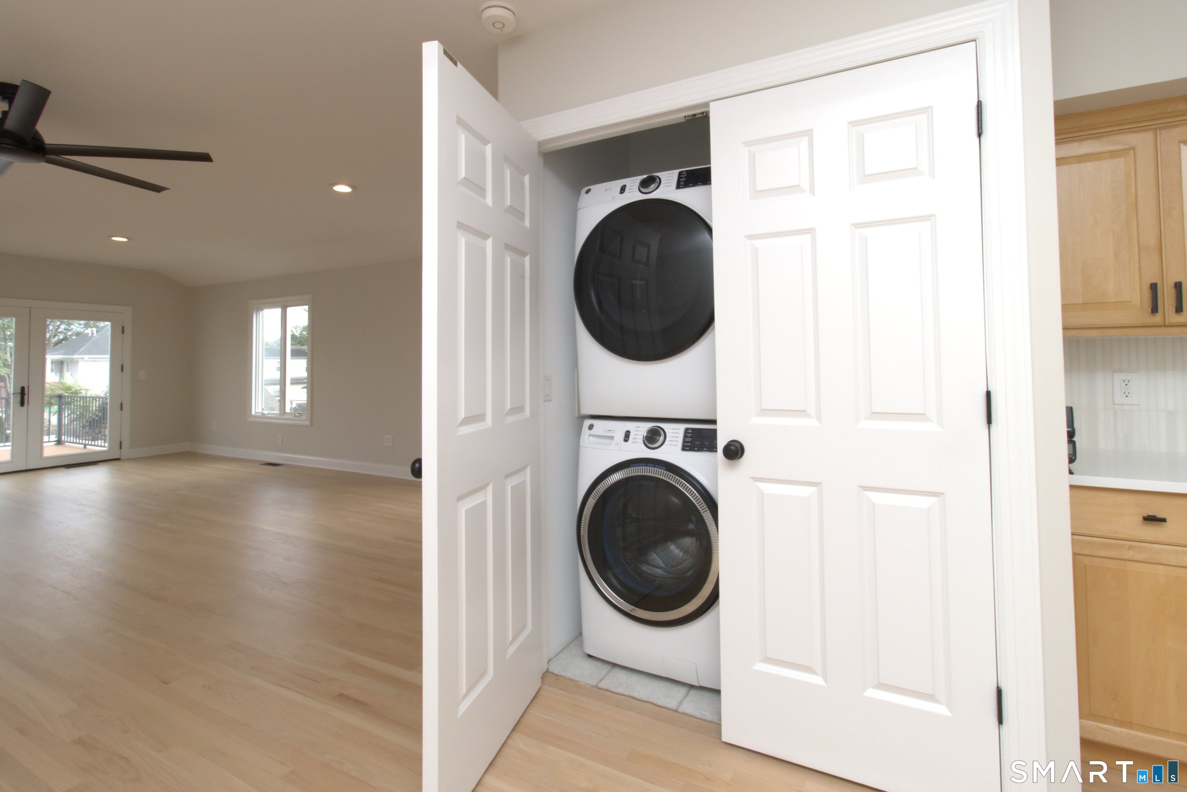
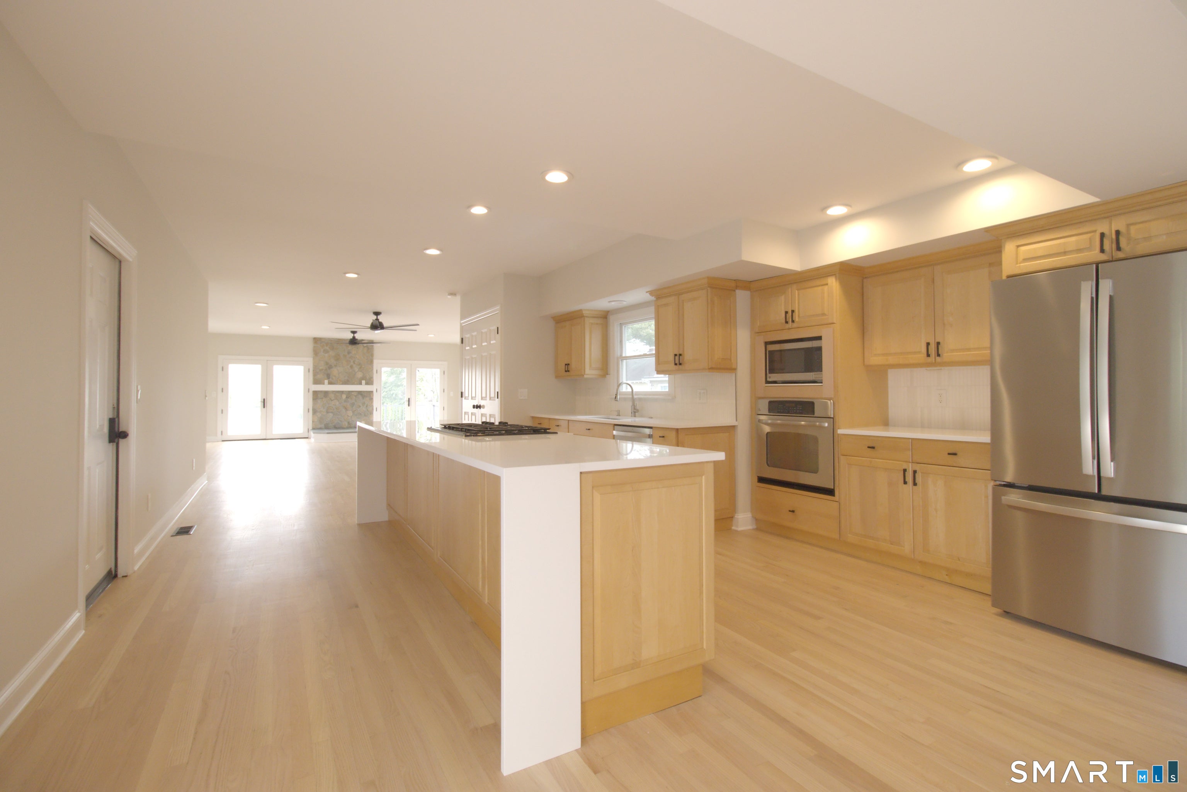
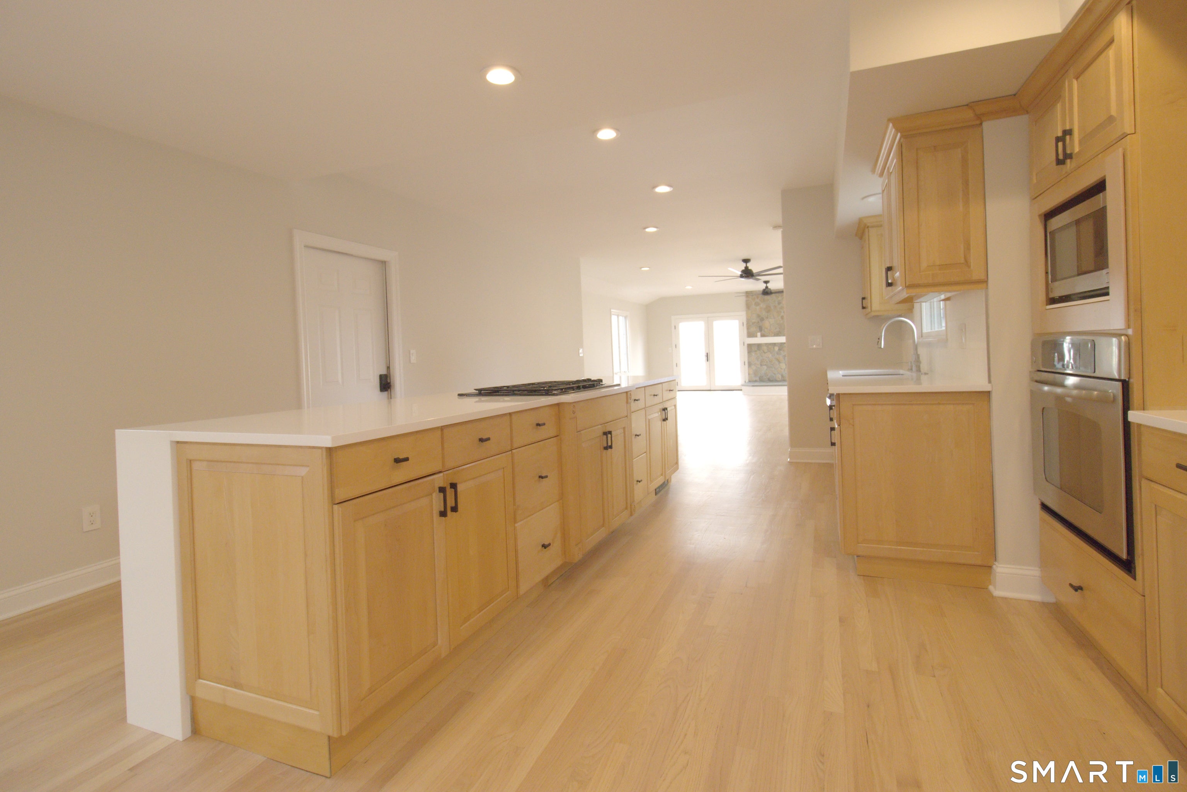
Huge is the word for this completely renovated Glenbrook rental. The main level is one massive, sun-filled great room - a wide-open stretch of living, dining, and kitchen that runs the full depth of the home, anchored by a stone-accent fireplace wall on one end and a showpiece maple kitchen on the other. The island alone seats a crowd, with a quartz counter that goes on forever, gas cooktop, double wall ovens, and stainless appliances. French doors pour light across gleaming hardwood floors with room for every layout you can imagine. Fresh, bright bedrooms with new carpet and ceiling fans, plus a finished upper level ideal for a primary suite, office, or media room. Sparkling new baths include a glass-door tiled shower and a classic tub bath. In-unit washer/dryer, walk-in closet with organizers, and a huge private roof deck with privacy screen. Up to 4 off-street parking spaces - garage parking available for extra (negotiable) - all steps from Glenbrook train, a direct line into Manhattan. Space like this rarely comes available.
Save
Ask
Tour
Hide
Share
Listing Snapshot
Price
$5,199
Days On Site
0 Days
Bedrooms
3
Inside Area (SqFt)
2,600 sqft
Total Baths
2
Full Baths
2
Partial Baths
N/A
Lot Size
N/A
Year Built
1925
MLS® Number
24205762
Status
Active
Property Tax
N/A
HOA/Condo/Coop Fees
N/A
Sq Ft Source
N/A
Friends & Family
React
Comment
Invite
No Comments Yet
Did you know? You can invite friends and family to your search. They can join your search, rate and discuss listings with you.
Listing courtesy of John Restrepo of Jarah Tuttle Office Phone: (203) 461-9841
Broker Contact: (203) 883-3399
The data relating to real estate for sale on this website appears in part through the SMARTMLS Internet Data Exchange program, a voluntary cooperative exchange of property listing data between licensed real estate brokerage firms, and is provided by SMARTMLS through a licensing agreement. Listing information is from various brokers who participate in the SMARTMLS IDX program and not all listings may be visible on the site. The property information being provided on or through the website is for the personal, non-commercial use of consumers and such information may not be used for any purpose other than to identify prospective properties consumers may be interested in purchasing. Some properties which appear for sale on the website may no longer be available because they are for instance, under contract, sold or are no longer being offered for sale. Property information displayed is deemed reliable but is not guaranteed. Copyright 2026 SmartMLS, Inc.
Last checked: 2026-09-10 11:13 AM UTC.
Neighborhood & Commute
Source: Walkscore
Disclosure: Community information and market data powered by Constellation Data Labs. Information is deemed reliable but not guaranteed.


Did you know? You can invite friends and family to your search. They can join your search, rate and discuss listings with you.