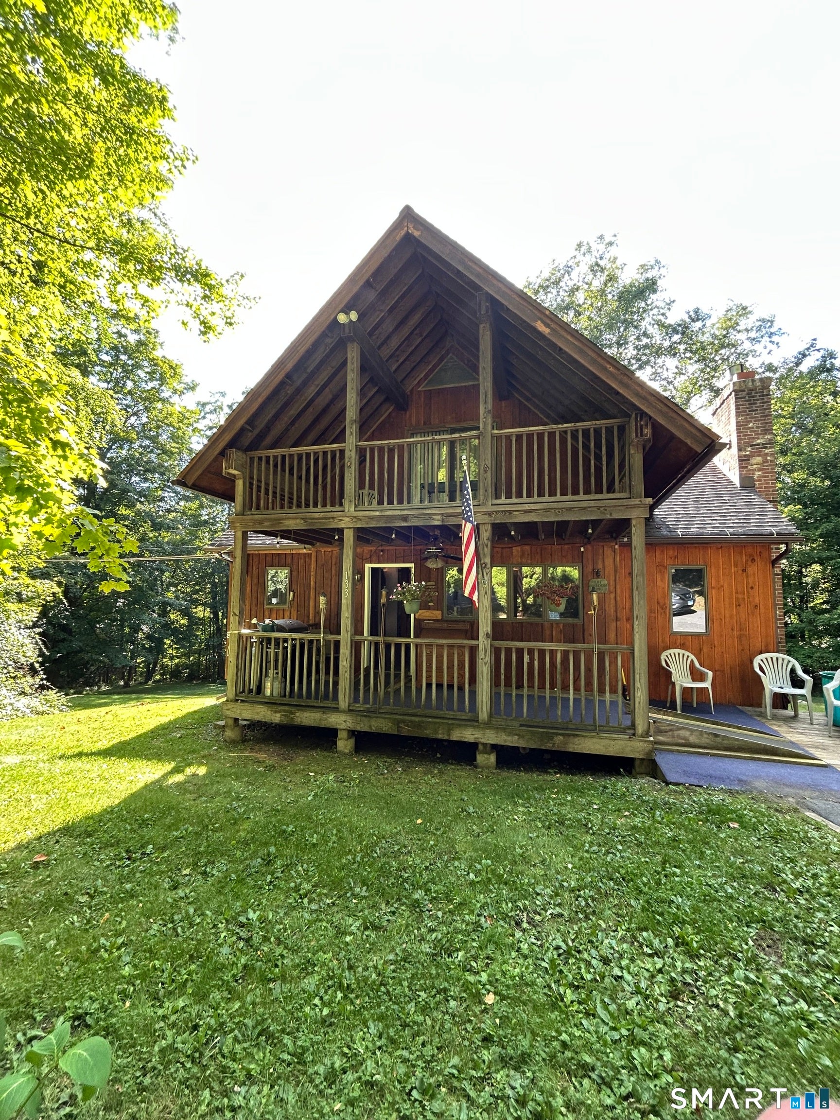
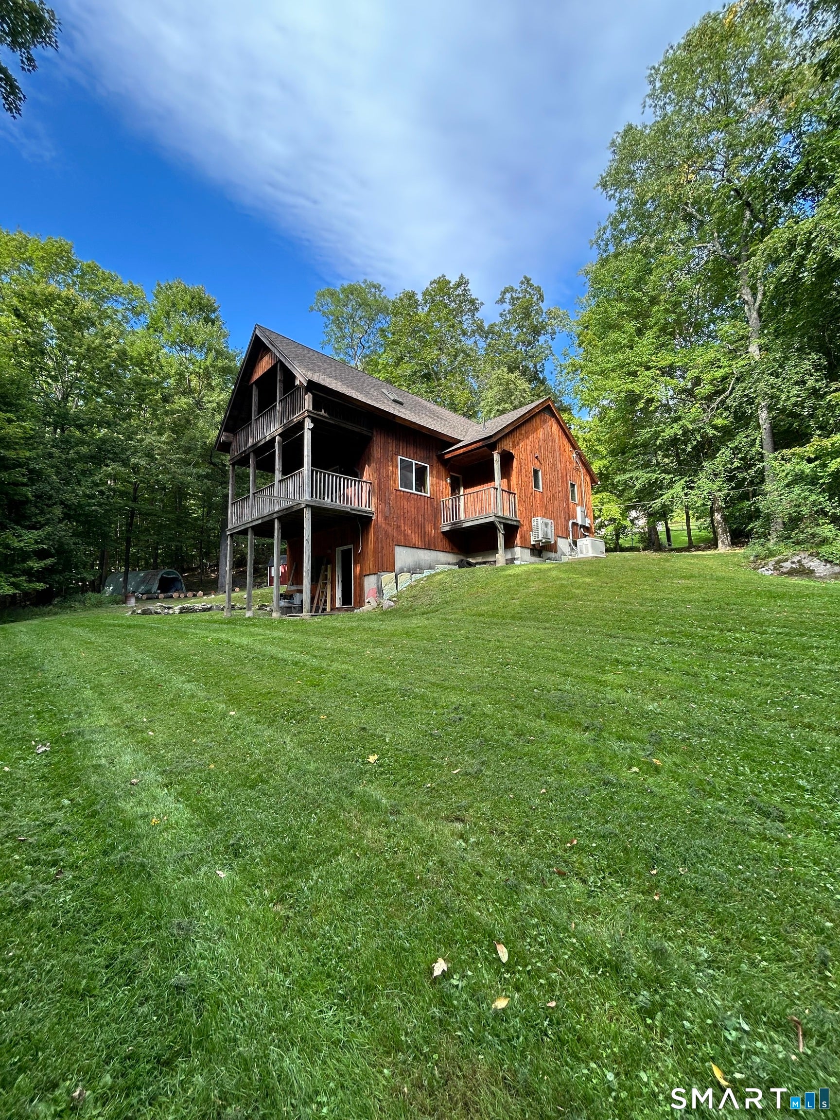
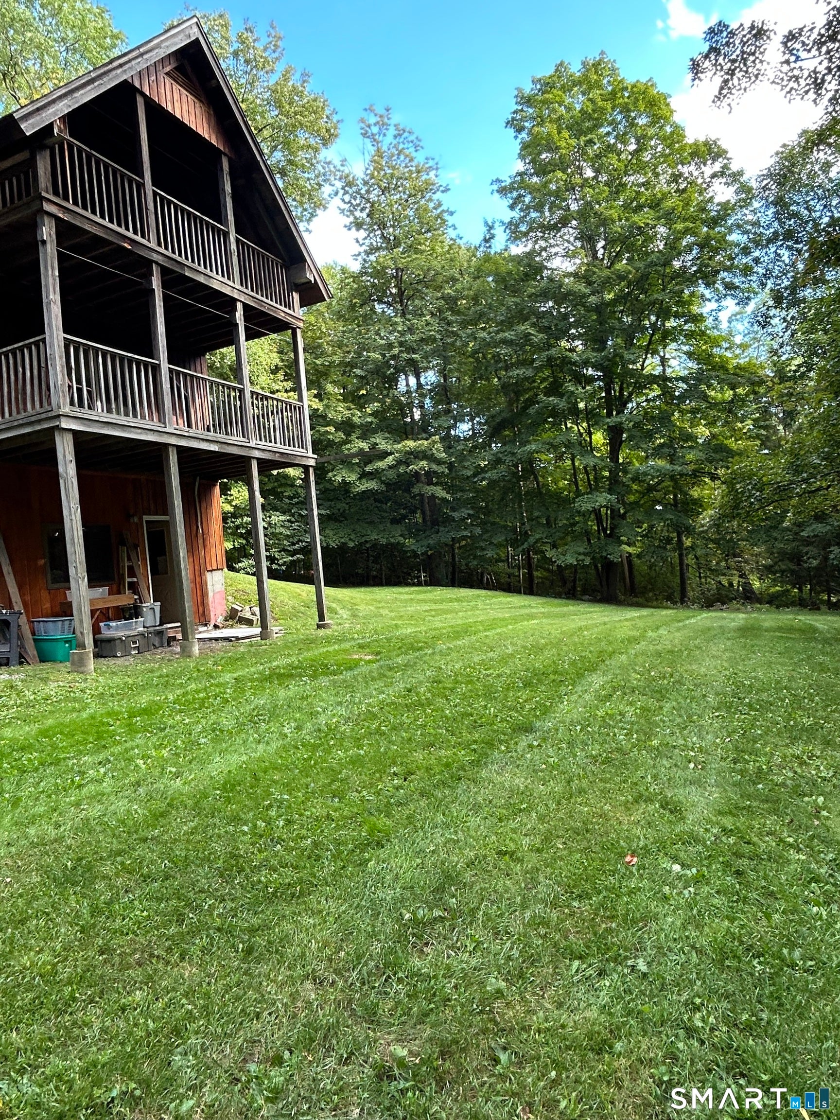
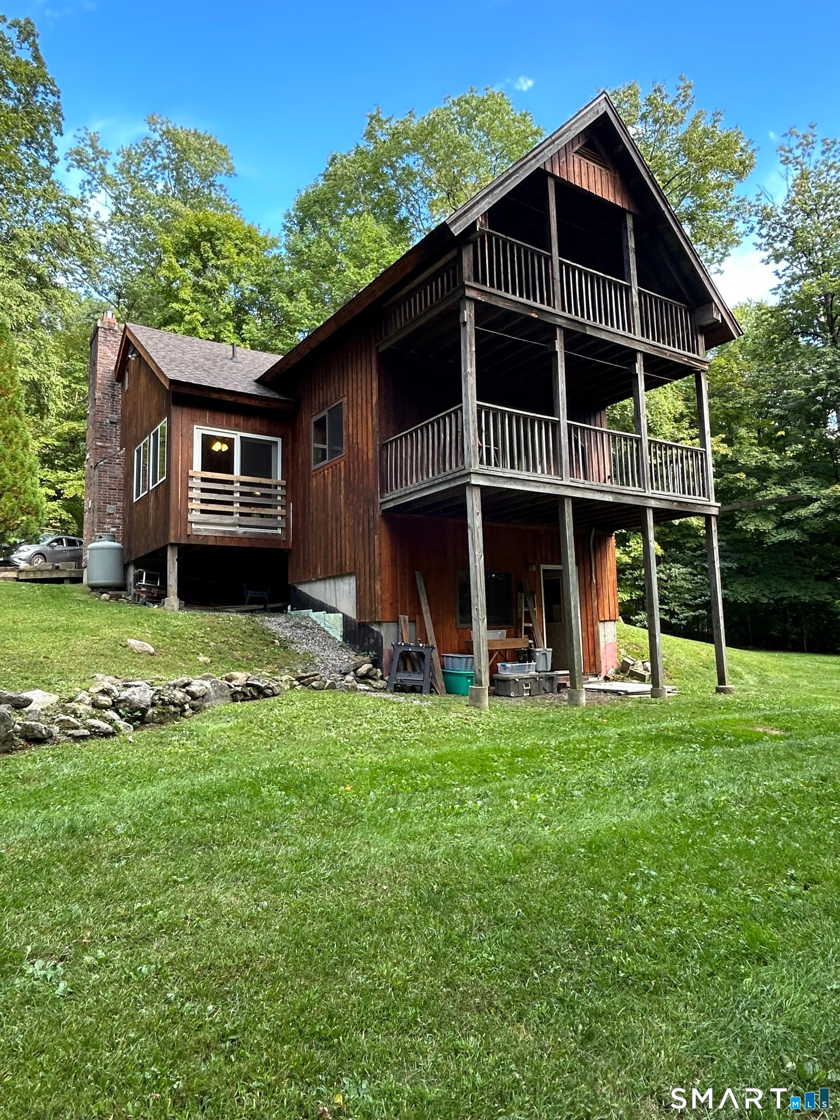
Welcome to 133 Mountain Rd. If you've been looking for some land with a well kept home, this is your opportunity. This home sits on land that has been in this family for many generations!! The house has some special features as well and offers some unique items to it. The Kitchen is remodeled with new cabinets, Granite countertops, new flooring, the bathroom on first floor also remodeled with new flooring, and walk-in shower. There's a large living room with a beautiful gas fireplace and sliders that flow into a sunroom (which could be a dining room) and a huge bonus room completes this level (which could be 3rd bedroom). Up the stairs you'll find 2 large bedrooms, with a full bath. A special note about this home is every bedroom, has it's own covered balcony and mini split for A/C, including the bonus room, this home also offers some handicap features if needed, if not they are easy to remove. The Large walk out basement has been studded and ready to finish for extra space...Property is gen ready and has newer Genorator which transfers with home. Roof is newer, mechanicals in great shape, Large private backyard, 13.89 acres of woods for lots of fun, animals, whatever your needs are. Property backs up to a river. There a brand new klotter farms shed/small garage, a Quonset hut or 2. Don't wait to see this special property, I don't think you'll be disappointed.
Save
Ask
Tour
Hide
Share
Listing Snapshot
Price
$424,900
Days On Site
3 Days
Bedrooms
2
Inside Area (SqFt)
1,237 sqft
Total Baths
2
Full Baths
2
Partial Baths
N/A
Lot Size
13.89 Acres
Year Built
1990
MLS® Number
24205765
Status
Active
Property Tax
$6,832
HOA/Condo/Coop Fees
N/A
Sq Ft Source
N/A
Friends & Family
React
Invite
Recent Activity
3 days ago
Listing updated with changes from the MLS®
4 days ago
Listing first seen on site
General Features
Acres
13.89
Foundation
Concrete Perimeter
Parking
Off StreetPrivatePavedDriveway
Parking Spaces
4
Property Sub Type
Single Family Residence
Sewer
Septic Tank
SqFt Total
1237
Style
Cape Cod
Water Source
Well
Zoning
R60
Interior Features
Appliances
DryerRangeOvenRefrigeratorWasherRange Hood
Basement
FullWalk-Out AccessUnfinished
Fireplace
Yes
Fireplaces
1
Heating
Fireplace InsertOilHot Water
Living Room
Level - Main
Save
Ask
Tour
Hide
Share
Exterior Features
Construction Details
Wood SidingFrame
Exterior
Balcony
Lot Features
Wooded
Patio And Porch
Deck
Roof
Asphalt
Windows/Doors
Storm Door(s)
Schools
School District
Unknown
Elementary School
Per Board of Ed
Middle School
Unknown
High School
Per Board of Ed
Listing courtesy of Susan McGhee of The Washington Agency Office Phone: (860) 482-7044
Broker Contact: (860) 201-7838
The data relating to real estate for sale on this website appears in part through the SMARTMLS Internet Data Exchange program, a voluntary cooperative exchange of property listing data between licensed real estate brokerage firms, and is provided by SMARTMLS through a licensing agreement. Listing information is from various brokers who participate in the SMARTMLS IDX program and not all listings may be visible on the site. The property information being provided on or through the website is for the personal, non-commercial use of consumers and such information may not be used for any purpose other than to identify prospective properties consumers may be interested in purchasing. Some properties which appear for sale on the website may no longer be available because they are for instance, under contract, sold or are no longer being offered for sale. Property information displayed is deemed reliable but is not guaranteed. Copyright 2026 SmartMLS, Inc.
Last checked: 2026-09-15 04:15 PM UTC.
Neighborhood & Commute
Source: Walkscore
Disclosure: Community information and market data powered by Constellation Data Labs. Information is deemed reliable but not guaranteed.