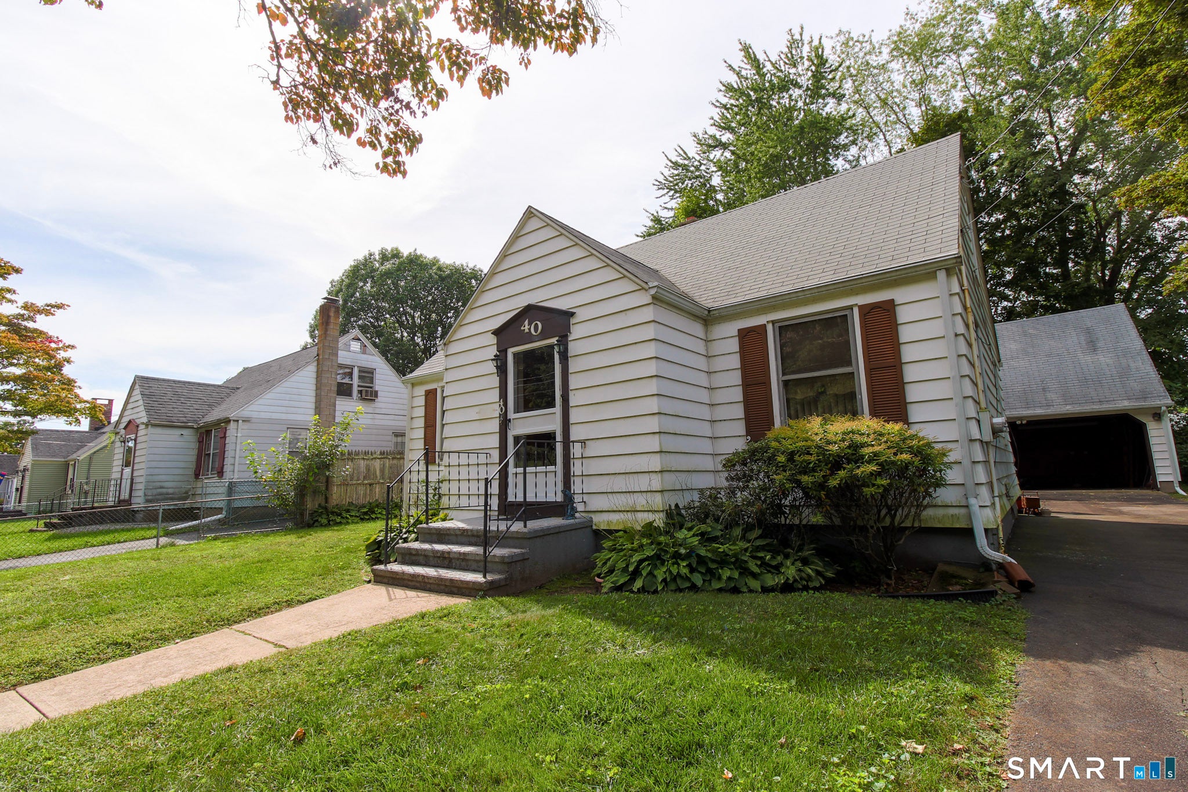
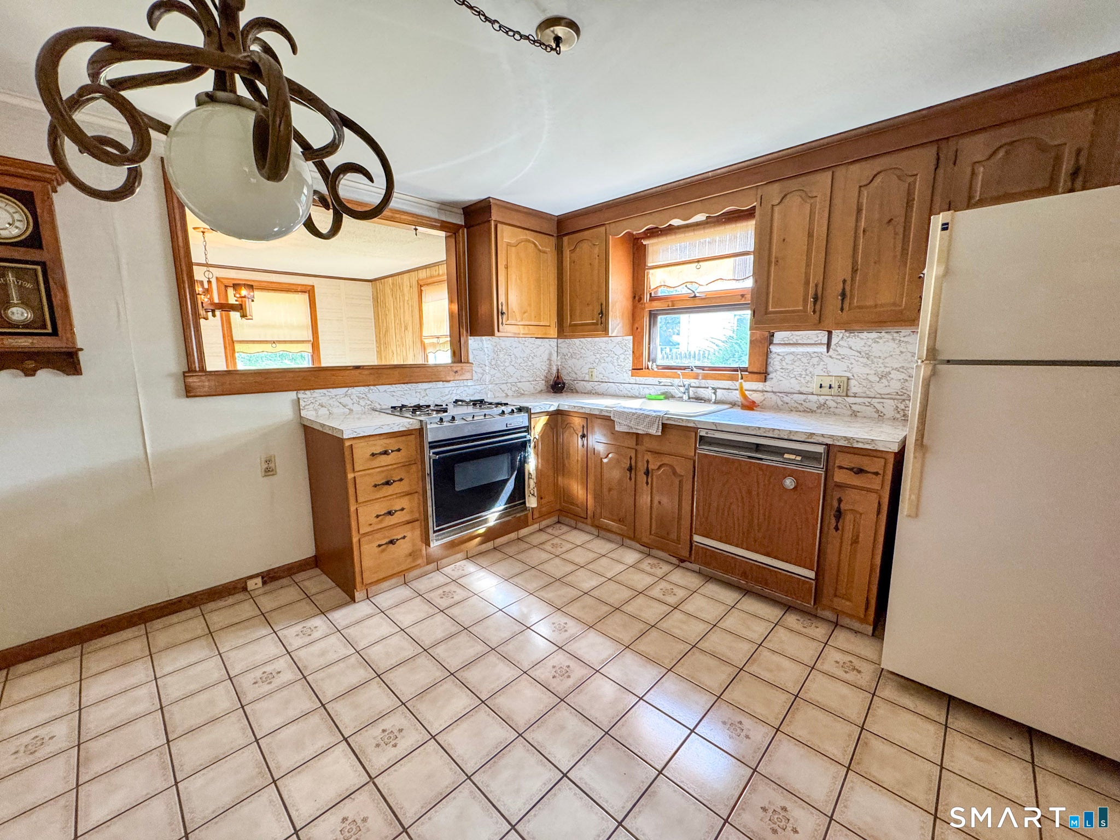
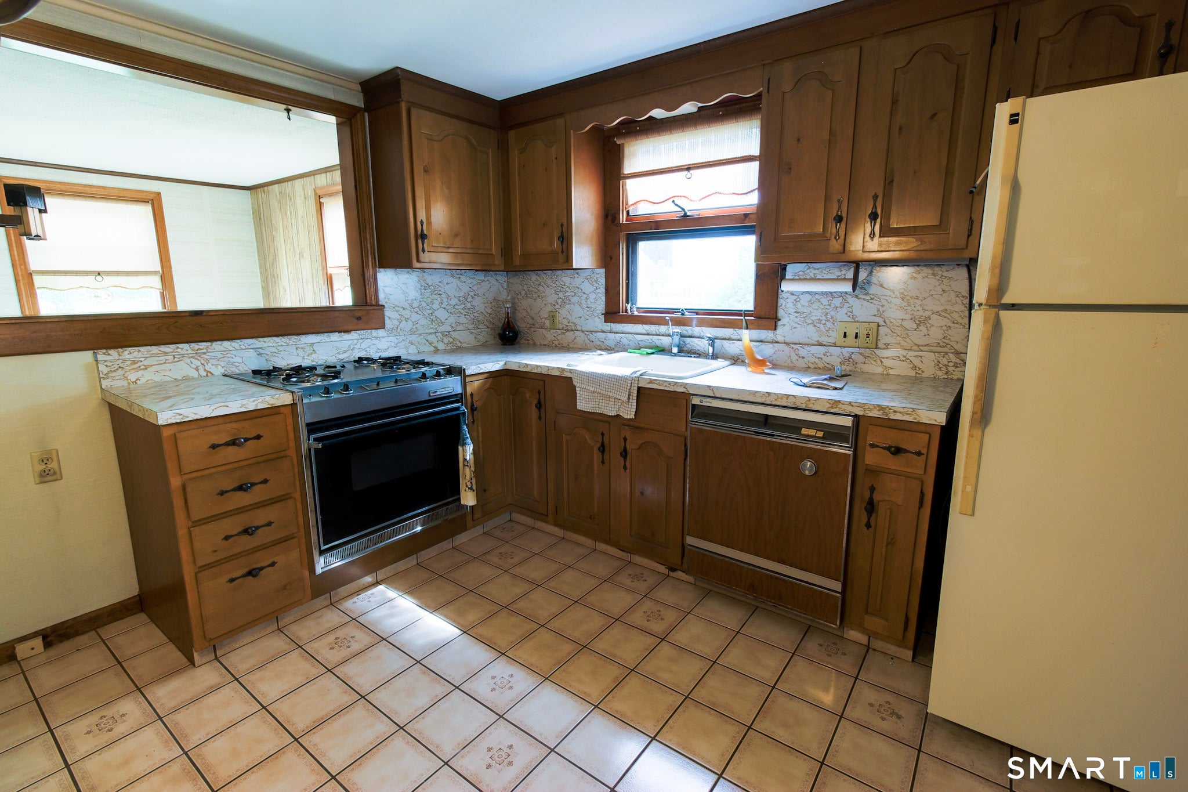
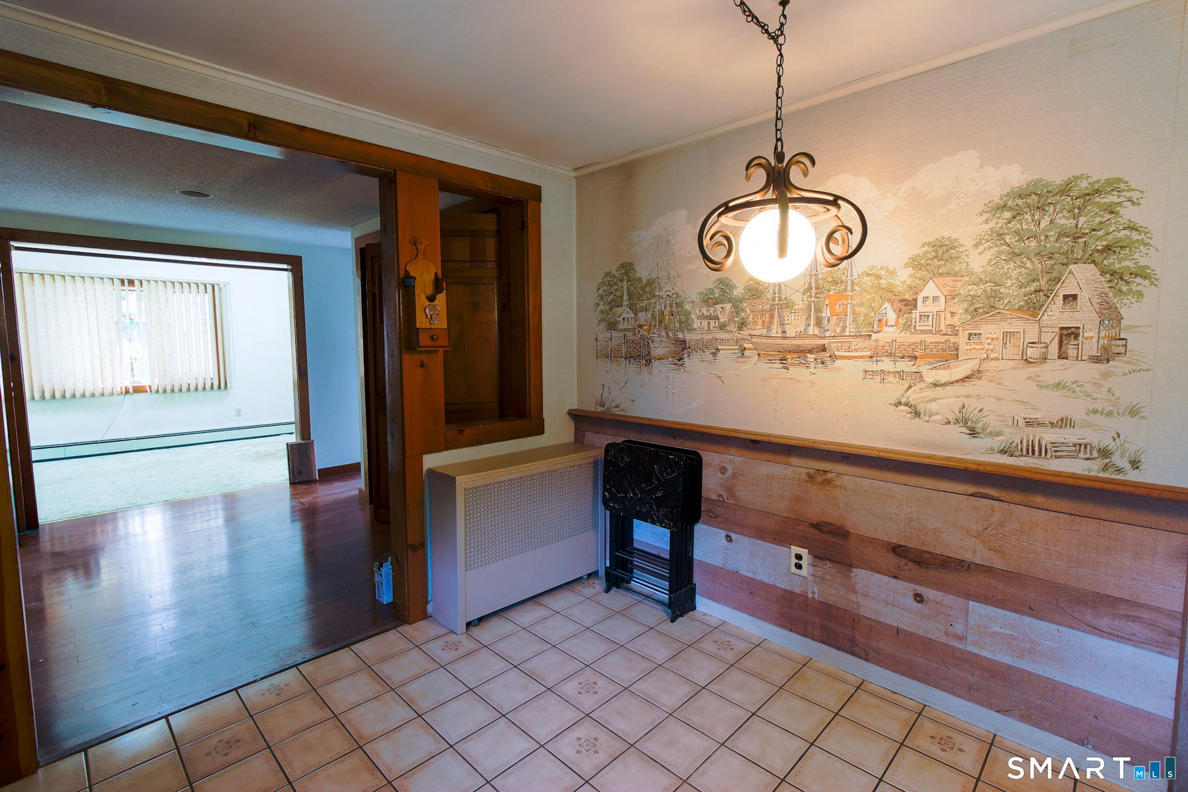
Opportunity knocks! This classic Cape Cod is a true diamond in the rough, offering endless potential for buyers with vision. Situated on a nice level lot in a great location, this home presents a wonderful opportunity to create something special. The main level features a living room with fireplace, formal dining room, den, eat in kitchen, sun porch, laundry area and a full bathroom. Upstairs you'll find two bedrooms and a half bath. While the home is in need of updating and improvements, it provides a solid canvas for renovation and personalization. Existing carpeting covers much of the home, and there is believed to be hardwood flooring on the first floor underneath. A major bonus is the oversized detached garage with workshop space above--ideal for a contractor, hobbyist, craftsman, storage, or possible future studio space. Whether you're looking to renovate for yourself, invest, or restore a classic home to it's former glory, this property presents a rare opportunity to build equity in a desirable neighborhood. Bring your imagination and unlock the potential this property has to offer. Sold "as-is" .
Save
Ask
Tour
Hide
Share
Listing Snapshot
Price
$269,900
Days On Site
0 Days
Bedrooms
2
Inside Area (SqFt)
1,336 sqft
Total Baths
2
Full Baths
1
Partial Baths
1
Lot Size
0.18 Acres
Year Built
1940
MLS® Number
24205773
Status
Active
Property Tax
$5,311
HOA/Condo/Coop Fees
N/A
Sq Ft Source
N/A
Friends & Family
React
Comment
Invite
No Comments Yet
Did you know? You can invite friends and family to your search. They can join your search, rate and discuss listings with you.
Recent Activity
20 hours ago
Listing updated with changes from the MLS®
20 hours ago
Listing first seen on site
General Features
Acres
0.18
Foundation
Concrete Perimeter
Garage
Yes
Garage Spaces
2
Parking
Garage Door Opener
Property Sub Type
Single Family Residence
Sewer
Public Sewer
SqFt Total
1336
Style
Cape Cod
Water Source
Public
Zoning
R-1
Interior Features
Appliances
DryerGas RangeRefrigeratorWasherGas Water Heater
Basement
FullUnfinished
Fireplace
Yes
Fireplaces
1
Heating
Natural GasHot Water
Laundry Features
Main Level
Master Bedroom
Dimensions - 17 x 15Level - Upper
Save
Ask
Tour
Hide
Share
Exterior Features
Construction Details
Aluminum SidingFrame
Lot Features
Level
Roof
Shingle
Schools
School District
Unknown
Elementary School
Per Board of Ed
Middle School
Unknown
High School
East Haven
Listing courtesy of Anne Degregorio of Press/Cuozzo Realtors Office Phone: (203) 288-1900
Broker Contact: (203) 415-0499
The data relating to real estate for sale on this website appears in part through the SMARTMLS Internet Data Exchange program, a voluntary cooperative exchange of property listing data between licensed real estate brokerage firms, and is provided by SMARTMLS through a licensing agreement. Listing information is from various brokers who participate in the SMARTMLS IDX program and not all listings may be visible on the site. The property information being provided on or through the website is for the personal, non-commercial use of consumers and such information may not be used for any purpose other than to identify prospective properties consumers may be interested in purchasing. Some properties which appear for sale on the website may no longer be available because they are for instance, under contract, sold or are no longer being offered for sale. Property information displayed is deemed reliable but is not guaranteed. Copyright 2026 SmartMLS, Inc.
Last checked: 2026-09-15 09:25 AM UTC.
Neighborhood & Commute
Source: Walkscore
Disclosure: Community information and market data powered by Constellation Data Labs. Information is deemed reliable but not guaranteed.


Did you know? You can invite friends and family to your search. They can join your search, rate and discuss listings with you.