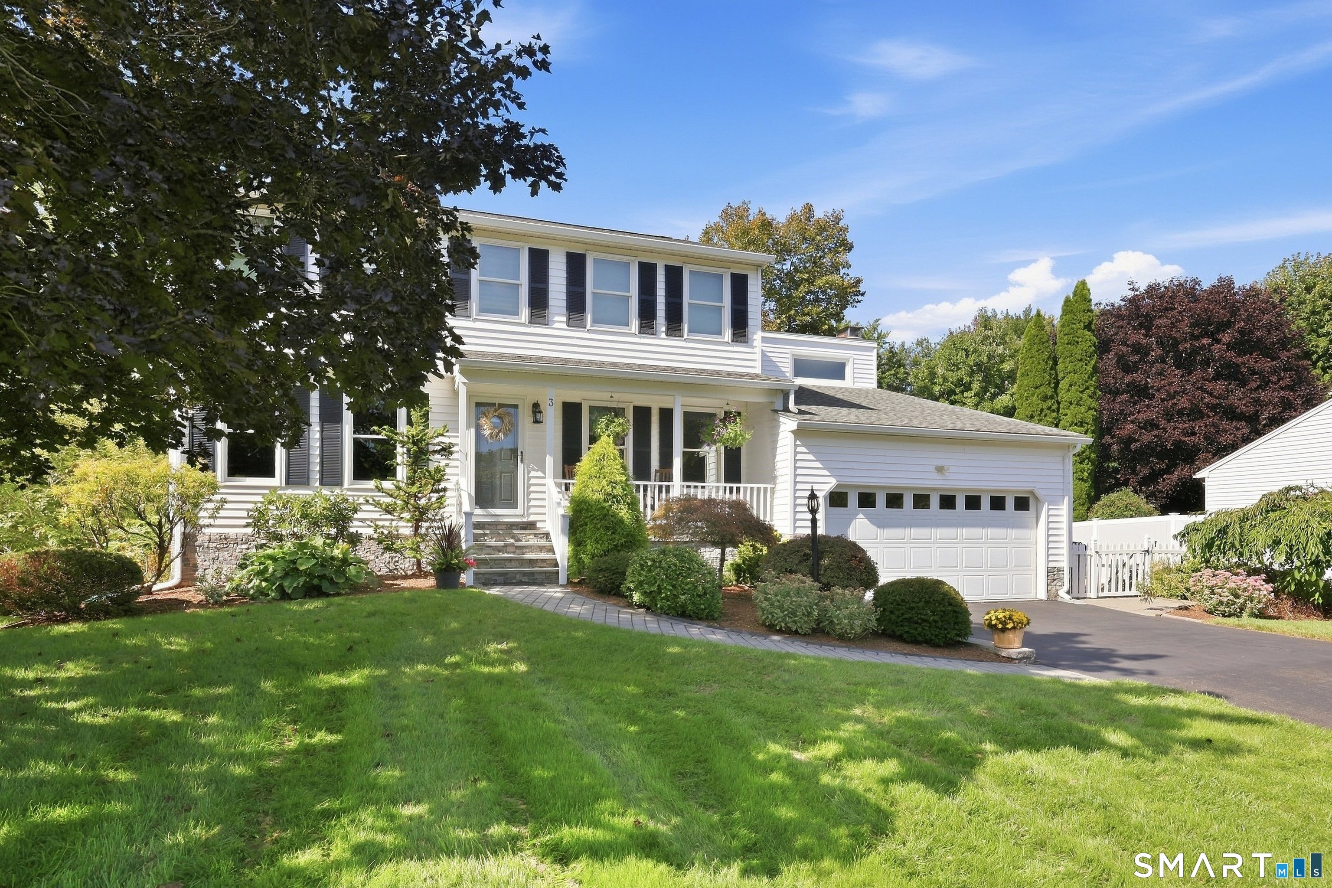
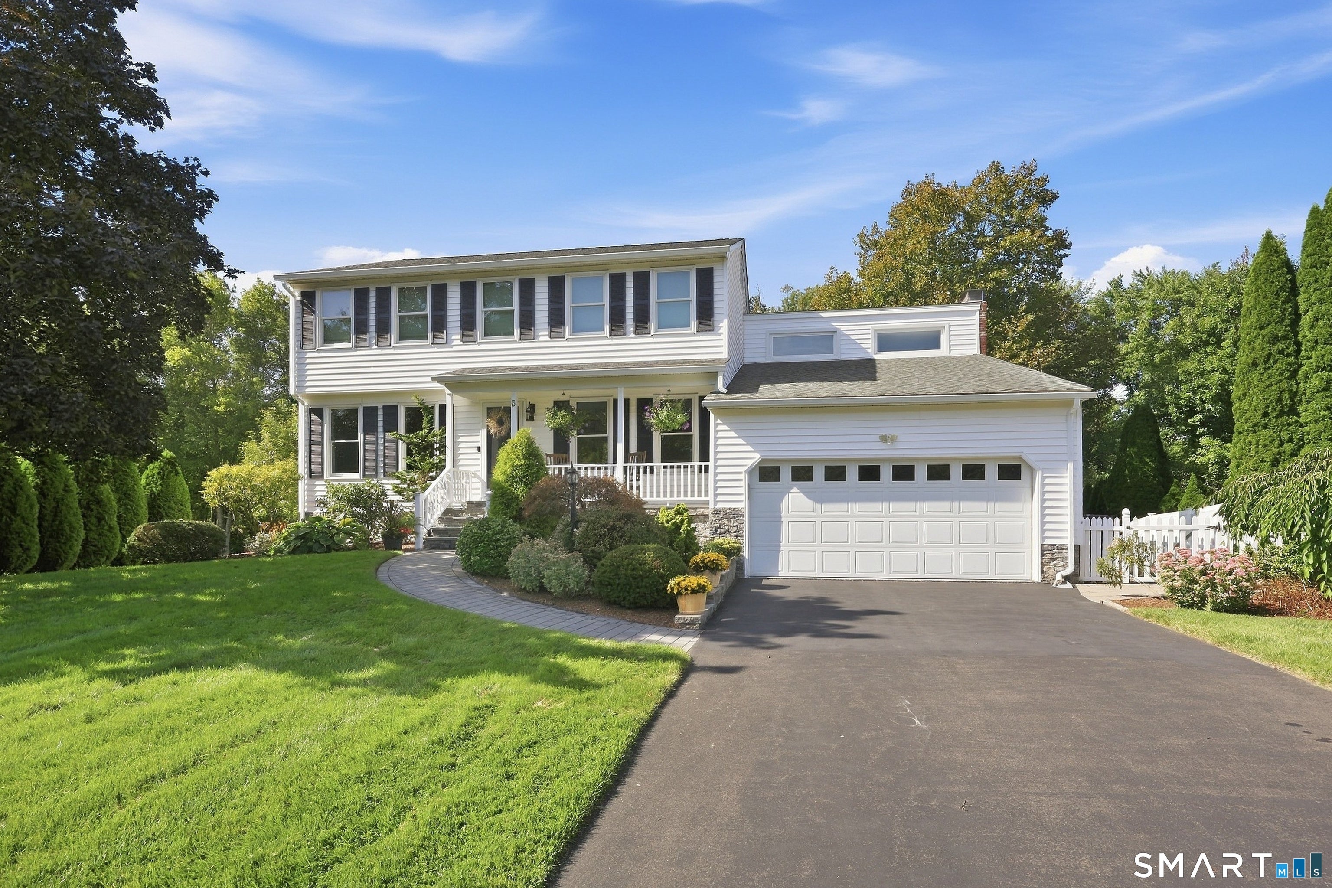
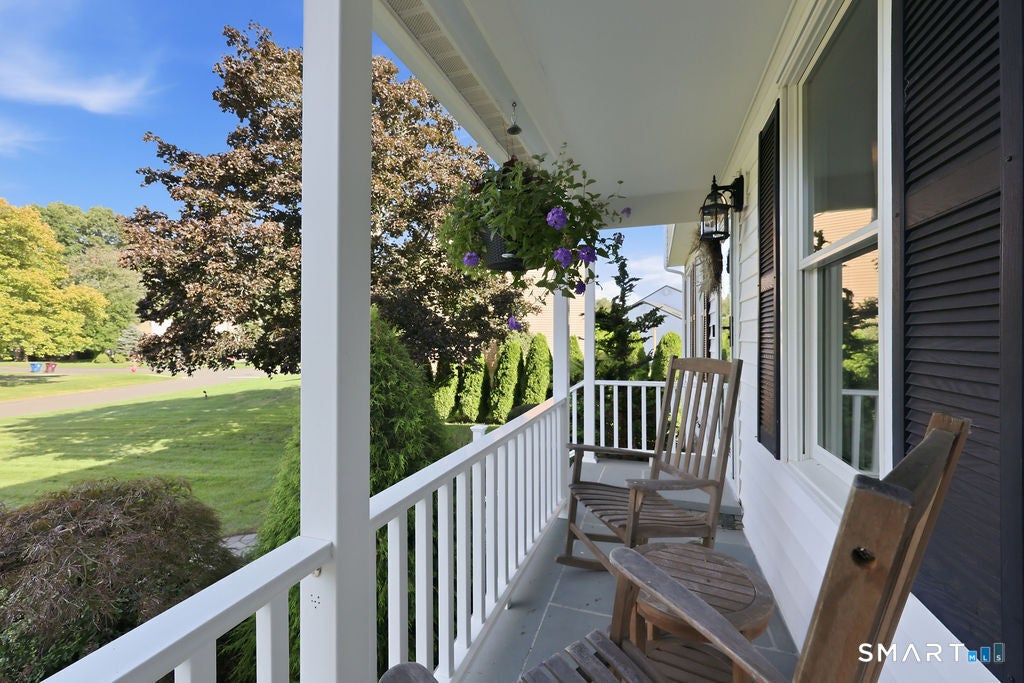
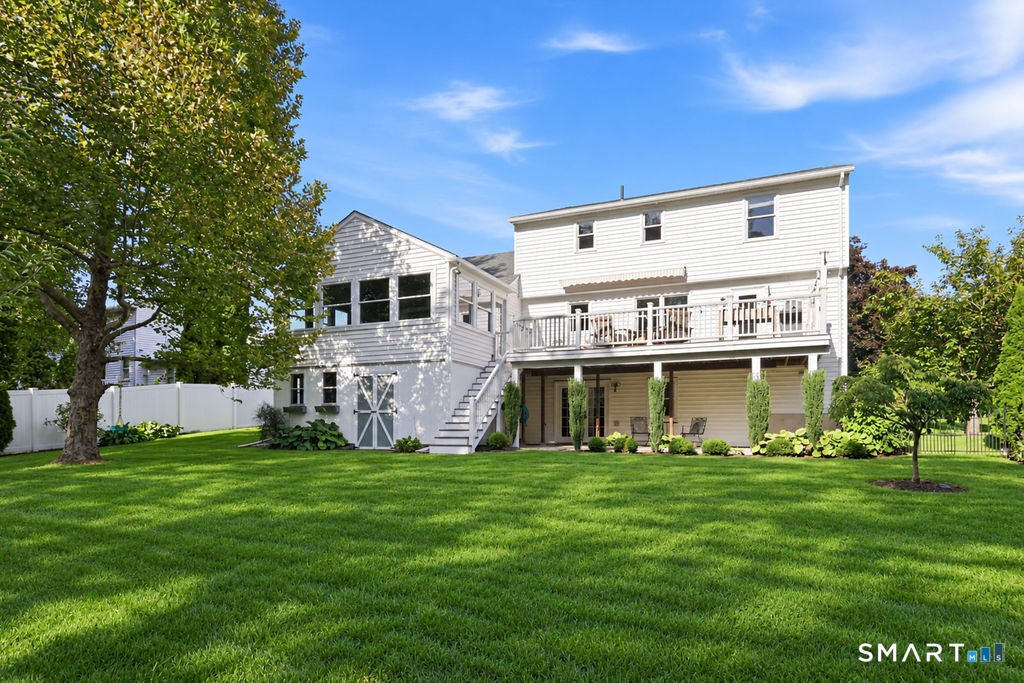
Turn-key colonial home on beautiful acre, that abuts open space, and is situated on a quiet cul-de-sac. Enter the first floor, and you will be greeted by a formal dining room, a charming living room, a spacious renovated eat-in kitchen with fantastic light, cherry cabinets and granite counter, that opens both to a huge Trex deck and a sun-filled family room with a cathedral ceiling and brick fireplace; a half bath, and sun-room -- ideal for entertaining -- that connects to the deck and show-cases the stunning property. Next wander to the 2nd floor and you will find 3 generously-sized bedrooms, including a primary suite with a walk-in closet and en-suite bathroom, and a second full bathroom. Time to be surprised by the amazing possibilities of the walk-out lower level -- this flexible finished section, which has a half bath, is currently being used as a den, children's playroom, and office; the unfinished area boosts of a storage room, with new built-in shelving, and a workshop with a custom workbench. Do not miss the two-car garage and connected storage/garden shed. Time to focus on the grounds which include a fenced-in vegetable garden, a private backyard with an unobstructed view of the open space, established plantings and a quaint front porch. To top it all off, 3 Hartfield is minutes to shopping, restaurants, highways and the bike path.
Save
Ask
Tour
Hide
Share
Listing Snapshot
Price
$695,000
Days On Site
0 Days
Bedrooms
3
Inside Area (SqFt)
2,512 sqft
Total Baths
4
Full Baths
2
Partial Baths
2
Lot Size
0.46 Acres
Year Built
1985
MLS® Number
24206054
Status
Coming Soon
Property Tax
$8,549
HOA/Condo/Coop Fees
N/A
Sq Ft Source
N/A
Friends & Family
React
Invite
Recent Activity
2 hours ago
Listing updated with changes from the MLS®
19 hours ago
Listing first seen on site
General Features
Acres
0.46
Attached Garage
Yes
Foundation
Concrete Perimeter
Garage
Yes
Garage Spaces
2
Parking
Garage Door OpenerAttached
Property Sub Type
Single Family Residence
Sewer
Public Sewer
SqFt Total
2512
Style
Colonial
Water Source
Public
Zoning
R40
Interior Features
Appliances
DishwasherMicrowaveRangeOvenRefrigerator
Basement
FullPartially FinishedWalk-Out Access
Fireplace
Yes
Fireplaces
1
Heating
OilHot Water
Interior
Entrance Foyer
Laundry Features
Main Level
Bedroom
Dimensions - 17.6 x 13.1Level - Upper
Save
Ask
Tour
Hide
Share
Exterior Features
Construction Details
Vinyl SidingFrame
Lot Features
Cul-De-SacRolling Slope
Patio And Porch
DeckPorch
Roof
Asphalt
Schools
School District
Unknown
Elementary School
Noah Wallace
Middle School
Robbins
High School
Farmington
Listing courtesy of Allison Corn of KW Legacy Partners Office Phone: (860) 313-0700
Broker Contact: (917) 837-9082
The data relating to real estate for sale on this website appears in part through the SMARTMLS Internet Data Exchange program, a voluntary cooperative exchange of property listing data between licensed real estate brokerage firms, and is provided by SMARTMLS through a licensing agreement. Listing information is from various brokers who participate in the SMARTMLS IDX program and not all listings may be visible on the site. The property information being provided on or through the website is for the personal, non-commercial use of consumers and such information may not be used for any purpose other than to identify prospective properties consumers may be interested in purchasing. Some properties which appear for sale on the website may no longer be available because they are for instance, under contract, sold or are no longer being offered for sale. Property information displayed is deemed reliable but is not guaranteed. Copyright 2026 SmartMLS, Inc.
Last checked: 2026-09-15 09:15 AM UTC.
Neighborhood & Commute
Source: Walkscore
Disclosure: Community information and market data powered by Constellation Data Labs. Information is deemed reliable but not guaranteed.