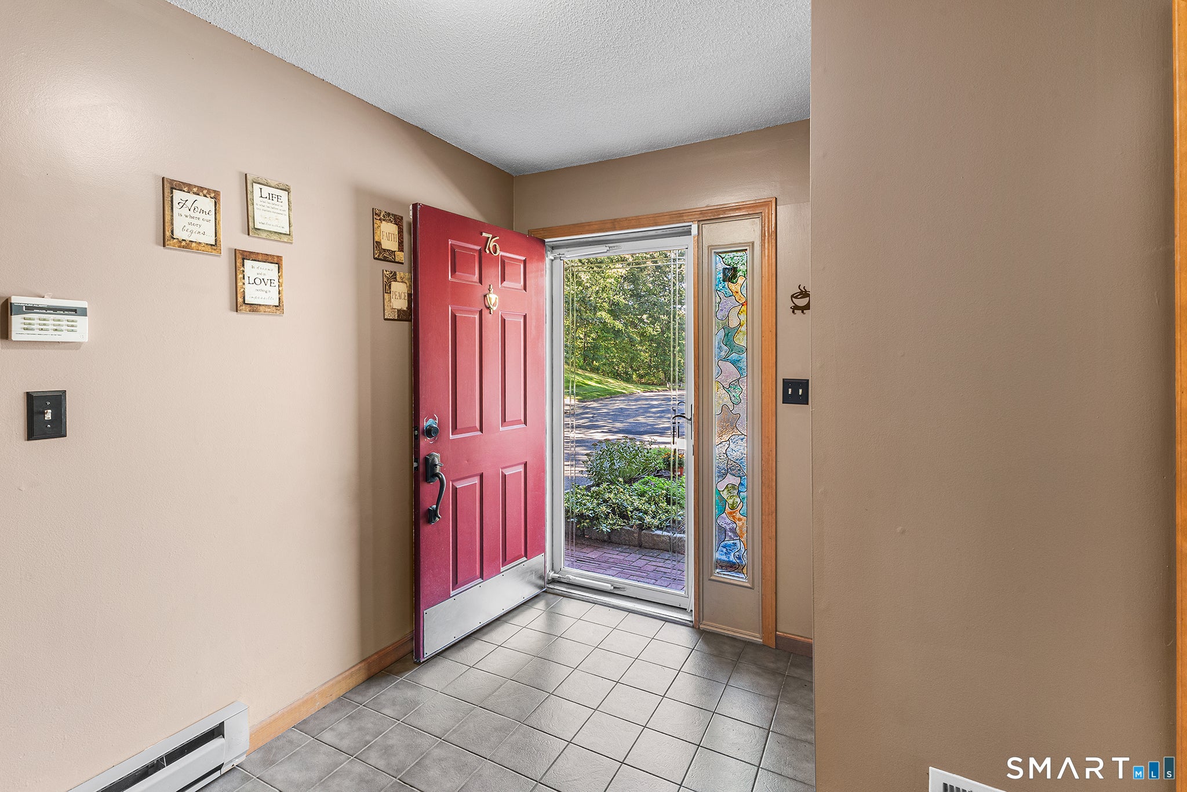
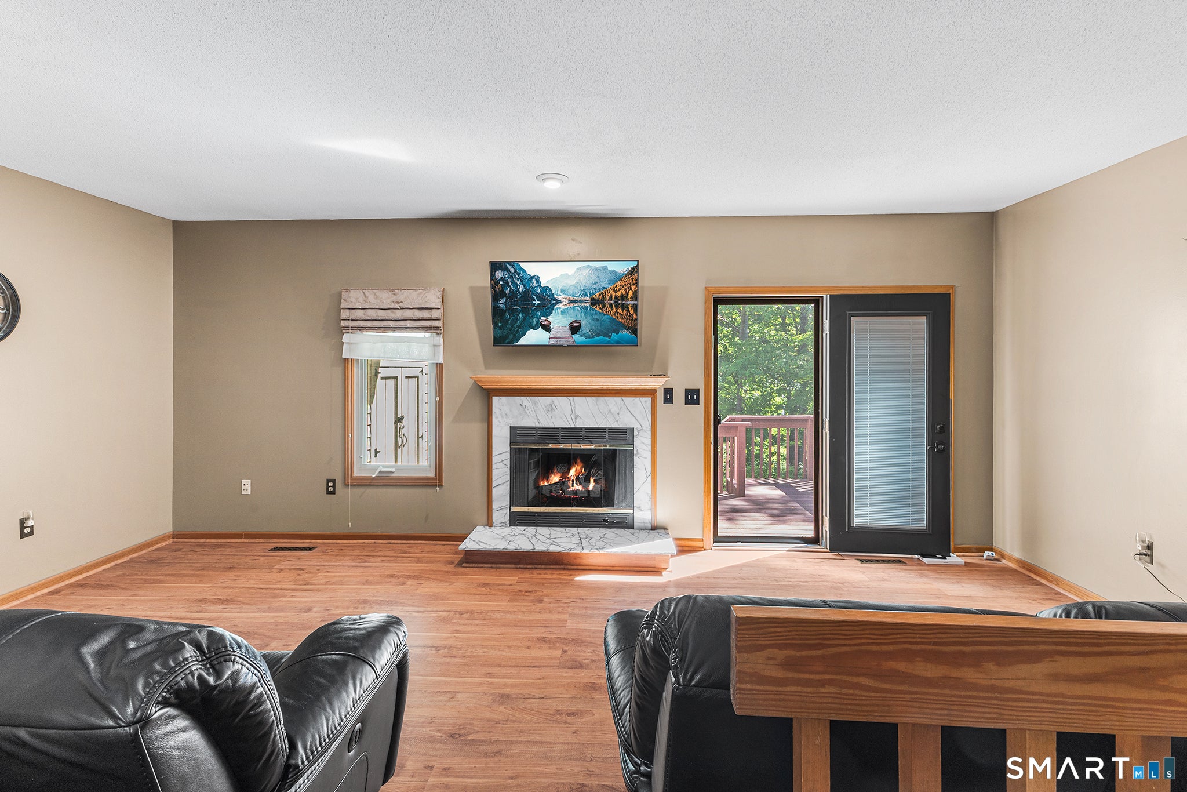
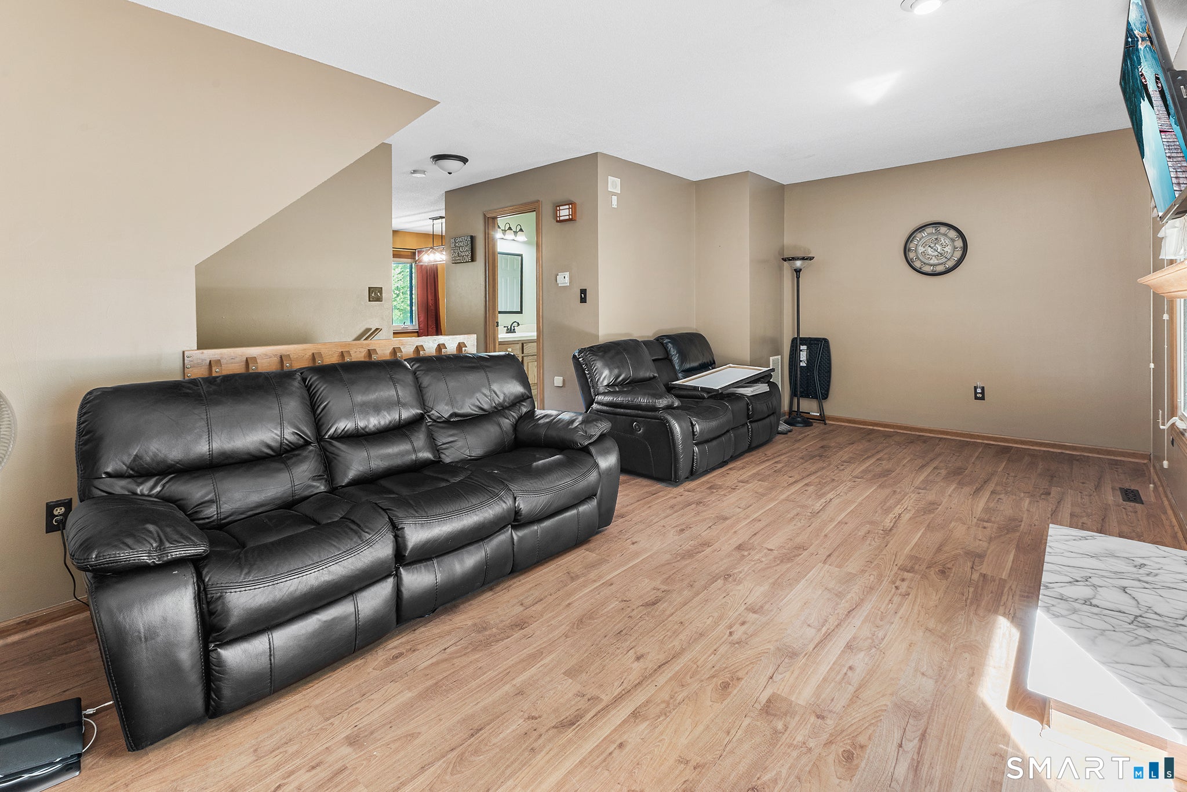
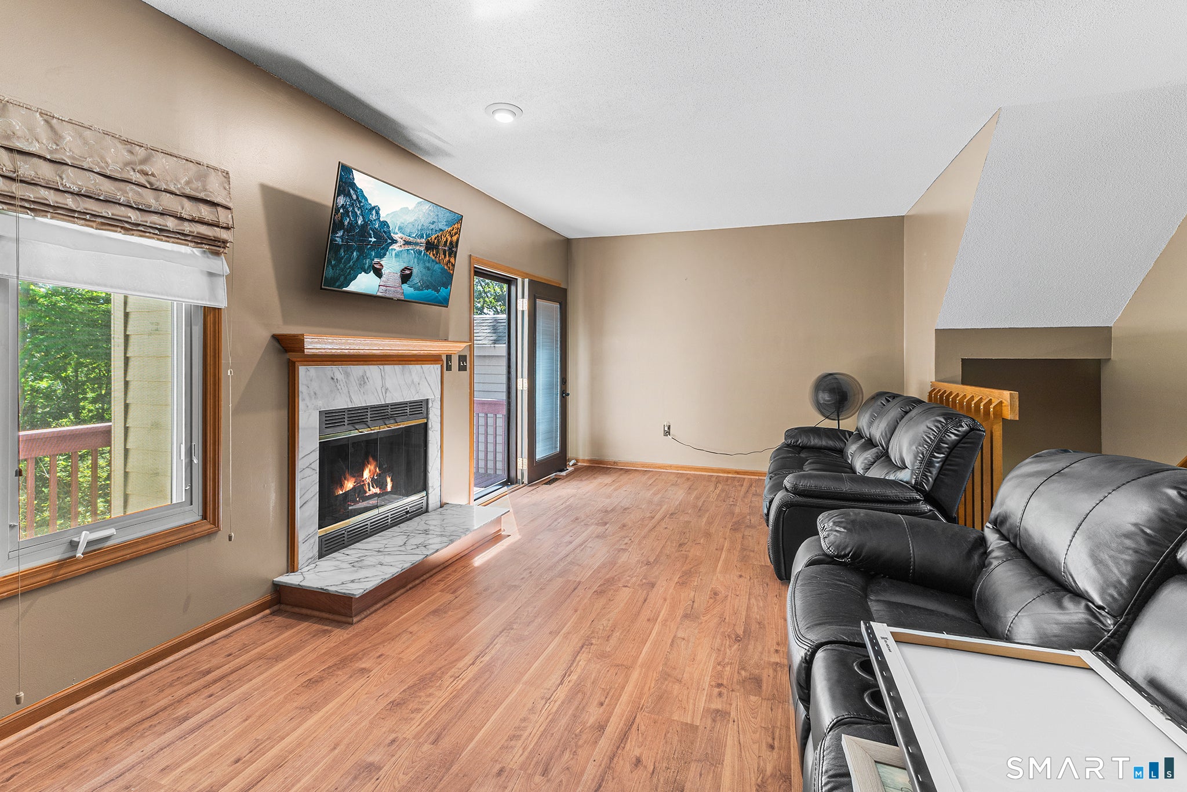
Welcome to this spacious 2-bedroom, 2.5-bath townhouse at La Mirage, ideally positioned in a desirable Meriden community overlooking the woods. This bright, multi-level home offers a flexible layout with plenty of room to relax or entertain. The inviting living area features a gas fireplace and French doors leading to a private deck, creating a comfortable indoor-outdoor setting. The generously sized kitchen offers abundant cabinetry and workspace for everyday cooking or hosting guests. Upstairs, two well-proportioned bedrooms provide ample closet space, with the primary bedroom featuring its own full bath. Central air and natural gas hot water add year-round comfort and convenience. Additional highlights include a one-car garage, basement storage with laundry area, nearby visitor parking, and a conveniently located mailbox. The location puts outdoor recreation, shopping, dining, healthcare, and transportation within easy reach. Enjoy nearby Hubbard Park, Chauncey Peak, Meriden Dog Park, Hunter Memorial Golf Course, and Silver Lake, or explore downtown Meriden and the Meriden Green's seasonal festivals and live music. With MidState Medical Center, local restaurants, and the Amtrak station nearby, this home combines space, comfort, and convenience in one great location.
Save
Ask
Tour
Hide
Share
Listing Snapshot
Price
$245,000
Days On Site
3 Days
Bedrooms
2
Inside Area (SqFt)
1,342 sqft
Total Baths
3
Full Baths
2
Partial Baths
1
Lot Size
N/A
Year Built
1987
MLS® Number
24206081
Status
Active
Property Tax
$3,860
HOA/Condo/Coop Fees
$317 monthly
Sq Ft Source
N/A
Friends & Family
React
Comment
Invite
No Comments Yet
Did you know? You can invite friends and family to your search. They can join your search, rate and discuss listings with you.
Recent Activity
23 hours ago
Listing updated with changes from the MLS®
yesterday
Status changed to Active
4 days ago
Listing first seen on site
General Features
Garage
Yes
Garage Spaces
1
Levels
Two
Parking
Garage Door Opener
Pets
Yes
Property Sub Type
Condominium
Sewer
Public Sewer
SqFt Total
1342
Style
Townhouse
Water Source
Public
Zoning
RES
Interior Features
Appliances
DisposalMicrowaveRangeOvenRefrigeratorElectric Water HeaterRange Hood
Basement
Partial
Cooling
Central Air
Fireplace
Yes
Fireplaces
1
Heating
Natural GasForced Air
Interior
Central Vacuum
Full Bath
Level - Upper
Save
Ask
Tour
Hide
Share
Exterior Features
Construction Details
Vinyl SidingBrickFrame
Patio And Porch
Deck
Community Features
Association Fee
$317.0
Association Fee Frequency
Monthly
Schools
School District
Unknown
Elementary School
Per Board of Ed
Middle School
Per Board of Ed
High School
Per Board of Ed
Listing courtesy of Jimmy Edwards of Redfin Corporation Office Phone: (203) 349-8711
Broker Contact: (914) 479-2852
The data relating to real estate for sale on this website appears in part through the SMARTMLS Internet Data Exchange program, a voluntary cooperative exchange of property listing data between licensed real estate brokerage firms, and is provided by SMARTMLS through a licensing agreement. Listing information is from various brokers who participate in the SMARTMLS IDX program and not all listings may be visible on the site. The property information being provided on or through the website is for the personal, non-commercial use of consumers and such information may not be used for any purpose other than to identify prospective properties consumers may be interested in purchasing. Some properties which appear for sale on the website may no longer be available because they are for instance, under contract, sold or are no longer being offered for sale. Property information displayed is deemed reliable but is not guaranteed. Copyright 2026 SmartMLS, Inc.
Last checked: 2026-09-15 02:59 PM UTC.
Neighborhood & Commute
Source: Walkscore
Disclosure: Community information and market data powered by Constellation Data Labs. Information is deemed reliable but not guaranteed.


Did you know? You can invite friends and family to your search. They can join your search, rate and discuss listings with you.