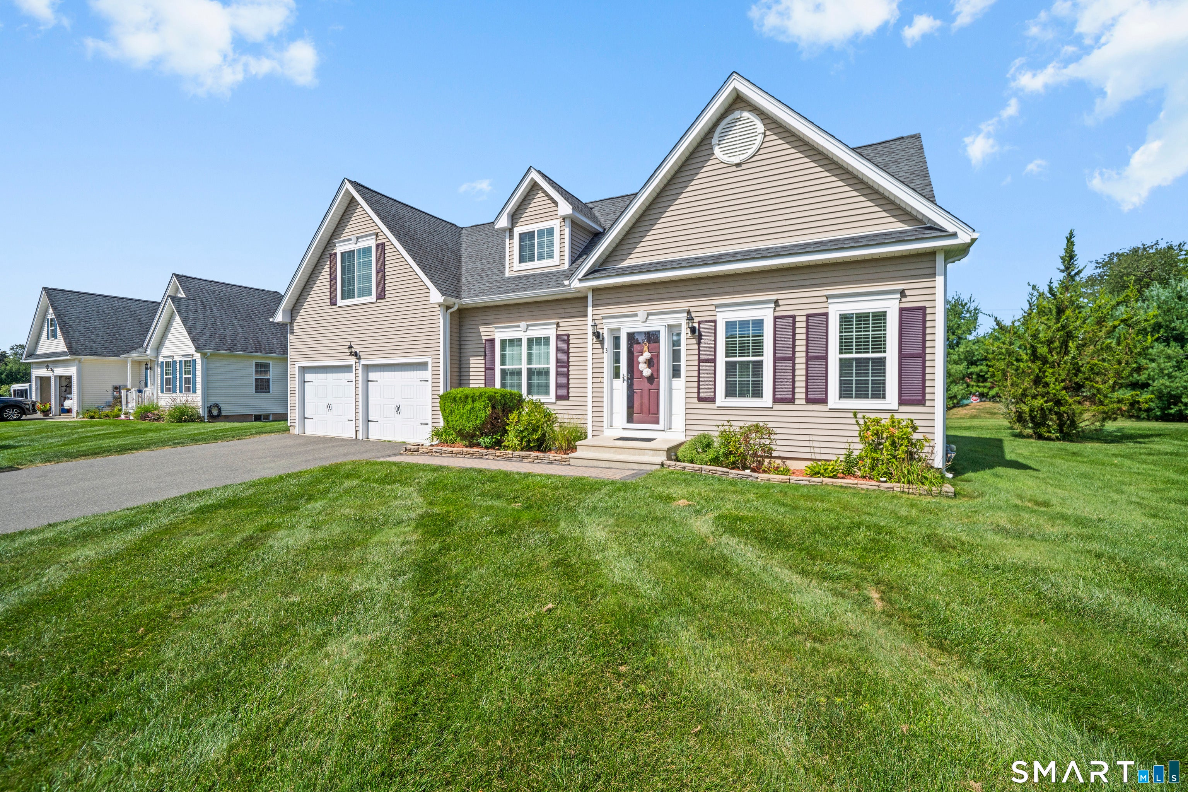
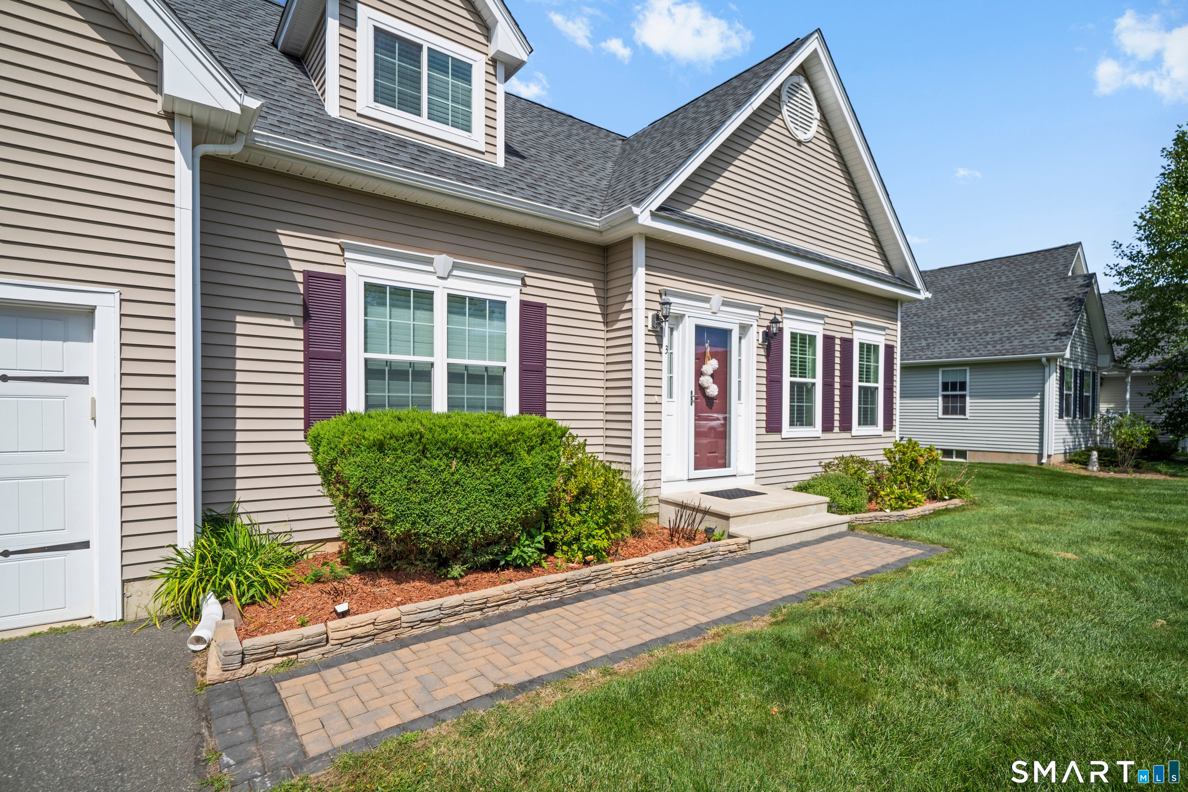
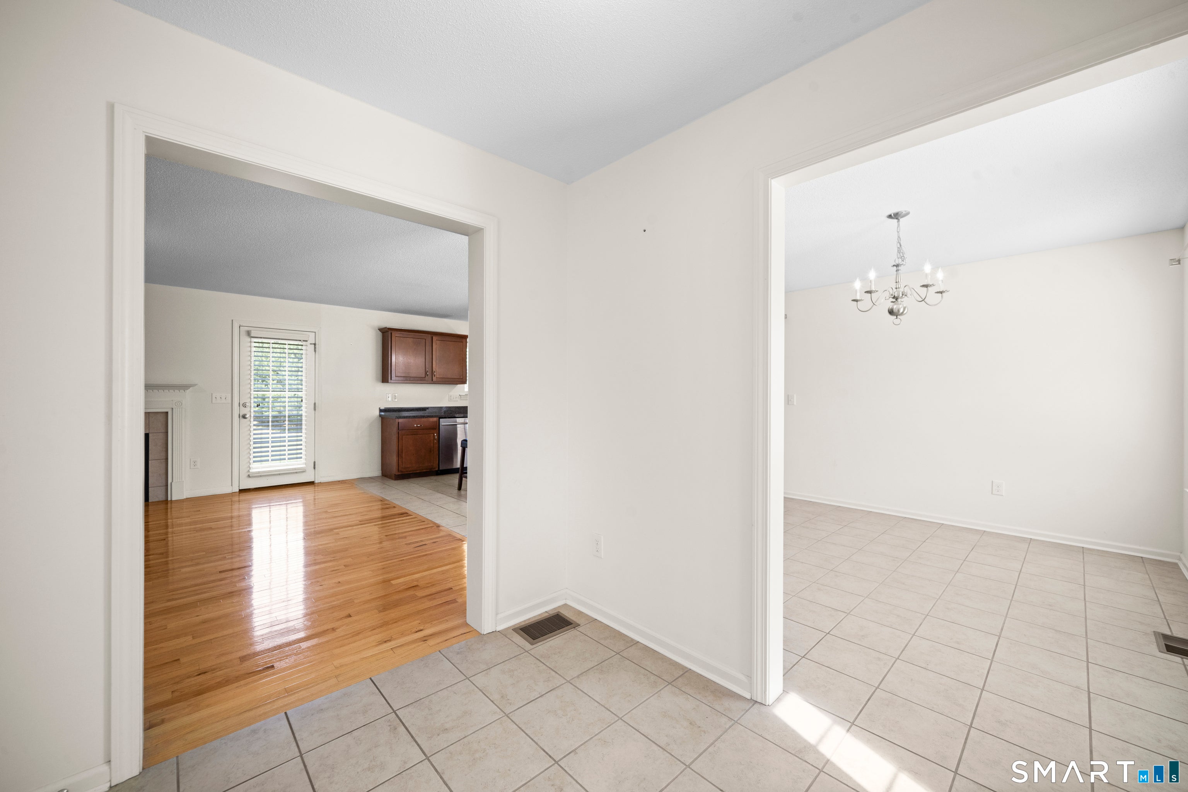
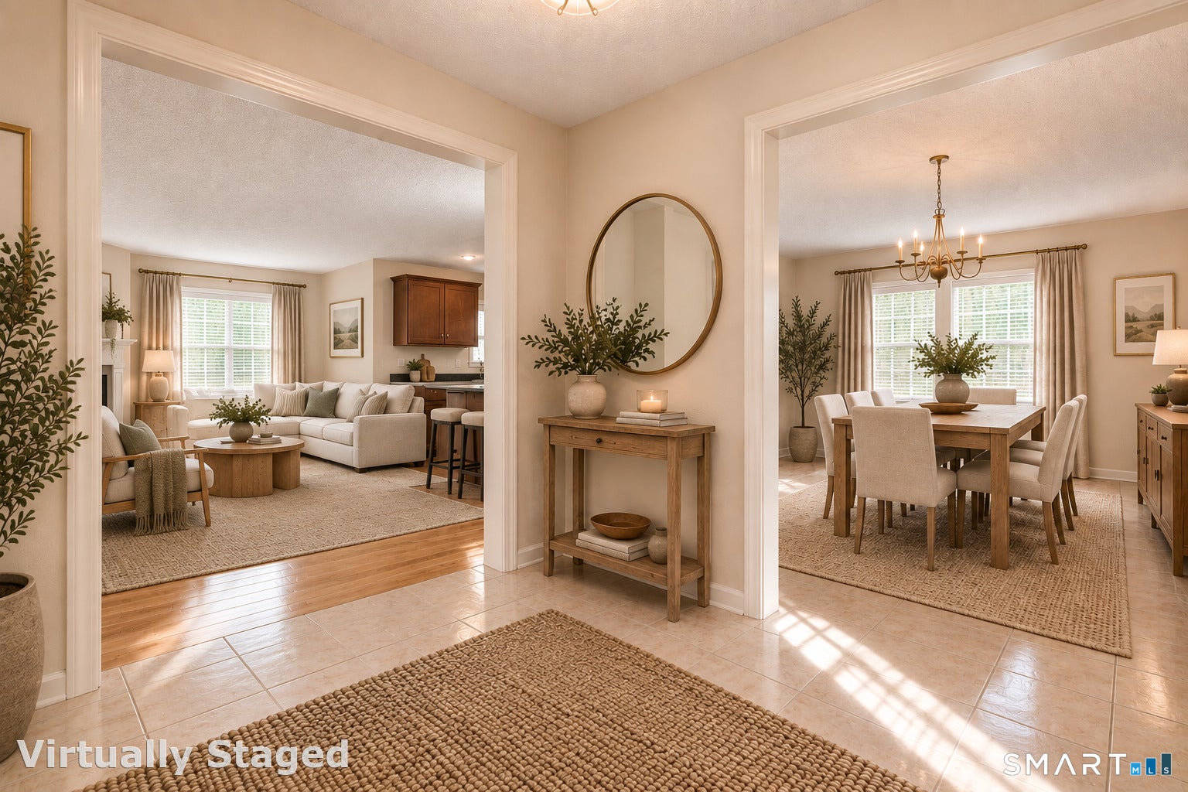
Situated within Ellington's desirable Center Village complex, this beautifully constructed 3-bedroom, 2.5-bathroom Cape offers comfort and modern construction built in 2014. Step through the tiled foyer, which opens up to both the main dining area and an inviting living room anchored by rich hardwood floors and a cozy fireplace centerpiece. The sun-filled kitchen features clean tile flooring, an eating island, generous built-in cabinetry, and sleek stainless steel appliances, flowing into the adjacent tiled dining space for easy hosting. Upstairs, each bedroom features soft wall-to-wall carpeting and excellent closet storage. The primary bedroom suite serves as a relaxing retreat, complete with a spacious walk-in closet and its own private full bathroom boasting his-and-hers sinks, a separate soaking tub, and a shower. Additional home features include a main-level half bath for guests and an extended garage providing extra storage and vehicle space. Located in the heart of Ellington, this address places you moments from local greens, Ellington Ridge Country Club, and scenic hiking at Shenipsit State Forest. Enjoy quick drives to local dining, grocery shopping, and easy access to Route 83 and I-84 for effortless commuting to Hartford or Massachusetts. Schedule your private tour today!
Save
Ask
Tour
Hide
Share
Listing Snapshot
Price
$499,900
Days On Site
0 Days
Bedrooms
3
Inside Area (SqFt)
1,756 sqft
Total Baths
3
Full Baths
2
Partial Baths
1
Lot Size
N/A
Year Built
2014
MLS® Number
24206183
Status
Coming Soon
Property Tax
$7,691
HOA/Condo/Coop Fees
$200 monthly
Sq Ft Source
N/A
Friends & Family
React
Invite
Recent Activity
7 hours ago
Listing updated with changes from the MLS®
7 hours ago
Listing first seen on site
General Features
Attached Garage
Yes
Foundation
Concrete Perimeter
Garage
Yes
Garage Spaces
2
Parking
Garage Door OpenerAttached
Property Sub Type
Single Family Residence
Sewer
Public Sewer
SqFt Total
1756
Style
Cape Cod
Water Source
Public
Zoning
MF
Interior Features
Appliances
DishwasherDisposalDryerMicrowaveRangeOvenRefrigeratorWasherGas Water HeaterRange Hood
Basement
PartialUnfinished
Cooling
Central Air
Fireplace
Yes
Fireplaces
1
Heating
Natural GasForced Air
Interior
Entrance Foyer
Kitchen
Dimensions - 11.5 x 15.1Level - MainFeatures - Built-in Features, Kitchen Island
Save
Ask
Tour
Hide
Share
Exterior Features
Construction Details
Vinyl SidingFrame
Lot Features
Level
Patio And Porch
Patio
Roof
Asphalt
Windows/Doors
Storm Door(s)
Community Features
Association Fee
$200.0
Association Fee Frequency
Monthly
Schools
School District
Unknown
Elementary School
Per Board of Ed
Middle School
Ellington
High School
Ellington
Listing courtesy of Noah Rios-Hoffman of KW Legacy Partners Office Phone: (860) 313-0700
Broker Contact: (781) 774-0122
The data relating to real estate for sale on this website appears in part through the SMARTMLS Internet Data Exchange program, a voluntary cooperative exchange of property listing data between licensed real estate brokerage firms, and is provided by SMARTMLS through a licensing agreement. Listing information is from various brokers who participate in the SMARTMLS IDX program and not all listings may be visible on the site. The property information being provided on or through the website is for the personal, non-commercial use of consumers and such information may not be used for any purpose other than to identify prospective properties consumers may be interested in purchasing. Some properties which appear for sale on the website may no longer be available because they are for instance, under contract, sold or are no longer being offered for sale. Property information displayed is deemed reliable but is not guaranteed. Copyright 2026 SmartMLS, Inc.
Last checked: 2026-09-15 06:51 AM UTC.
Neighborhood & Commute
Source: Walkscore
Disclosure: Community information and market data powered by Constellation Data Labs. Information is deemed reliable but not guaranteed.