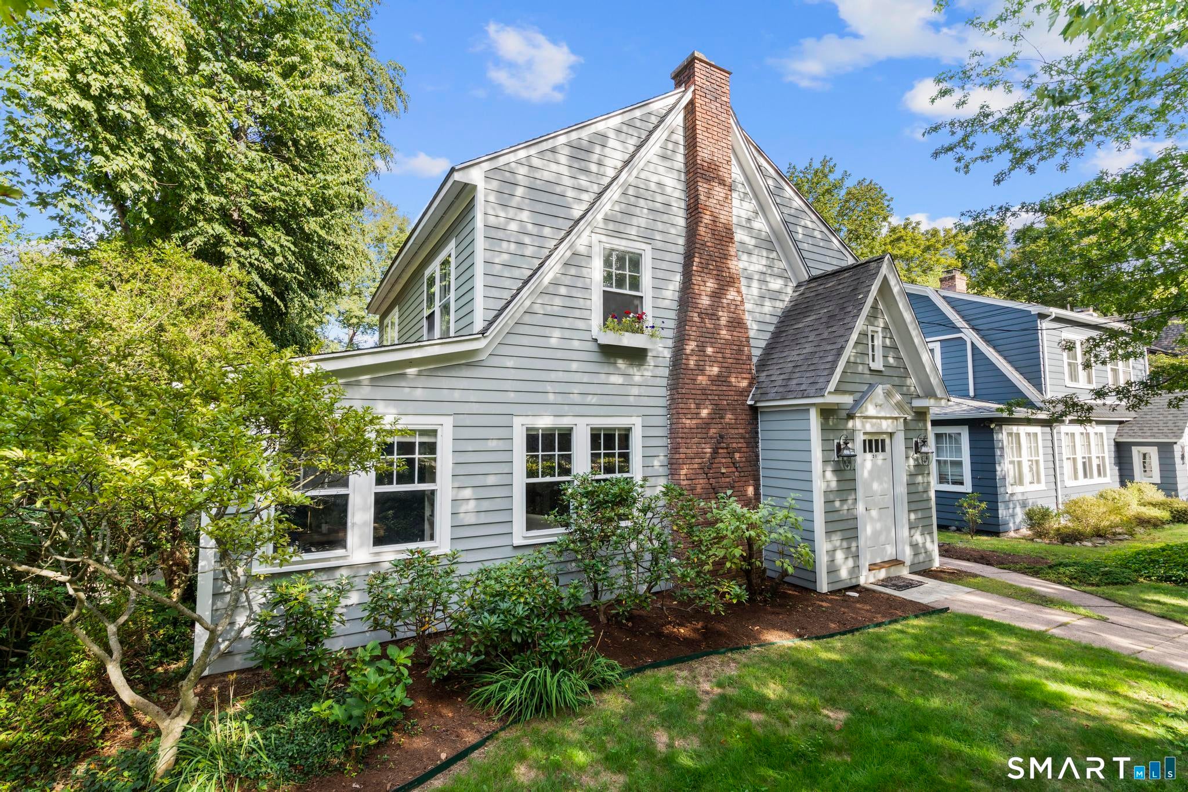
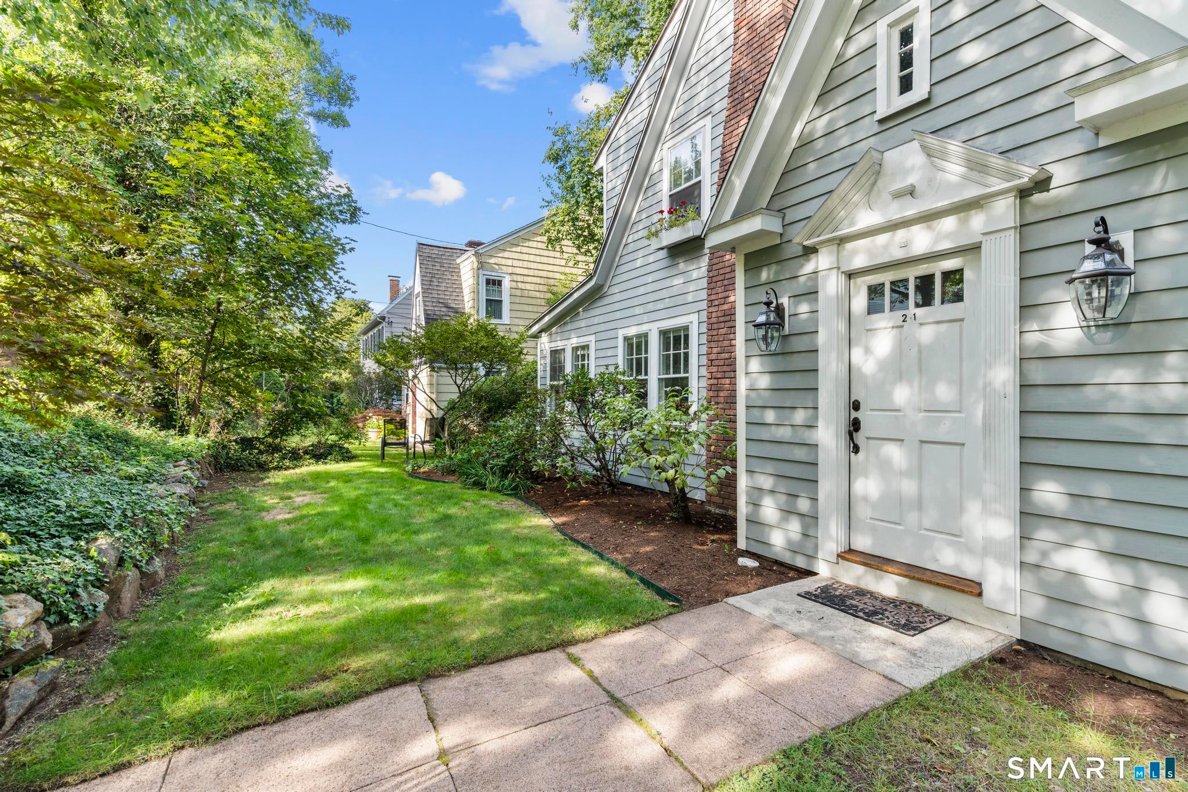
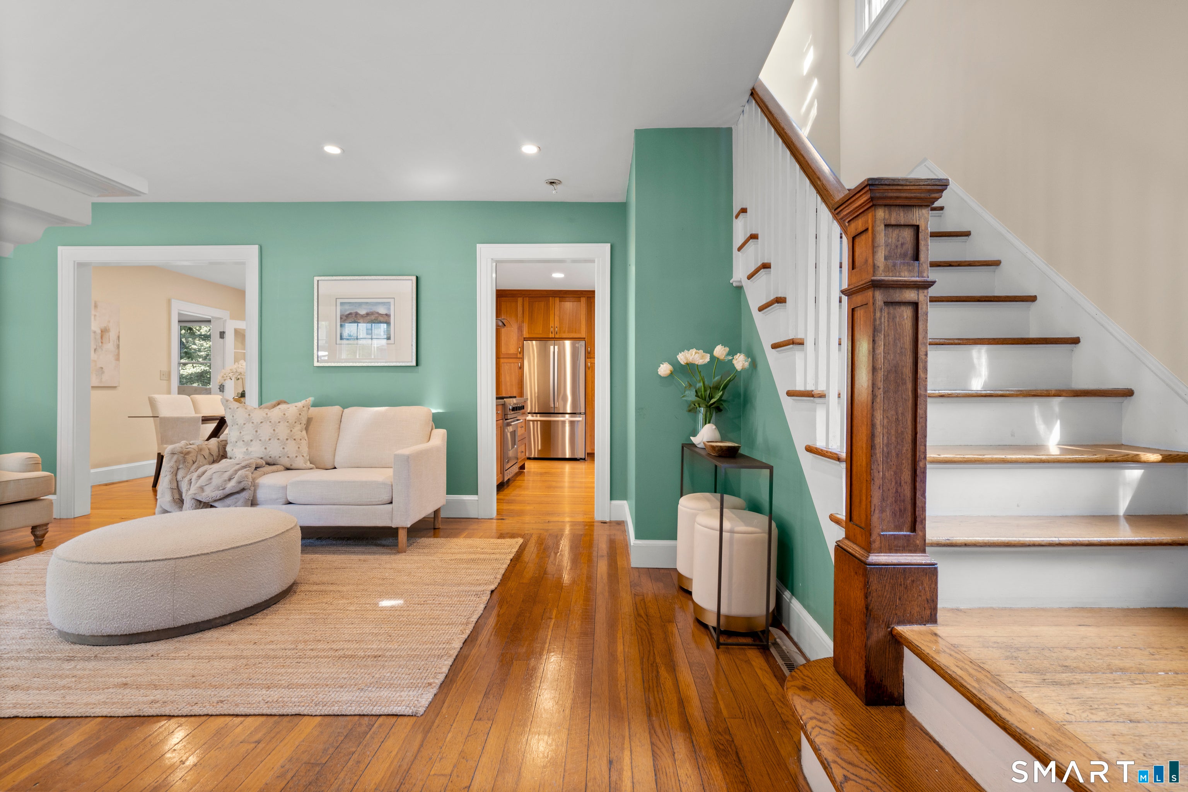
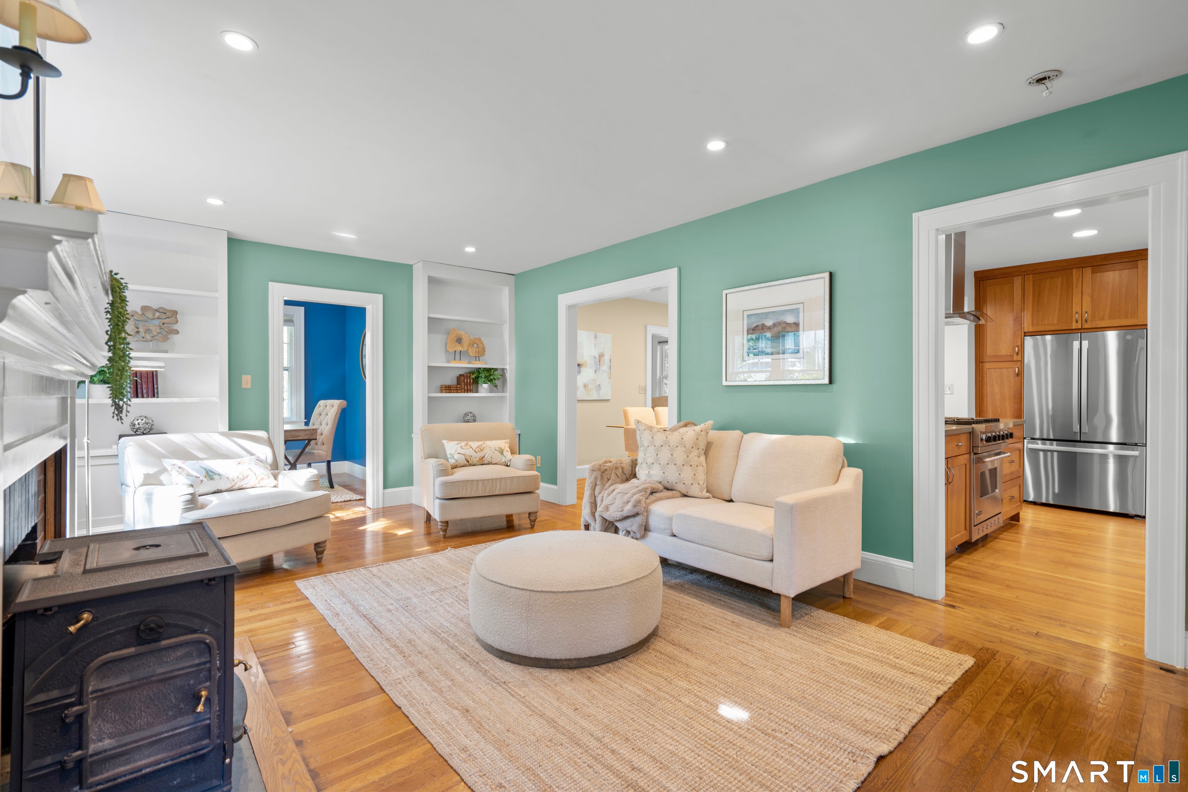
Welcome home to this remarkable 3-bedroom, 2.5-bath colonial tucked into a quiet, tree-lined street in Whitneyville, just off Blake Road and minutes from East Rock and the Whitneyville shops. Meticulously maintained with a floor plan that truly flows, this home offers the character you've been searching for. A bright entry with vaulted ceiling and closet welcomes you inside. The inviting living room, anchored by a wood-burning stove and custom built-ins, is the heart of the home, flowing easily into the adjacent office, dining room, kitchen and potential 4th bedroom or second home office with full bath. The kitchen's functional layout opens to the dining area and breakfast bar, while a glass slider brings in natural light and leads out to the spacious deck, overlooking the yard, ready for the next chapter of memories. Upstairs, three spacious bedrooms await, including a primary suite with a large dressing area, built-in closets, and built in vanity. Hardwood floors run throughout, and the spa-inspired bath has been beautifully renovated. A brand-new high-efficiency heating system serves the second floor. The basement offers flexible space for an art studio, workshop, or future family room, with direct access to the garage and yard. Classic style, thoughtful updates, and a location that can't be beat - this Whitneyville gem will not disappoint.
Save
Ask
Tour
Hide
Share
Listing Snapshot
Price
$445,000
Days On Site
3 Days
Bedrooms
3
Inside Area (SqFt)
1,665 sqft
Total Baths
3
Full Baths
2
Partial Baths
1
Lot Size
0.17 Acres
Year Built
1928
MLS® Number
24206187
Status
Coming Soon
Property Tax
$12,450
HOA/Condo/Coop Fees
N/A
Sq Ft Source
N/A
Friends & Family
React
Comment
Invite
No Comments Yet
Did you know? You can invite friends and family to your search. They can join your search, rate and discuss listings with you.
Recent Activity
8 hours ago
Listing updated with changes from the MLS®
4 days ago
Listing first seen on site
General Features
Acres
0.17
Foundation
Stone
Garage
Yes
Garage Spaces
1
Property Sub Type
Single Family Residence
Sewer
Public Sewer
SqFt Total
1665
Style
Colonial
Water Source
Public
Zoning
R4
Interior Features
Appliances
RangeOvenRefrigeratorGas Water Heater
Basement
FullWalk-Out Access
Fireplace
Yes
Fireplaces
1
Heating
Natural GasForced Air
Dining Room
Dimensions - 15 x 12Level - Main
Save
Ask
Tour
Hide
Share
Exterior Features
Construction Details
Wood SidingFrameClapboard
Roof
Asphalt
Schools
School District
Unknown
Elementary School
Spring Glen
Middle School
Unknown
High School
Hamden
Listing courtesy of Jennifer D'Amato of Real Broker CT, LLC Office Phone: (855) 450-0442
Broker Contact: (203) 605-7865
The data relating to real estate for sale on this website appears in part through the SMARTMLS Internet Data Exchange program, a voluntary cooperative exchange of property listing data between licensed real estate brokerage firms, and is provided by SMARTMLS through a licensing agreement. Listing information is from various brokers who participate in the SMARTMLS IDX program and not all listings may be visible on the site. The property information being provided on or through the website is for the personal, non-commercial use of consumers and such information may not be used for any purpose other than to identify prospective properties consumers may be interested in purchasing. Some properties which appear for sale on the website may no longer be available because they are for instance, under contract, sold or are no longer being offered for sale. Property information displayed is deemed reliable but is not guaranteed. Copyright 2026 SmartMLS, Inc.
Last checked: 2026-09-15 02:39 PM UTC.
Neighborhood & Commute
Source: Walkscore
Disclosure: Community information and market data powered by Constellation Data Labs. Information is deemed reliable but not guaranteed.


Did you know? You can invite friends and family to your search. They can join your search, rate and discuss listings with you.