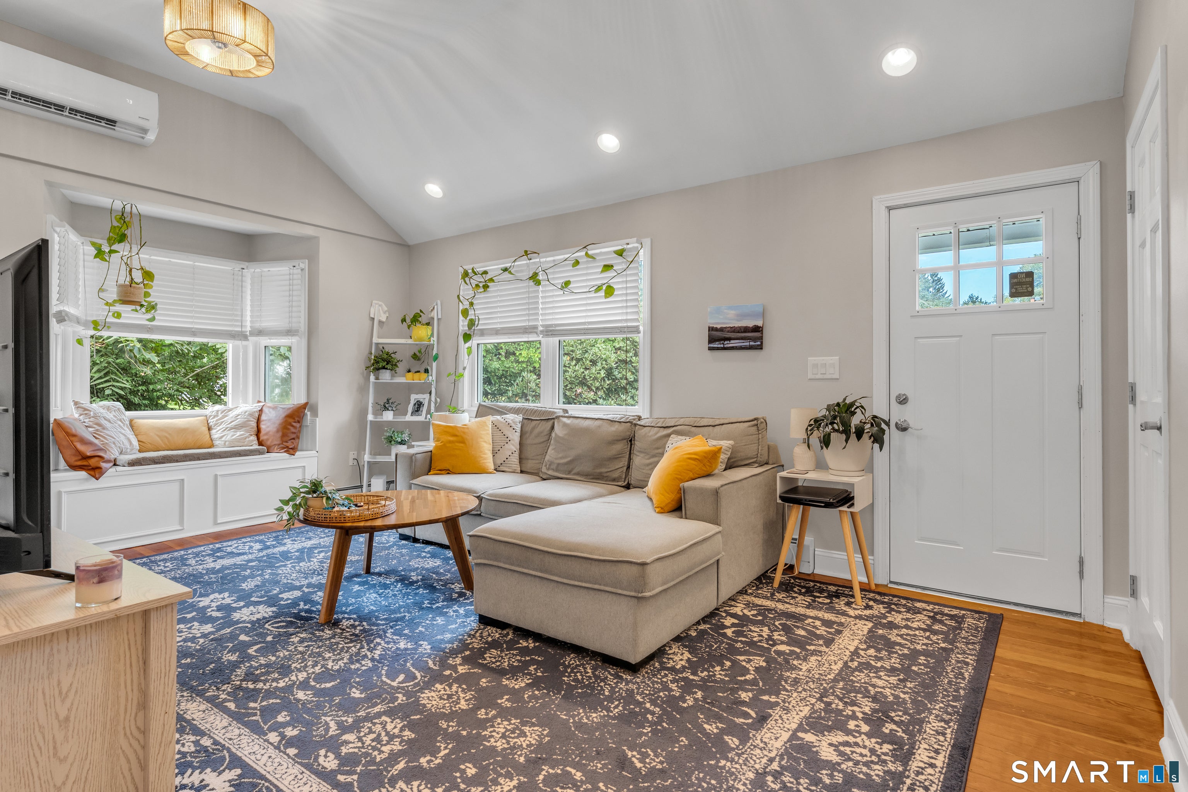
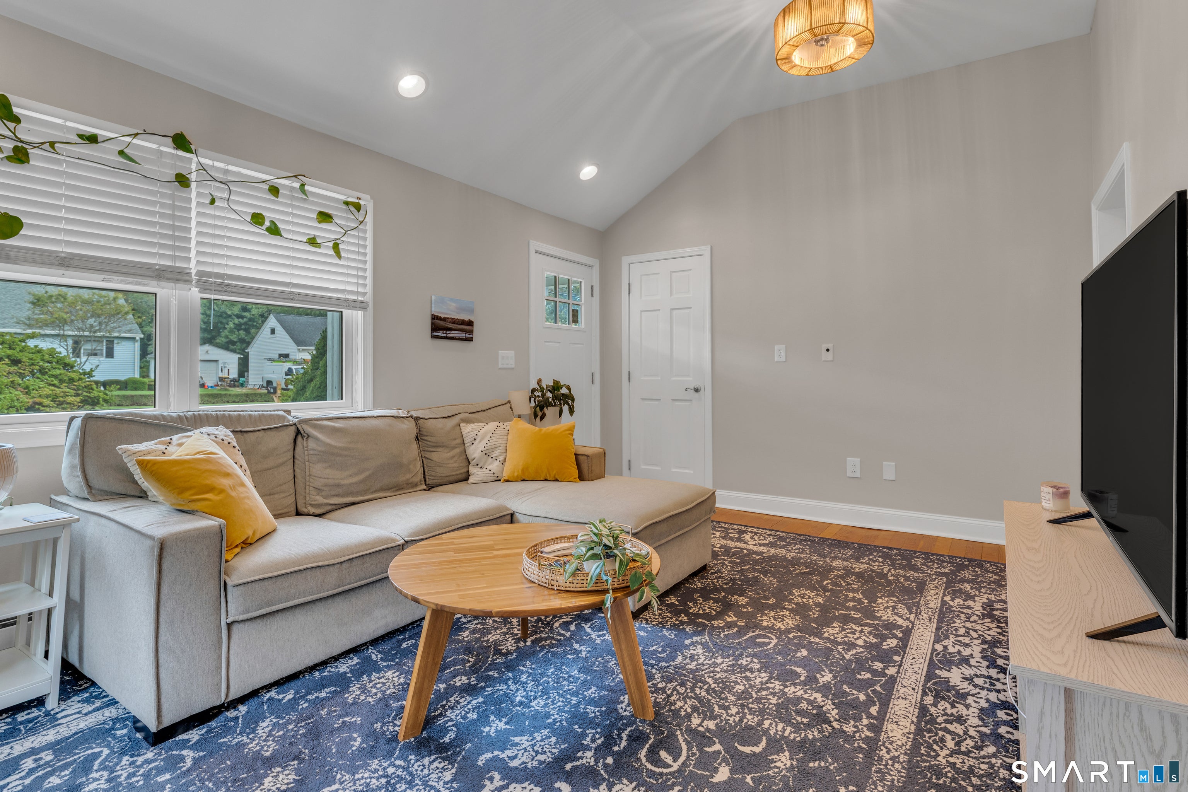
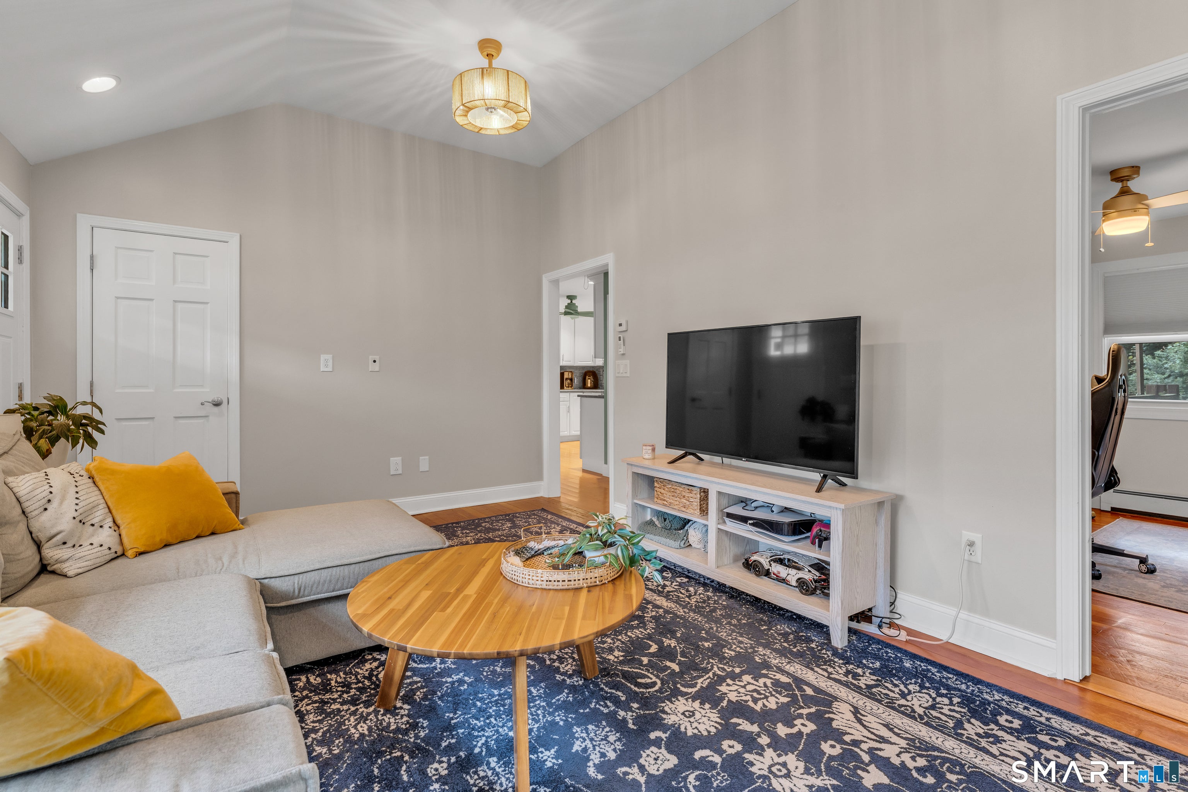
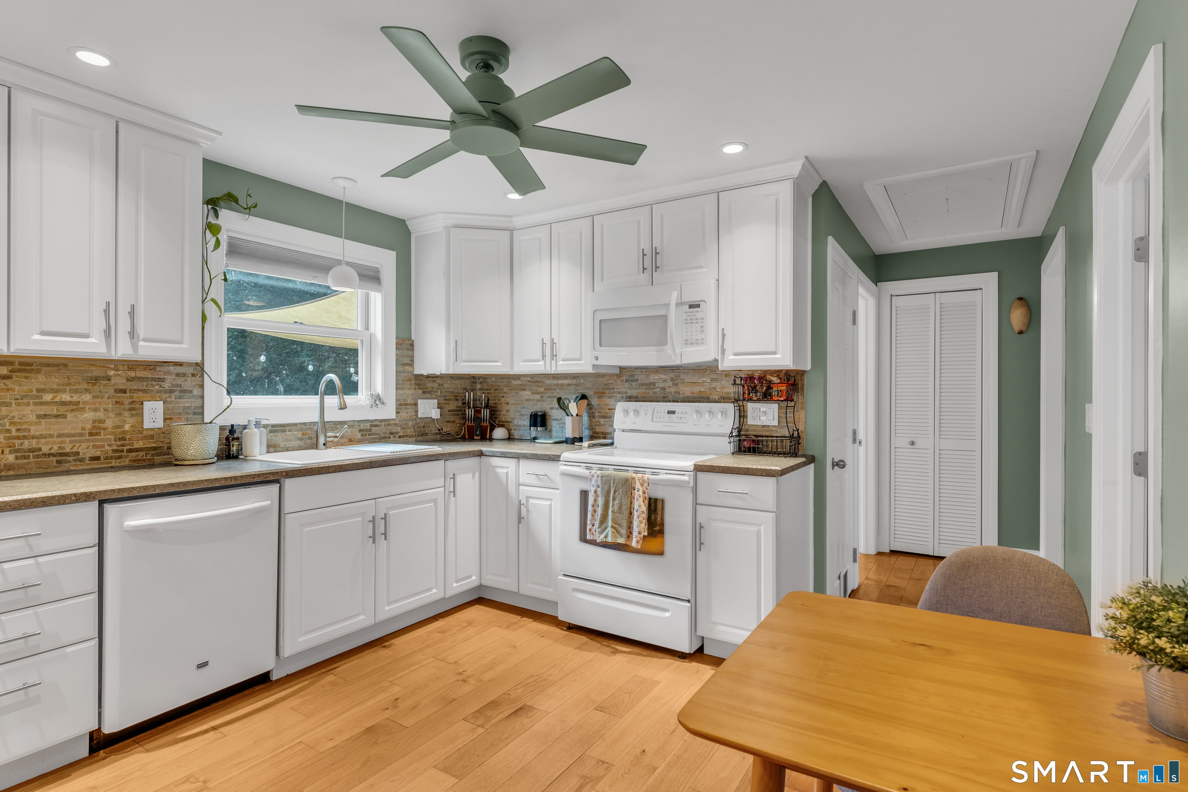
Enjoy the ease of one level living in this well-maintained 2 bedroom, 1 bathroom ranch, ideally located in the heart of Groton. With 882 square feet of thoughtfully designed space, this home offers a comfortable layout and a central location that makes commuting, shopping, restaurants, Electric Boat, Pfizer, the Sub Base, and local amenities all within easy reach. Step inside to a bright living room featuring a vaulted ceiling and a bay window that fills the space with natural light. The eat-in kitchen offers a tile backsplash and plenty of room for meals. Hardwood floors run throughout the home, while ceiling fans in every room add year-round comfort. A convenient side entrance leads into a mudroom with the washer and dryer, additional storage, and direct access to the fully fenced backyard. Outside, you'll also find a detached garage that provides excellent storage space. The rear deck is ready for your personal touch and offers the opportunity to create a great outdoor entertaining area. Whether you're looking for your first home, downsizing, or searching for an investment opportunity, this centrally located ranch is ready for its next chapter. Garage does not currently fit a car due to laundry space 'bump-out'.
Save
Ask
Tour
Hide
Share
Listing Snapshot
Price
$320,000
Days On Site
0 Days
Bedrooms
2
Inside Area (SqFt)
882 sqft
Total Baths
1
Full Baths
1
Partial Baths
N/A
Lot Size
0.34 Acres
Year Built
1950
MLS® Number
24206263
Status
Coming Soon
Property Tax
$3,619
HOA/Condo/Coop Fees
N/A
Sq Ft Source
N/A
Friends & Family
React
Comment
Invite
No Comments Yet
Did you know? You can invite friends and family to your search. They can join your search, rate and discuss listings with you.
Listing courtesy of Kelly Whiteman of William Raveis Real Estate Office Phone: (203) 453-0391
Broker Contact: (607) 434-1865
The data relating to real estate for sale on this website appears in part through the SMARTMLS Internet Data Exchange program, a voluntary cooperative exchange of property listing data between licensed real estate brokerage firms, and is provided by SMARTMLS through a licensing agreement. Listing information is from various brokers who participate in the SMARTMLS IDX program and not all listings may be visible on the site. The property information being provided on or through the website is for the personal, non-commercial use of consumers and such information may not be used for any purpose other than to identify prospective properties consumers may be interested in purchasing. Some properties which appear for sale on the website may no longer be available because they are for instance, under contract, sold or are no longer being offered for sale. Property information displayed is deemed reliable but is not guaranteed. Copyright 2026 SmartMLS, Inc.
Last checked: 2026-09-15 09:15 AM UTC.
Neighborhood & Commute
Source: Walkscore
Disclosure: Community information and market data powered by Constellation Data Labs. Information is deemed reliable but not guaranteed.


Did you know? You can invite friends and family to your search. They can join your search, rate and discuss listings with you.