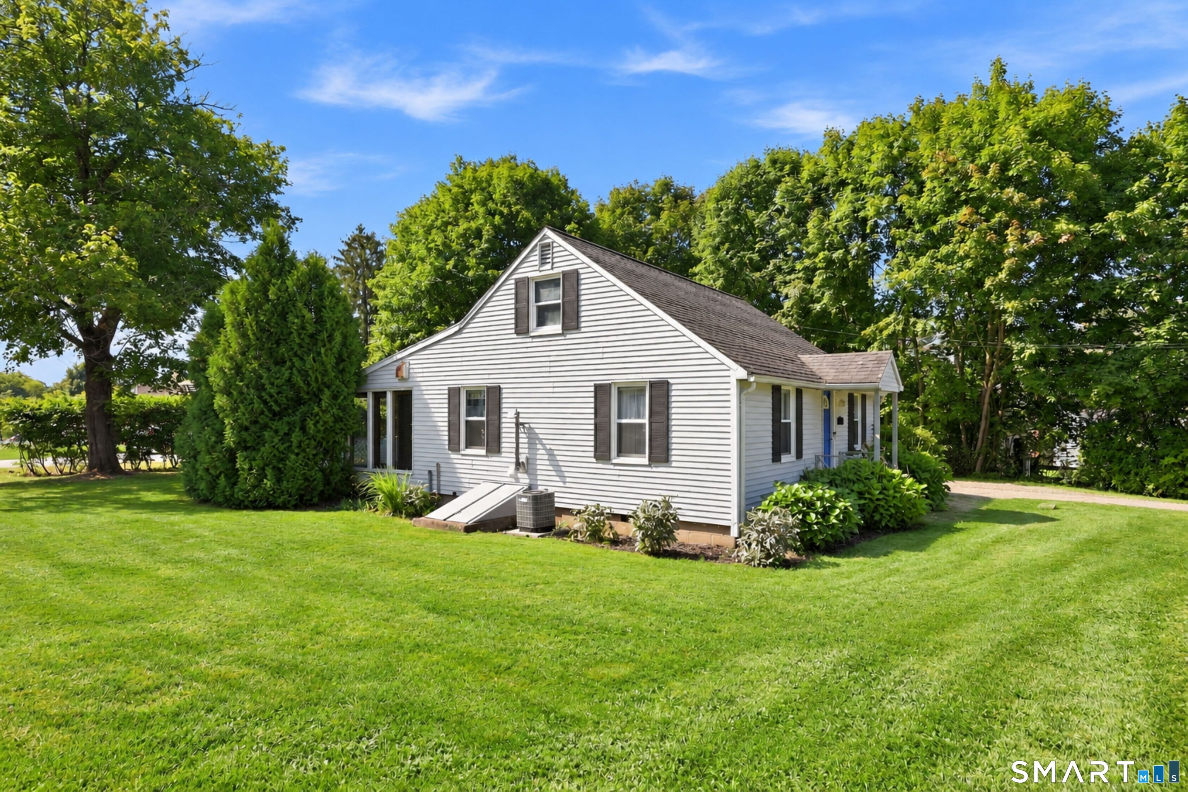
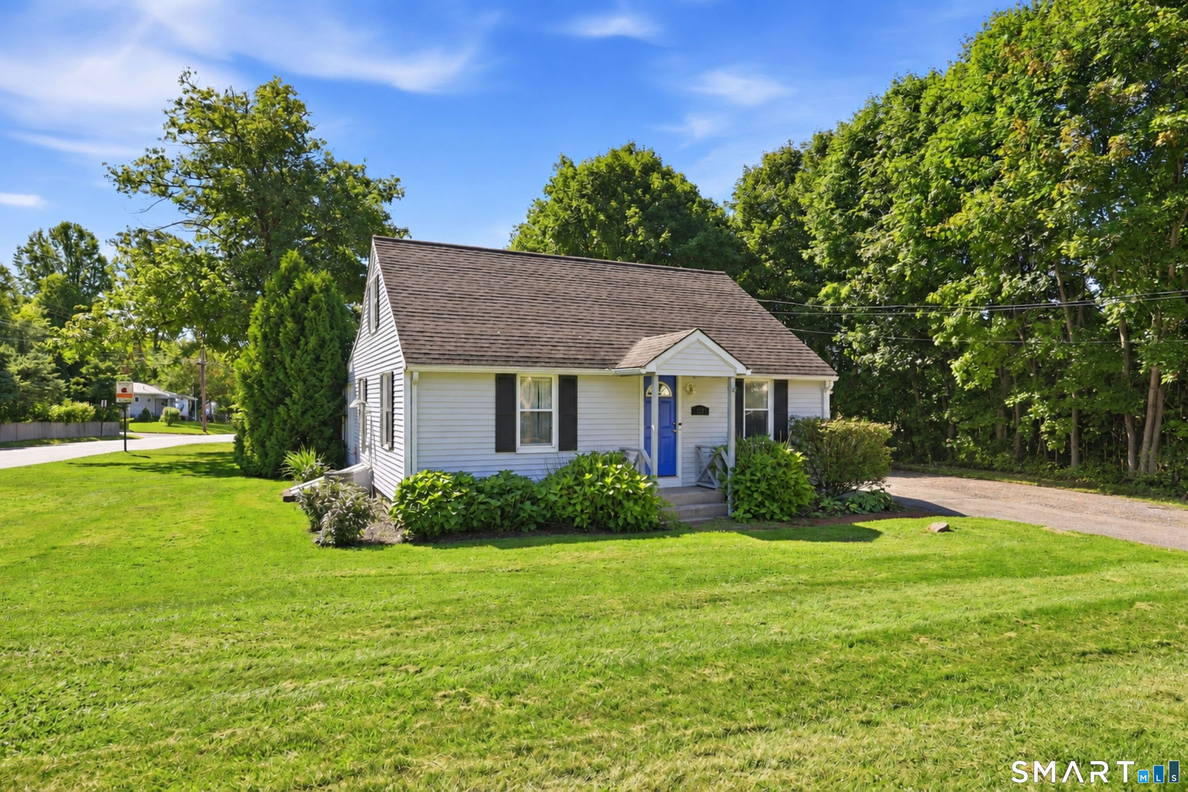
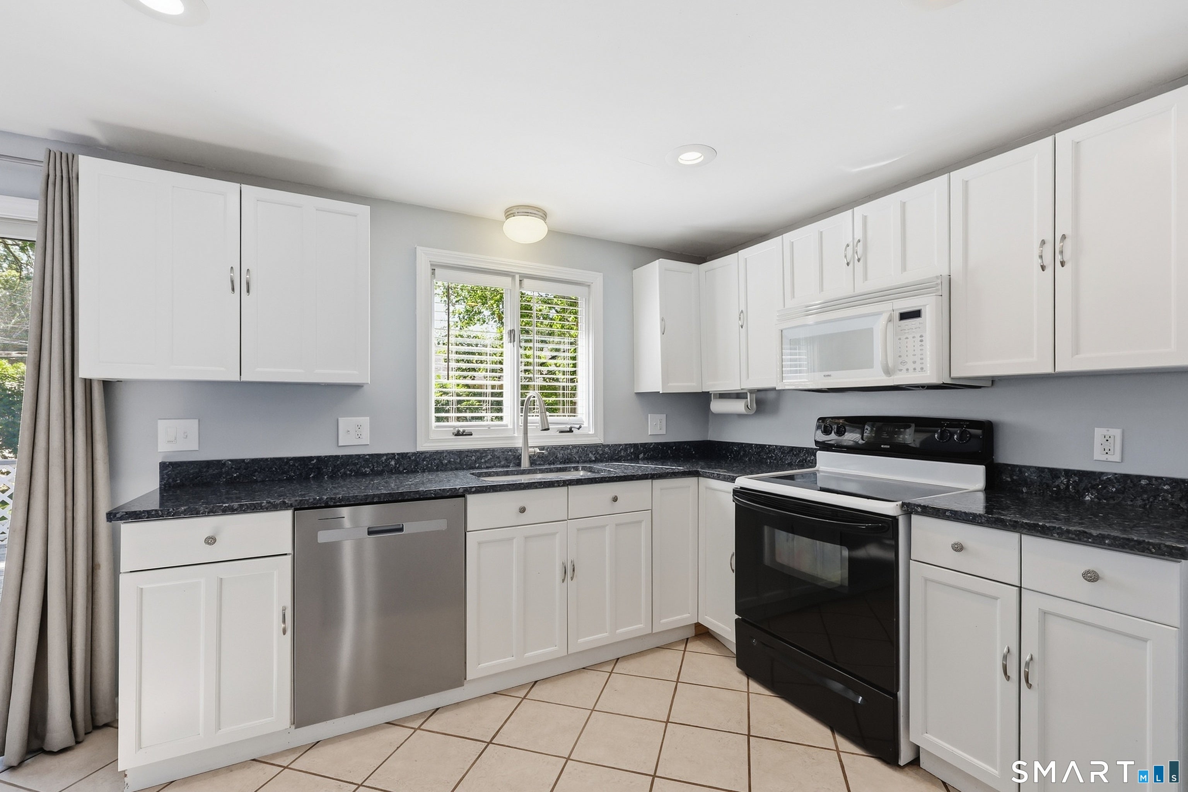
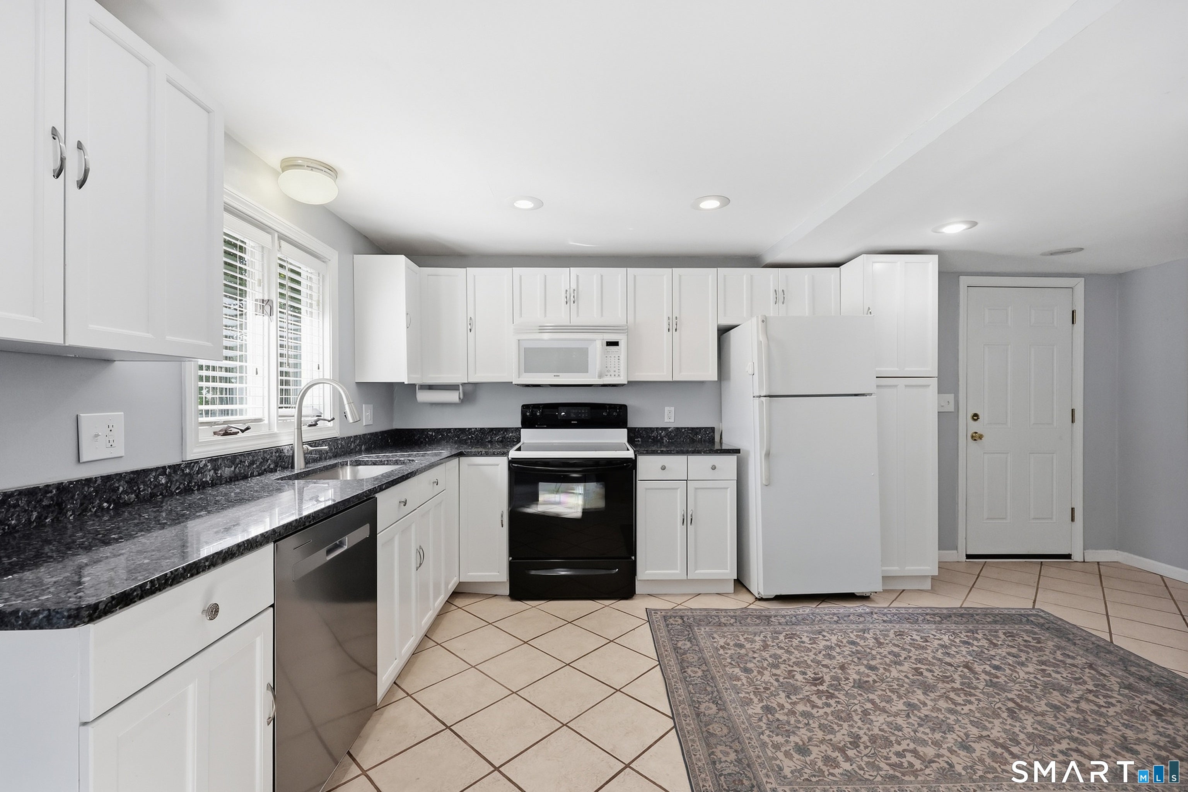
Ready to take your first step toward homeownership? This charming Cape offers an affordable opportunity to own a home and start building equity while creating a place that's truly your own. Featuring 4 bedrooms, a remodeled kitchen and bathroom, and beautiful hardwood floors throughout, this home offers comfort, character, and plenty of space to grow. The bright sunroom provides a welcoming spot for morning coffee, plants, or simply relaxing and enjoying the natural light. The location makes everyday living easy, with an easy walk to the High and Middle Schools and Elise Besse Park, complete with a pool and playground. Shopping, restaurants, entertainment, and Route 8 are all just minutes away. If you've been waiting for an opportunity to make homeownership possible, this could be the perfect place to begin. Come take a look and imagine yourself calling it home! additional sq ft in upper bedrooms that may not be on town card.
Save
Ask
Tour
Hide
Share
Listing Snapshot
Price
$299,000
Days On Site
2 Days
Bedrooms
4
Inside Area (SqFt)
1,050 sqft
Total Baths
1
Full Baths
1
Partial Baths
N/A
Lot Size
0.26 Acres
Year Built
1947
MLS® Number
24206278
Status
Active
Property Tax
$4,972
HOA/Condo/Coop Fees
N/A
Sq Ft Source
N/A
Friends & Family
React
Comment
Invite
No Comments Yet
Did you know? You can invite friends and family to your search. They can join your search, rate and discuss listings with you.
Recent Activity
15 hours ago
Listing updated with changes from the MLS®
3 days ago
Listing first seen on site
General Features
Acres
0.26
Attached Garage
Yes
Foundation
Concrete Perimeter
Garage
Yes
Garage Spaces
1
Parking
AsphaltGravelDrivewayAttached
Parking Spaces
3
Property Sub Type
Single Family Residence
Sewer
Public Sewer
SqFt Total
1050
Style
Cape Cod
Water Source
Public
Zoning
R10
Interior Features
Appliances
DishwasherElectric RangeRangeOvenRefrigeratorElectric Water Heater
Basement
Crawl SpaceDirt FloorUnfinished
Cooling
Central Air
Heating
OilForced Air
Laundry Features
Main Level
Sun Room
Dimensions - 11 x 9Level - Main
Save
Ask
Tour
Hide
Share
Exterior Features
Construction Details
Vinyl SidingConcrete
Lot Features
ClearedLevel
Roof
Asphalt
Community Features
Community Features
Pool
Schools
School District
Unknown
Elementary School
Per Board of Ed
Middle School
Unknown
High School
Per Board of Ed
Listing courtesy of Linda Ganem of Borla & Associates Real Estate Office Phone: (860) 482-0353
Broker Contact: (860) 482-0353
The data relating to real estate for sale on this website appears in part through the SMARTMLS Internet Data Exchange program, a voluntary cooperative exchange of property listing data between licensed real estate brokerage firms, and is provided by SMARTMLS through a licensing agreement. Listing information is from various brokers who participate in the SMARTMLS IDX program and not all listings may be visible on the site. The property information being provided on or through the website is for the personal, non-commercial use of consumers and such information may not be used for any purpose other than to identify prospective properties consumers may be interested in purchasing. Some properties which appear for sale on the website may no longer be available because they are for instance, under contract, sold or are no longer being offered for sale. Property information displayed is deemed reliable but is not guaranteed. Copyright 2026 SmartMLS, Inc.
Last checked: 2026-09-15 01:26 PM UTC.
Neighborhood & Commute
Source: Walkscore
Disclosure: Community information and market data powered by Constellation Data Labs. Information is deemed reliable but not guaranteed.


Did you know? You can invite friends and family to your search. They can join your search, rate and discuss listings with you.