
myrealtorabe.com

Results

Price
Beds
Baths
Save Search
Save
Ask
Tour
Hide
Share
$259,900
3 Days On Site

Spring Haven Woods
40 Foxon Hill Road I30
New Haven, CT 06513

For Sale|Condominium|Active
2
Beds
2
Total Baths
1
Full Bath
1
Partial Bath
1,100
SqFt
$236
/SqFt
1986
Built
County:
New Haven
Listing courtesy of Thomas Cody of Align Realty LLC Office Phone: (203) 913-4120 Broker Contact: (203) 913-4120
Call Now: 860-384-1604
Is this the listing for you? We can help make it yours.
860-384-1604
40 Foxon Hill Road I3040 Foxon Hill Road I3040 Foxon Hill Road I3040 Foxon Hill Road I30
Save
Ask
Tour
Hide
Share

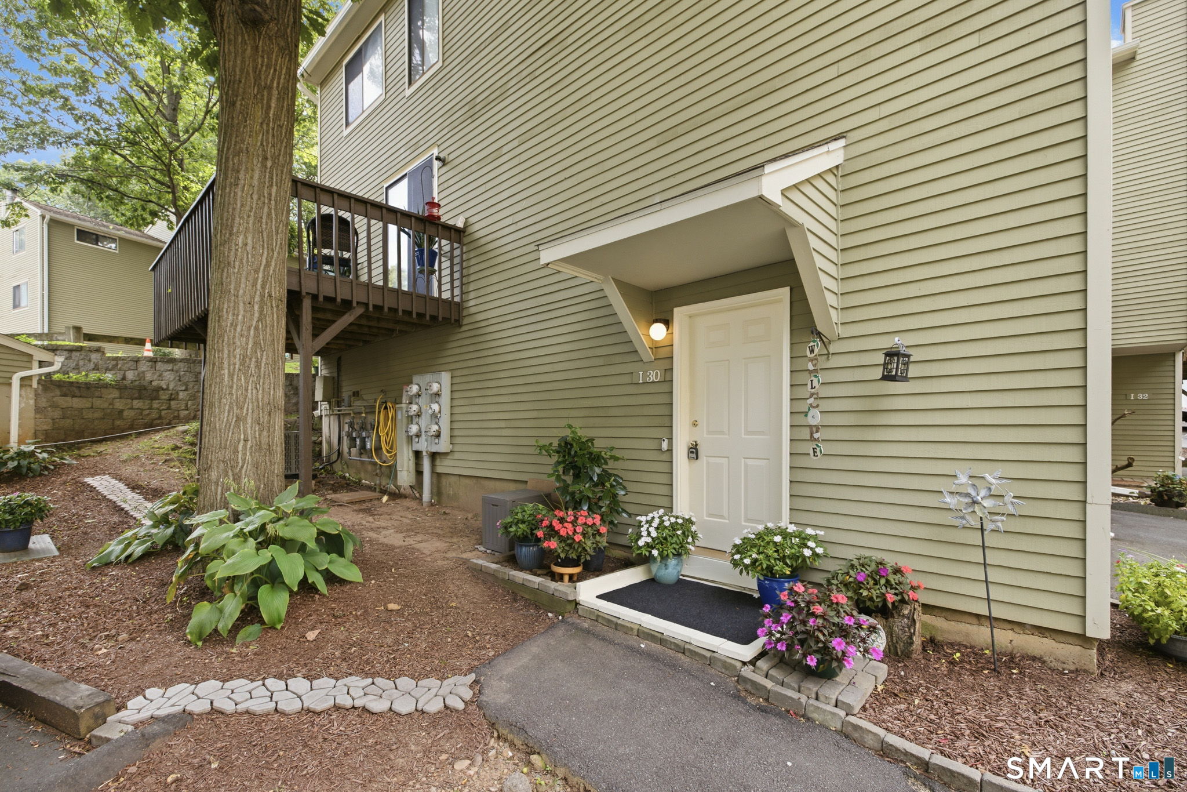
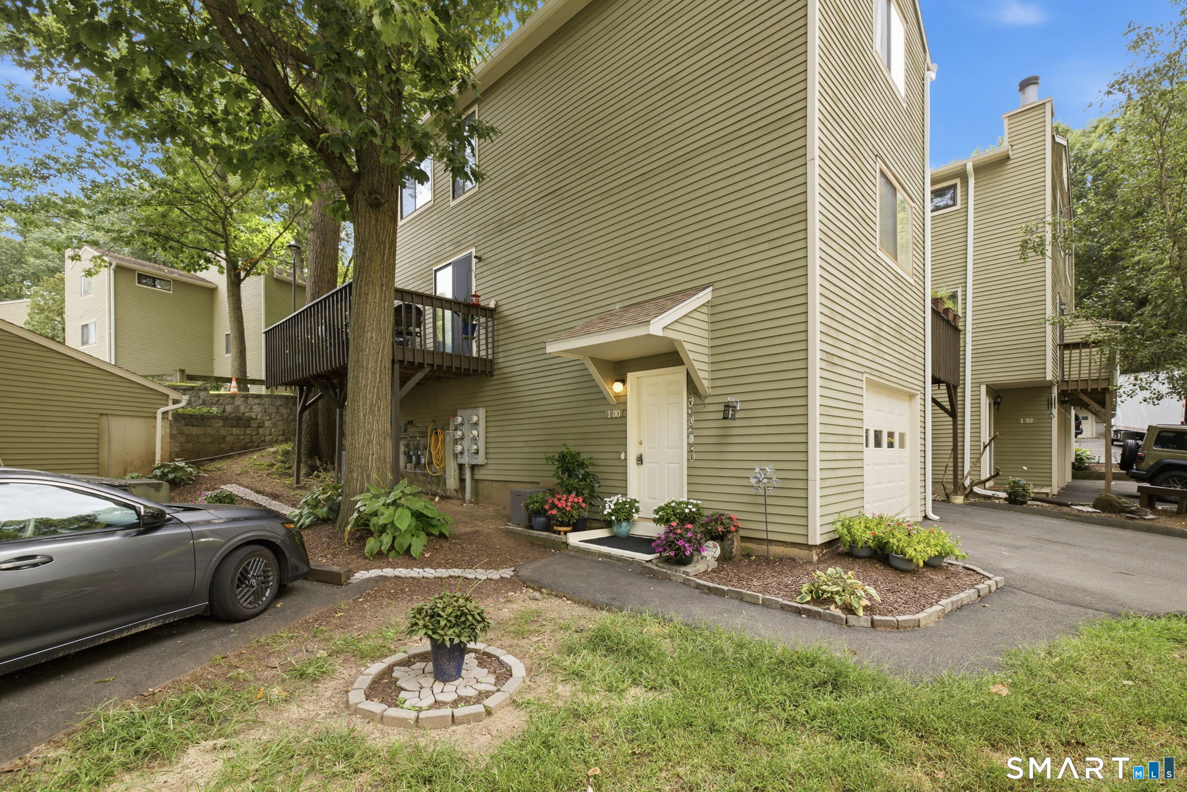
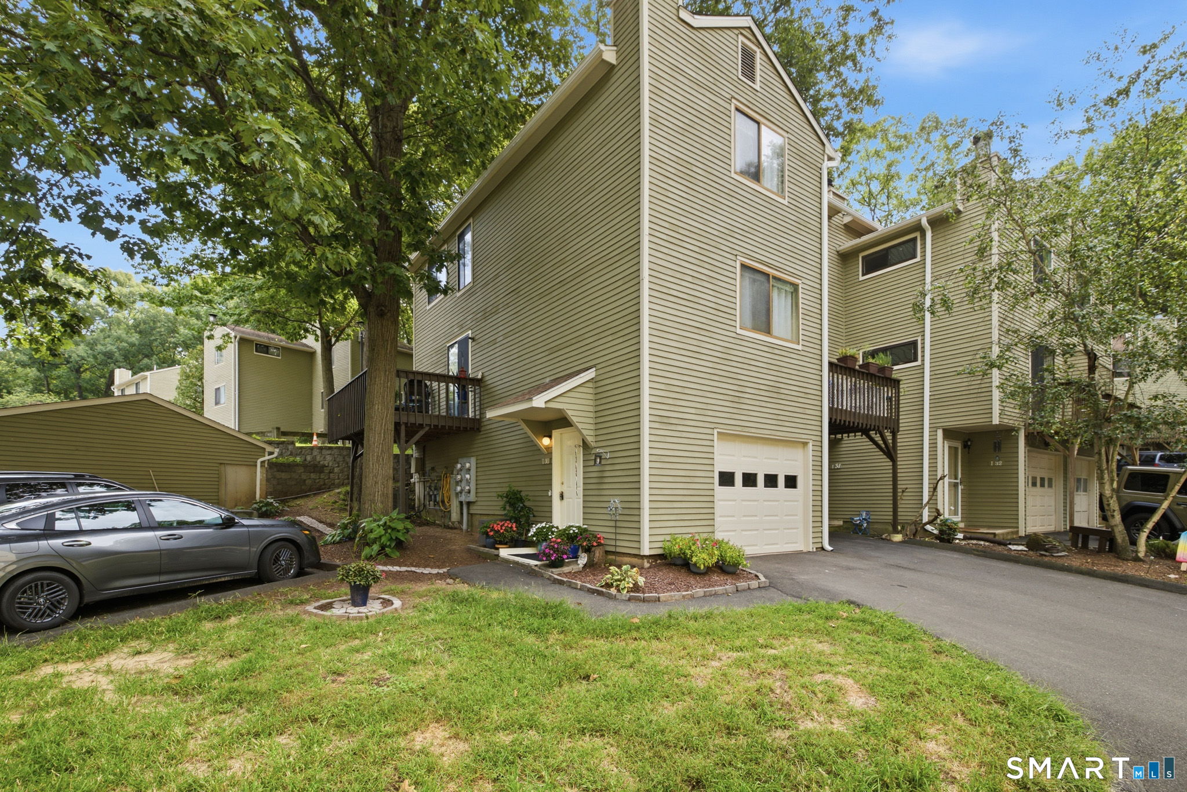
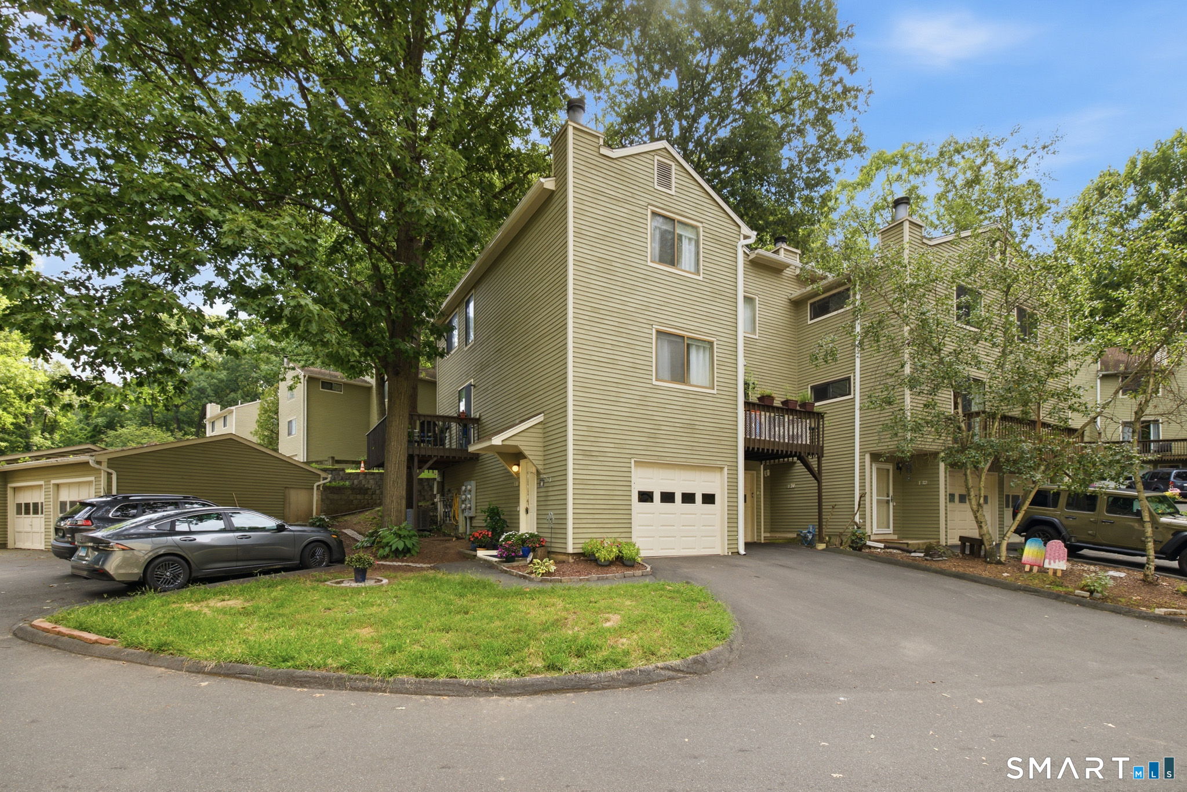
Discover this beautifully maintained tri-level townhouse in the tranquil and sought-after Spring Haven Woods complex - a rare corner/end unit offering extra natural light and added privacy. The modern kitchen features marble countertops and new cabinets, and the main level features durable vinyl flooring throughout and a cozy wood-burning fireplace, perfect for New England winters. Step outside onto your brand-new deck (2023, new planks) - ideal for relaxing or entertaining. Upstairs you'll find two bedrooms and a full bath with a tub surround, plus a half bath updated approx. 5 years ago on the main level. Stay comfortable year-round with a new A/C unit installed April 2025. Most furniture can convey (if buyer wishes) at no cost - patio set and interior furnishings included, making this truly move-in ready. Minutes to RT-80, I-91 & downtown New Haven. A turnkey opportunity in a well-run complex - don't miss it!

Save
Ask
Tour
Hide
Share
Listing Snapshot
Price 
$259,900
Days On Site 
3 Days
Bedrooms 
2
Inside Area (SqFt) 
1,100 sqft
Total Baths 
2
Full Baths 
1
Partial Baths 
1
Lot Size 
N/A
Year Built 
1986
MLS® Number 
24206315
Status 
Active
Property Tax 
$3,614
HOA/Condo/Coop Fees 
$354 monthly
Sq Ft Source 
N/A
Friends & Family
Recent Activity
2 days agoListing updated with changes from the MLS®
4 days agoListing first seen on site
General Features
Garage 
Yes
Garage Spaces 
1
Levels 
Three Or More
Pets 
Yes
Property Sub Type 
Condominium
Sewer 
Public Sewer
SqFt Total 
1100
Style 
Townhouse
Water Source 
Public
Zoning 
Pdd 37
Interior Features
Appliances 
DishwasherDryerRangeOvenRefrigeratorWasherGas Water Heater
Basement 
FullUnfinished
Cooling 
Central Air
Fireplace 
Yes
Fireplaces 
1
Heating 
Natural GasForced Air
Eat-In Kitchen 
Level - MainFeatures - Granite Counters
Save
Ask
Tour
Hide
Share
Exterior Features
Construction Details 
Vinyl SidingFrame
Lot Features 
Corner LotLevel
Patio And Porch 
DeckPatio
Community Features
Association Fee 
$354.0
Association Fee Frequency 
Monthly
Schools
School District
Unknown
Elementary School
Per Board of Ed
Middle School
Unknown
High School
Per Board of Ed
Listing courtesy of Thomas Cody of Align Realty LLC Office Phone: (203) 913-4120 Broker Contact: (203) 913-4120


The data relating to real estate for sale on this website appears in part through the SMARTMLS Internet Data Exchange program, a voluntary cooperative exchange of property listing data between licensed real estate brokerage firms, and is provided by SMARTMLS through a licensing agreement. Listing information is from various brokers who participate in the SMARTMLS IDX program and not all listings may be visible on the site. The property information being provided on or through the website is for the personal, non-commercial use of consumers and such information may not be used for any purpose other than to identify prospective properties consumers may be interested in purchasing. Some properties which appear for sale on the website may no longer be available because they are for instance, under contract, sold or are no longer being offered for sale. Property information displayed is deemed reliable but is not guaranteed. Copyright 2026 SmartMLS, Inc.
Last checked: 2026-09-15 04:28 PM UTC.

Neighborhood & Commute
Source: Walkscore
Disclosure: Community information and market data powered by Constellation Data Labs. Information is deemed reliable but not guaranteed.
Save
Ask
Tour
Hide
Share
