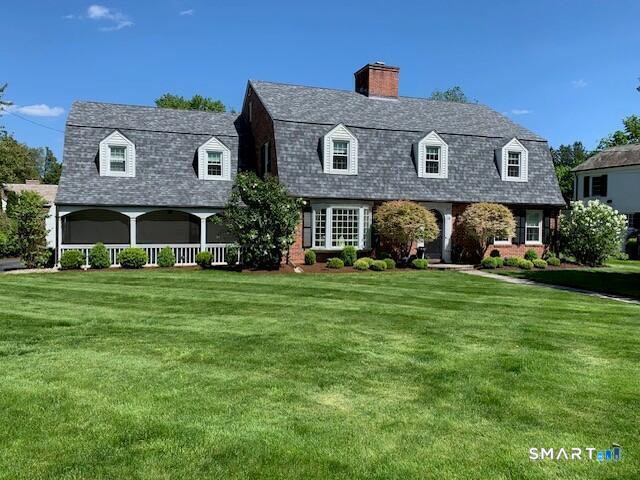
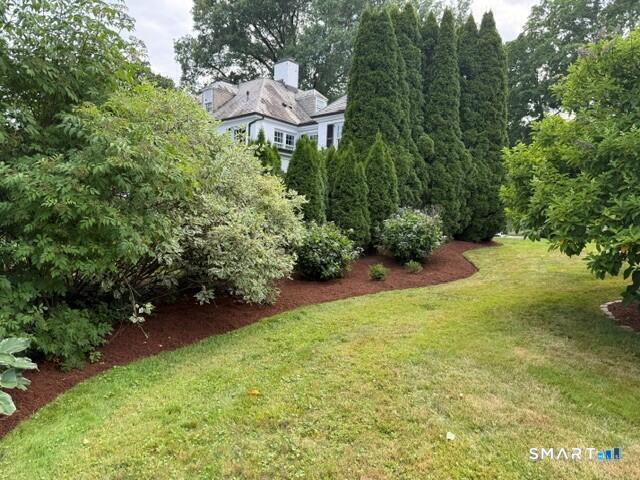
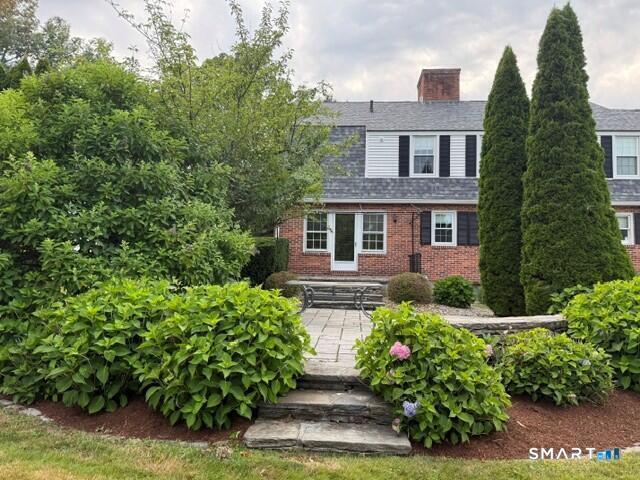
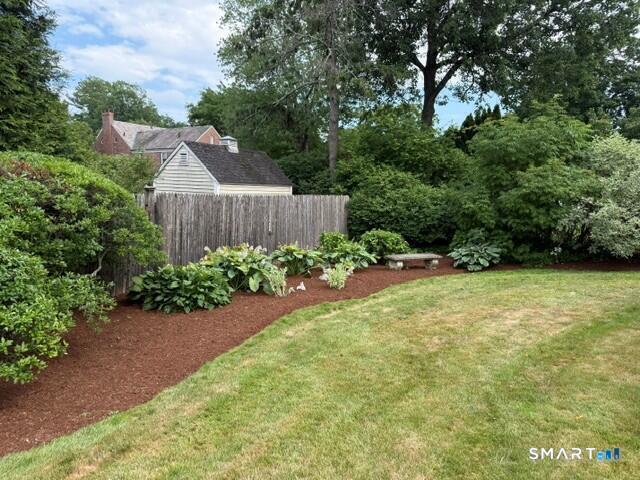
Welcome to 28 Colony Road, an exceptional luxury residence in one of West Hartford's most sought-after locations. This distinguished home beautifully blends timeless character and old-world charm with thoughtful modern updates, creating an elegant yet comfortable setting for today's lifestyle. The heart of the home is designed for effortless entertaining, featuring a stunning collection of state-of-the-art appliances, including Sub-Zero, Bosch, and Frigidaire. Two separate butler's pantries provide exceptional functionality-one featuring a sophisticated wet bar and abundant storage, while the second offers generous prep space and additional storage for all your entertaining needs. Enjoy seamless indoor-outdoor living with a beautifully landscaped stone patio, perfect for intimate gatherings or larger celebrations. Just off the dining room, a spacious screened-in porch provides another inviting space to relax, dine, and enjoy the outdoors throughout the seasons. The first floor offers an impressive array of living spaces, including a private office, large formal living room, and separate family room, providing both elegance and versatility for everyday living and entertaining. A beautiful brick exterior, classic architectural details, and refined craftsmanship give this home its enduring appeal, while modern improvements provide the comfort and convenience expected in a luxury residence. Ideally located just minutes from top-tier schools, local parks, golf clubs
Save
Ask
Tour
Hide
Share
Listing Snapshot
Price
$1,399,000
Days On Site
0 Days
Bedrooms
6
Inside Area (SqFt)
4,334 sqft
Total Baths
5
Full Baths
4
Partial Baths
1
Lot Size
0.38 Acres
Year Built
1929
MLS® Number
24206429
Status
Coming Soon
Property Tax
$21,597
HOA/Condo/Coop Fees
N/A
Sq Ft Source
N/A
Friends & Family
React
Invite
Recent Activity
20 hours ago
Listing updated with changes from the MLS®
20 hours ago
Listing first seen on site
General Features
Acres
0.38
Foundation
Concrete Perimeter
Garage
Yes
Garage Spaces
2
Parking
Off StreetGarage Door OpenerPrivatePavedDriveway
Parking Spaces
5
Property Sub Type
Single Family Residence
Sewer
Public Sewer
SqFt Total
4334
Style
Colonial
Utilities
Underground Utilities
Water Source
Public
Zoning
R-20
Interior Features
Appliances
DishwasherDisposalDryerFreezerGas CooktopGas RangeMicrowaveRangeOvenRefrigeratorWasherGas Water HeaterRange Hood
Basement
FullPartially Finished
Cooling
Central Air
Fireplace
Yes
Fireplaces
2
Heating
Natural GasHot Water
Bedroom
Level - Main
Save
Ask
Tour
Hide
Share
Exterior Features
Construction Details
BrickVinyl Siding
Lot Features
Level
Patio And Porch
PatioPorchScreened
Roof
Asphalt
Community Features
Community Features
Golf
Schools
School District
Unknown
Elementary School
Aiken
Middle School
Unknown
High School
Hall
Listing courtesy of Lisa Ogren of Berkshire Hathaway NE Prop. Office Phone: (860) 677-7321
Broker Contact: (860) 416-2085
The data relating to real estate for sale on this website appears in part through the SMARTMLS Internet Data Exchange program, a voluntary cooperative exchange of property listing data between licensed real estate brokerage firms, and is provided by SMARTMLS through a licensing agreement. Listing information is from various brokers who participate in the SMARTMLS IDX program and not all listings may be visible on the site. The property information being provided on or through the website is for the personal, non-commercial use of consumers and such information may not be used for any purpose other than to identify prospective properties consumers may be interested in purchasing. Some properties which appear for sale on the website may no longer be available because they are for instance, under contract, sold or are no longer being offered for sale. Property information displayed is deemed reliable but is not guaranteed. Copyright 2026 SmartMLS, Inc.
Last checked: 2026-09-15 09:20 AM UTC.
Neighborhood & Commute
Source: Walkscore
Disclosure: Community information and market data powered by Constellation Data Labs. Information is deemed reliable but not guaranteed.