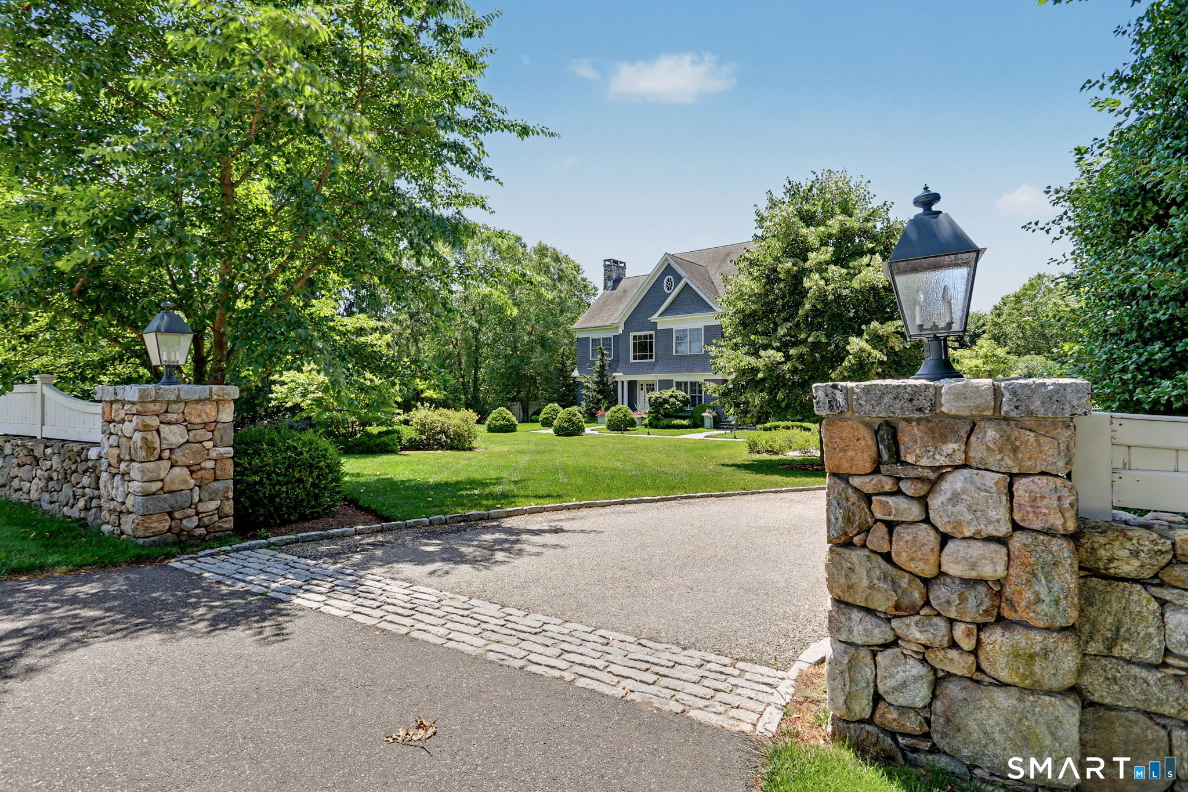
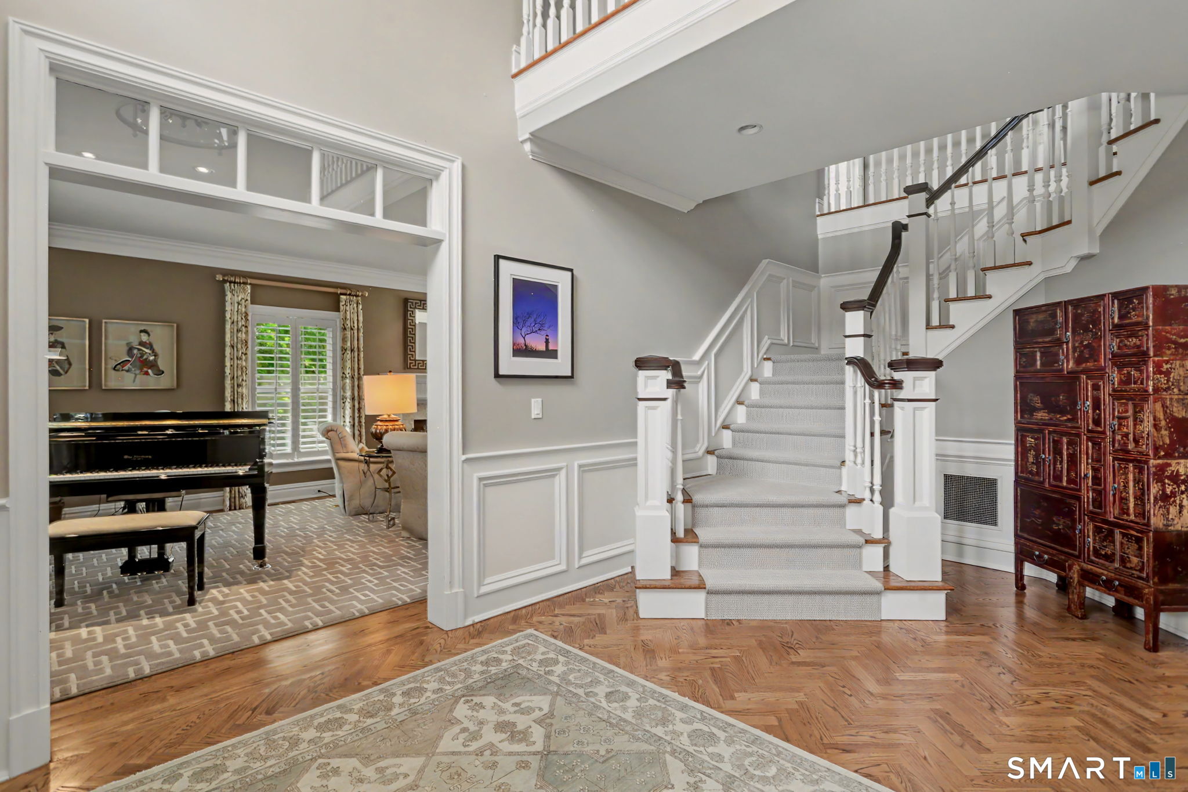
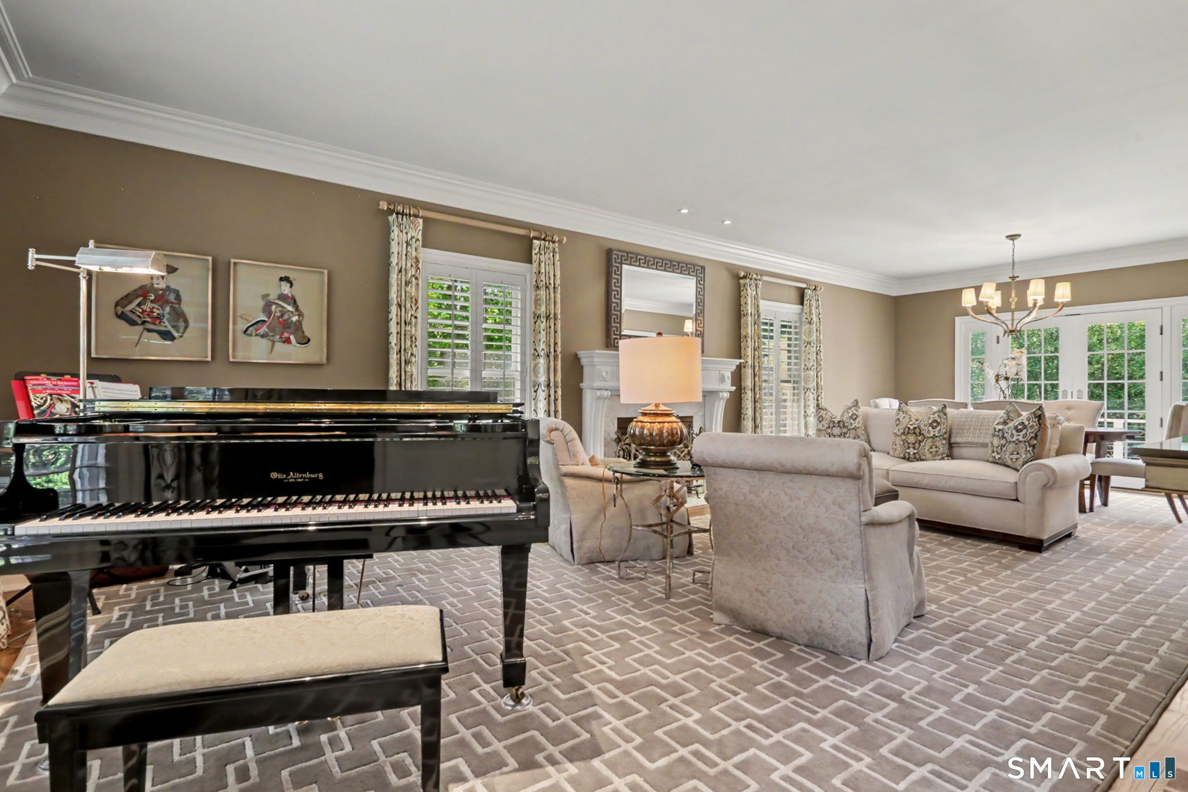
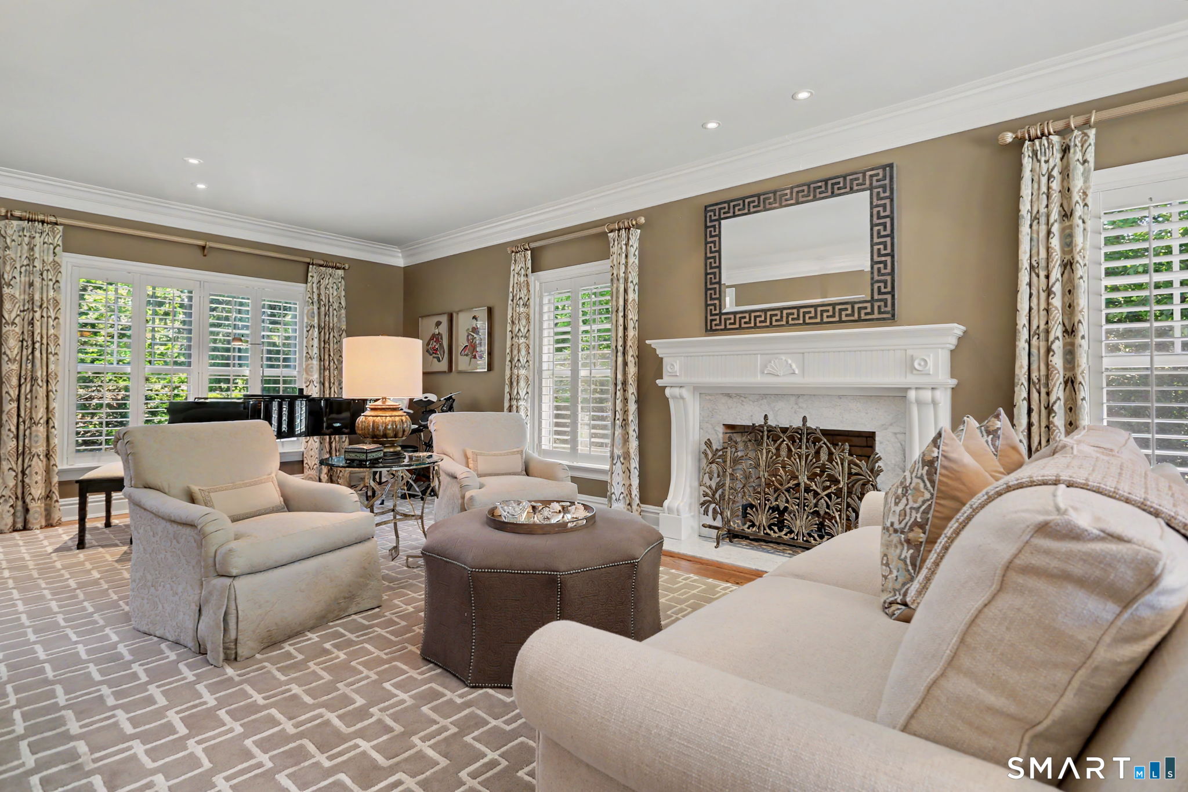
Sophisticated South Wilton Colonial: This Nantucket shingle-style residence blends timeless architectural elegance with seamless modern luxury, ideally positioned for effortless commuting to town, the train, and the Merritt Parkway. Thoughtfully designed for both grand entertaining and everyday comfort, the home features gorgeous custom details, extensive high-end upgrades, and an integrated three-zone surround sound system. The chef's kitchen is outfitted with premium appliances including a Viking six-burner gas cooktop, double ovens with a warming drawer, a built-in refrigerator, and a Miele dishwasher, opening directly into an inviting family room with custom built-ins and fireplace. On the main level, a sophisticated room provides versatile living space, seamlessly accommodating a formal dining room or private work space. Upstairs, the master bedroom serves as a luxurious private sanctuary with a cozy fireplace, a dedicated sitting area, expansive walk-in closets, and a spa-inspired primary bath. There are four additional bedrooms on this floor, two with ensuite bathrooms and two with a connected full-bath. The upper third level boasts a sixth bedroom suite and a large multi-generational living space with extensive built-ins, including cozy window-seating. The finished lower level provides an ideal versatile space featuring a spacious dedicated play/ game room, home gym, and a comfortable TV-watching area designed to grow right along with your kids... French doors off the kitchen and living room open seamlessly to an expansive bluestone patio with a large built-in Lynx grill with slate countertops and overlooking a flat, manicured lawn with exceptional privacy and space for a pool. This home is perfectly oriented on a ridge to capture both golden and pink sunrises and sunsets. Across the street is a favorite town-farm. The home has a high end reverse-osmosis water system and Generac 20-watt generator. Experience the perfect balance of refined craftsmanship and prime convenience in this exceptional South Wilton home.
Save
Ask
Tour
Hide
Share
Listing Snapshot
Price
$2,395,000
Days On Site
0 Days
Bedrooms
5
Inside Area (SqFt)
8,685 sqft
Total Baths
7
Full Baths
5
Partial Baths
2
Lot Size
1 Acre
Year Built
2008
MLS® Number
24206451
Status
Active
Property Tax
$30,752
HOA/Condo/Coop Fees
N/A
Sq Ft Source
N/A
Friends & Family
React
Invite
Recent Activity
5 hours ago
Listing updated with changes from the MLS®
12 hours ago
Listing first seen on site
General Features
Acres
1
Attached Garage
Yes
Foundation
Concrete Perimeter
Garage
Yes
Garage Spaces
3
Parking
Attached
Property Sub Type
Single Family Residence
Sewer
Septic Tank
SqFt Total
8685
Style
Colonial
Water Source
Well
Zoning
R-2
Interior Features
Appliances
CooktopDishwasherDryerRefrigeratorOvenWasher
Basement
Full
Cooling
Central Air
Fireplace
Yes
Fireplaces
3
Heating
OilForced Air
Interior
Entrance Foyer
Laundry Features
Laundry Room
Living Room
Level - Main
Save
Ask
Tour
Hide
Share
Exterior Features
Construction Details
FrameShake Siding
Lot Features
Level
Other Structures
Workshop
Patio And Porch
Patio
Roof
Asphalt
Windows/Doors
French Doors
Schools
School District
Unknown
Elementary School
Miller-Driscoll
Middle School
Unknown
High School
Wilton
Listing courtesy of Meghan Gatt of William Raveis Real Estate Office Phone: (203) 854-5116
Broker Contact: (203) 904-8064
The data relating to real estate for sale on this website appears in part through the SMARTMLS Internet Data Exchange program, a voluntary cooperative exchange of property listing data between licensed real estate brokerage firms, and is provided by SMARTMLS through a licensing agreement. Listing information is from various brokers who participate in the SMARTMLS IDX program and not all listings may be visible on the site. The property information being provided on or through the website is for the personal, non-commercial use of consumers and such information may not be used for any purpose other than to identify prospective properties consumers may be interested in purchasing. Some properties which appear for sale on the website may no longer be available because they are for instance, under contract, sold or are no longer being offered for sale. Property information displayed is deemed reliable but is not guaranteed. Copyright 2026 SmartMLS, Inc.
Last checked: 2026-09-15 07:46 AM UTC.
Neighborhood & Commute
Source: Walkscore
Disclosure: Community information and market data powered by Constellation Data Labs. Information is deemed reliable but not guaranteed.