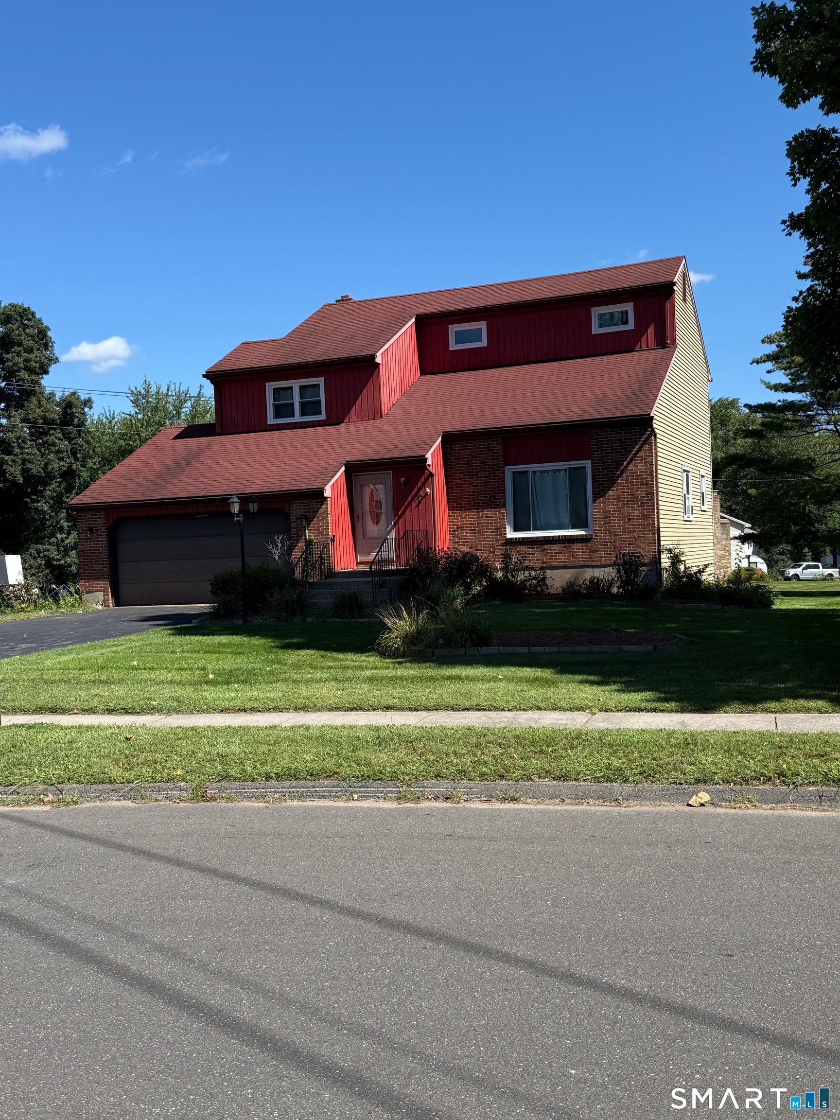
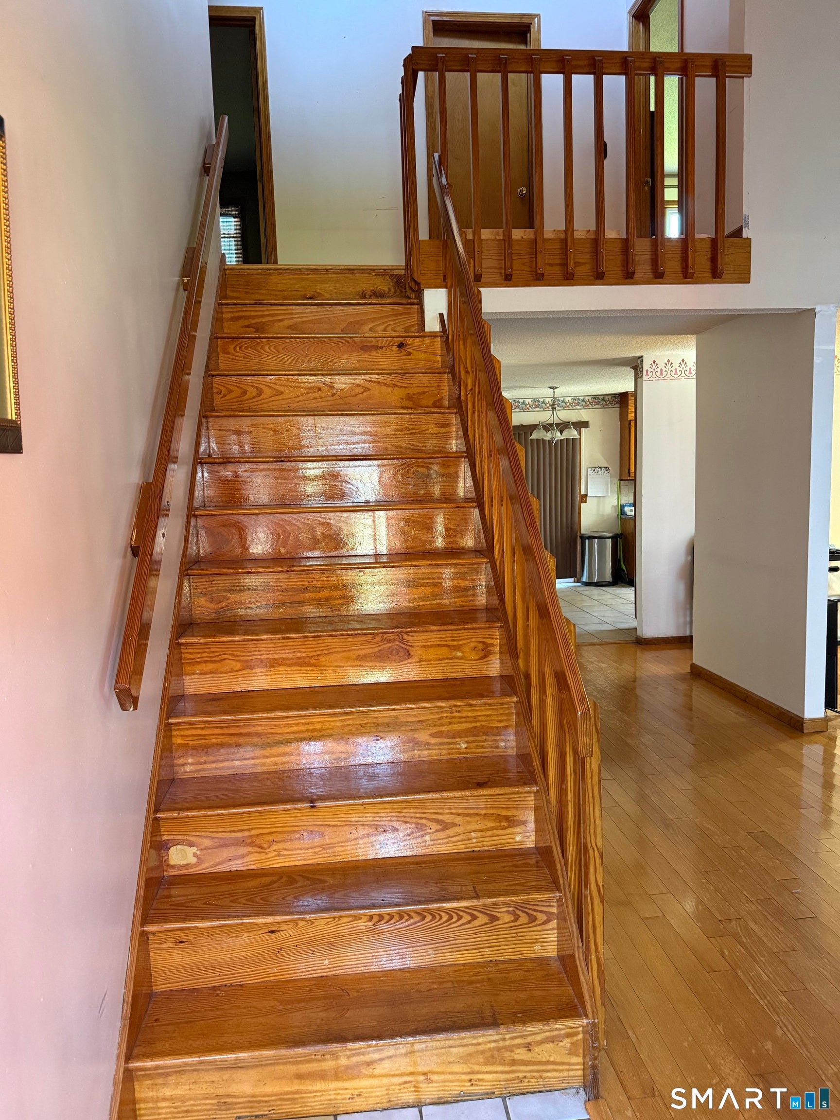
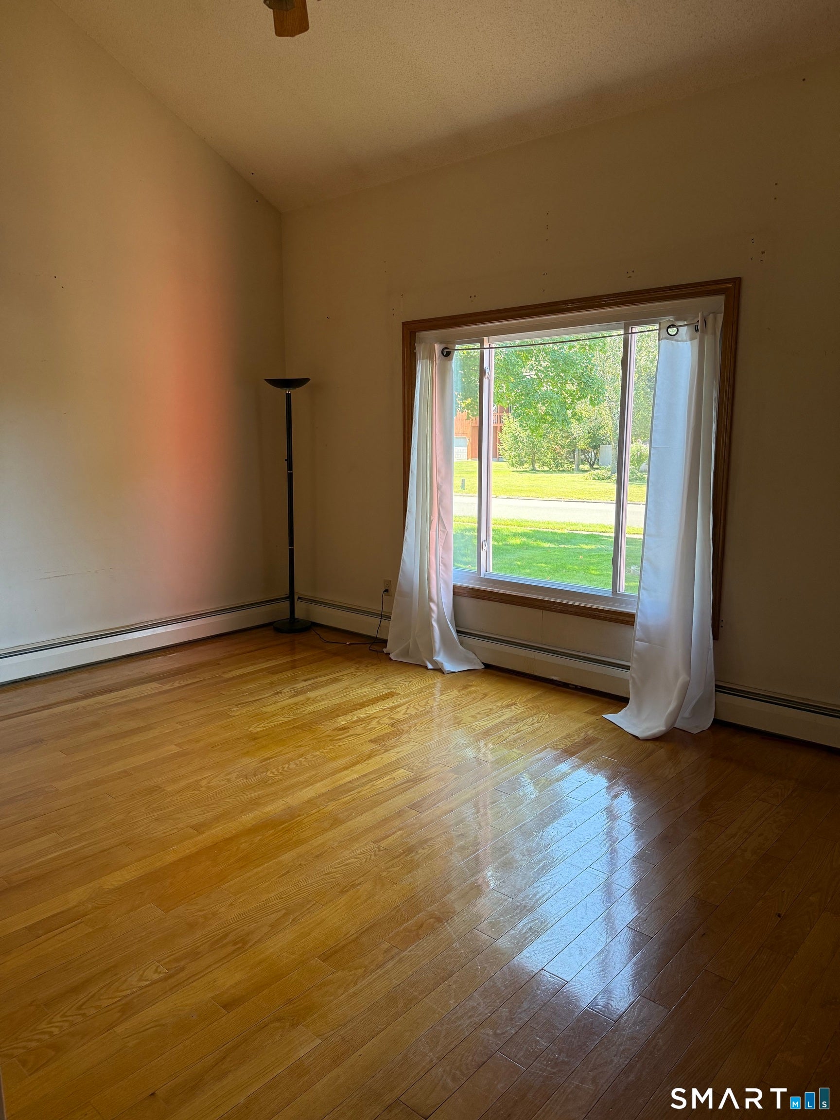
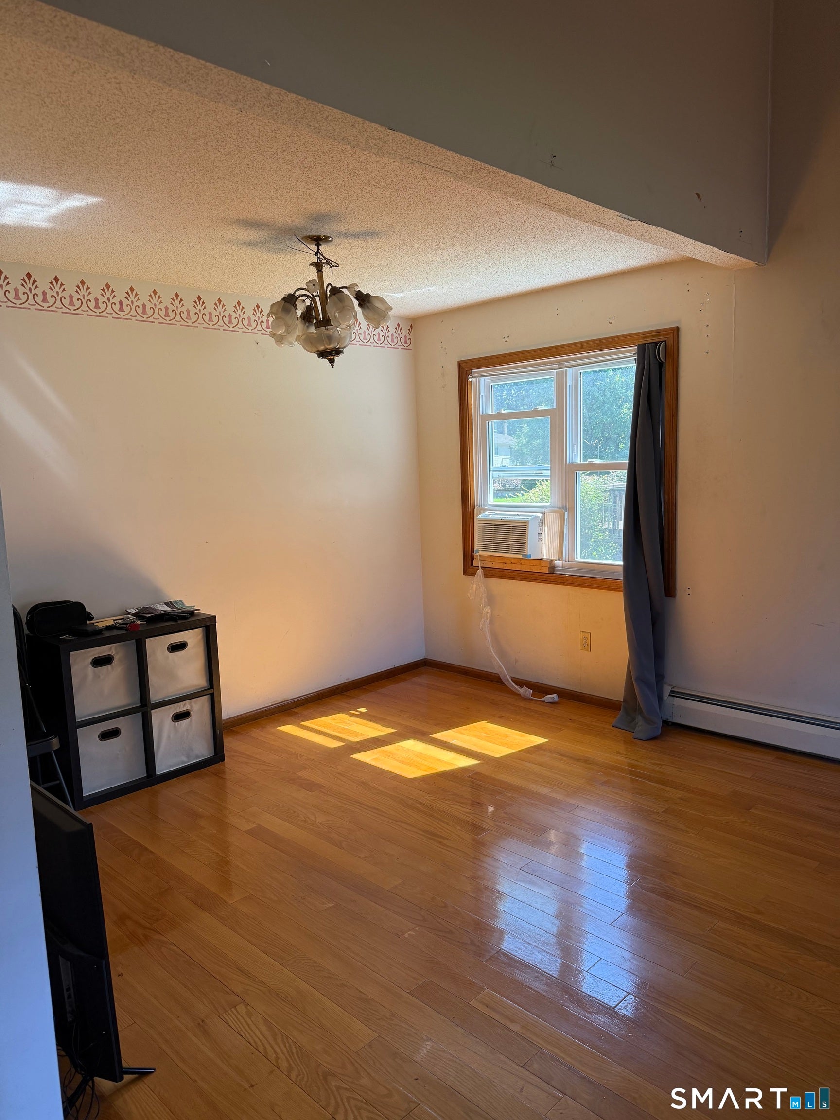
Welcome to 78 Country Club Drive, a spacious contemporary home offering a flexible floor plan and plenty of room to make your own. Situated on approximately 0.76 acres in Windsor, this 1988-built home features 3 bedrooms, 2 full and 1 half baths, and 1,768 square feet of above-grade living space. The home's contemporary design offers character and an inviting layout, including a fireplace that creates a warm focal point for the main living area. The real bonus is the fully finished lower level, which significantly expands the home's usable living space. Here you'll find a family room, full bathroom, and two additional finished rooms that have historically been used as bedrooms-ideal for guests, home offices, recreation, hobbies, or additional living space. With its generous lot, versatile interior and established Windsor location, this home presents an excellent opportunity for buyers looking for space and the ability to add their own personal touches. Whether updating the home to today's finishes or simply settling in and making it your own, 78 Country Club Drive offers tremendous potential. Don't miss the opportunity to bring your vision to this well-loved home and begin its next chapter. To be sold AS IS.
Save
Ask
Tour
Hide
Share
Listing Snapshot
Price
$429,900
Days On Site
3 Days
Bedrooms
3
Inside Area (SqFt)
1,768 sqft
Total Baths
3
Full Baths
2
Partial Baths
1
Lot Size
0.76 Acres
Year Built
1988
MLS® Number
24206549
Status
Coming Soon
Property Tax
$7,122
HOA/Condo/Coop Fees
N/A
Sq Ft Source
N/A
Friends & Family
React
Invite
Recent Activity
4 days ago
Listing updated with changes from the MLS®
4 days ago
Listing first seen on site
General Features
Acres
0.76
Attached Garage
Yes
Foundation
Concrete Perimeter
Garage
Yes
Garage Spaces
2
Parking
Attached
Property Sub Type
Single Family Residence
Sewer
Public Sewer
SqFt Total
1768
Style
Contemporary
Water Source
Public
Zoning
Per Town
Interior Features
Appliances
DryerElectric RangeMicrowaveRefrigeratorWasher
Basement
FullFinished
Cooling
Window Unit(s)
Fireplace
Yes
Fireplaces
1
Heating
OilHot Water
Laundry Features
Main Level
Bedroom
Level - Upper
Save
Ask
Tour
Hide
Share
Exterior Features
Construction Details
Vinyl SidingFrame
Roof
Asphalt
Schools
School District
Unknown
Elementary School
Per Board of Ed
Middle School
Unknown
High School
Windsor
Listing courtesy of Cindy Warner of eXp Realty Office Phone: (866) 828-3951
Broker Contact: (860) 690-6274
The data relating to real estate for sale on this website appears in part through the SMARTMLS Internet Data Exchange program, a voluntary cooperative exchange of property listing data between licensed real estate brokerage firms, and is provided by SMARTMLS through a licensing agreement. Listing information is from various brokers who participate in the SMARTMLS IDX program and not all listings may be visible on the site. The property information being provided on or through the website is for the personal, non-commercial use of consumers and such information may not be used for any purpose other than to identify prospective properties consumers may be interested in purchasing. Some properties which appear for sale on the website may no longer be available because they are for instance, under contract, sold or are no longer being offered for sale. Property information displayed is deemed reliable but is not guaranteed. Copyright 2026 SmartMLS, Inc.
Last checked: 2026-09-15 02:39 PM UTC.
Neighborhood & Commute
Source: Walkscore
Disclosure: Community information and market data powered by Constellation Data Labs. Information is deemed reliable but not guaranteed.