
myrealtorabe.com

Results

Price
Beds
Baths
Save Search
Save
Ask
Tour
Hide
Share
$299,900
3 Days On Site

149 Lakeside Boulevard East
Waterbury, CT 06708

Single Family Residence|Coming Soon
3
Beds
1
Total Bath
1
Full Bath
1,264
SqFt
$237
/SqFt
1957
Built
County:
New Haven
Listing courtesy of Christopher Farrell of Carbutti & Co., Realtors Office Phone: (203) 269-4910 Broker Contact: (860) 480-1799
Call Now: 860-384-1604
Is this the listing for you? We can help make it yours.
860-384-1604
Upcoming Open Houses
Sat, Sep 19, 12:00 PM - 2:00 PM
Sun, Sep 20, 12:00 PM - 2:00 PM
149 Lakeside Boulevard East149 Lakeside Boulevard East149 Lakeside Boulevard East149 Lakeside Boulevard East
Save
Ask
Tour
Hide
Share

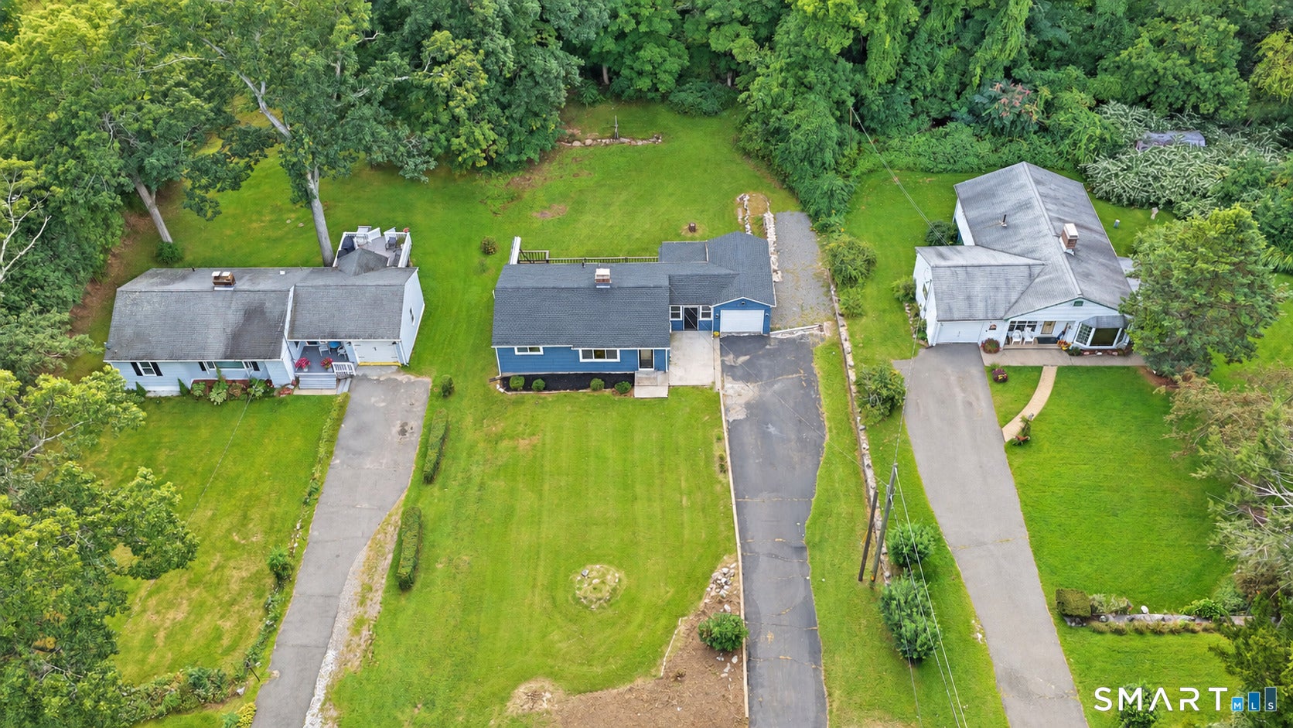
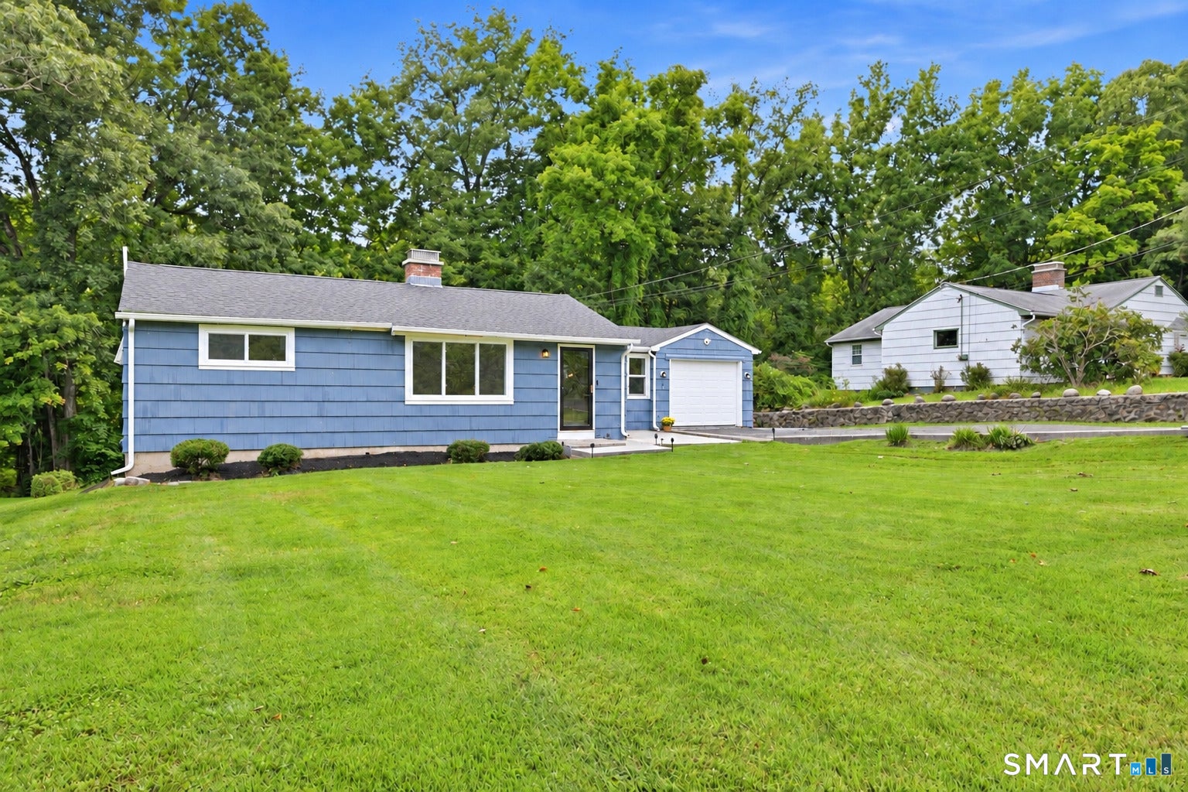
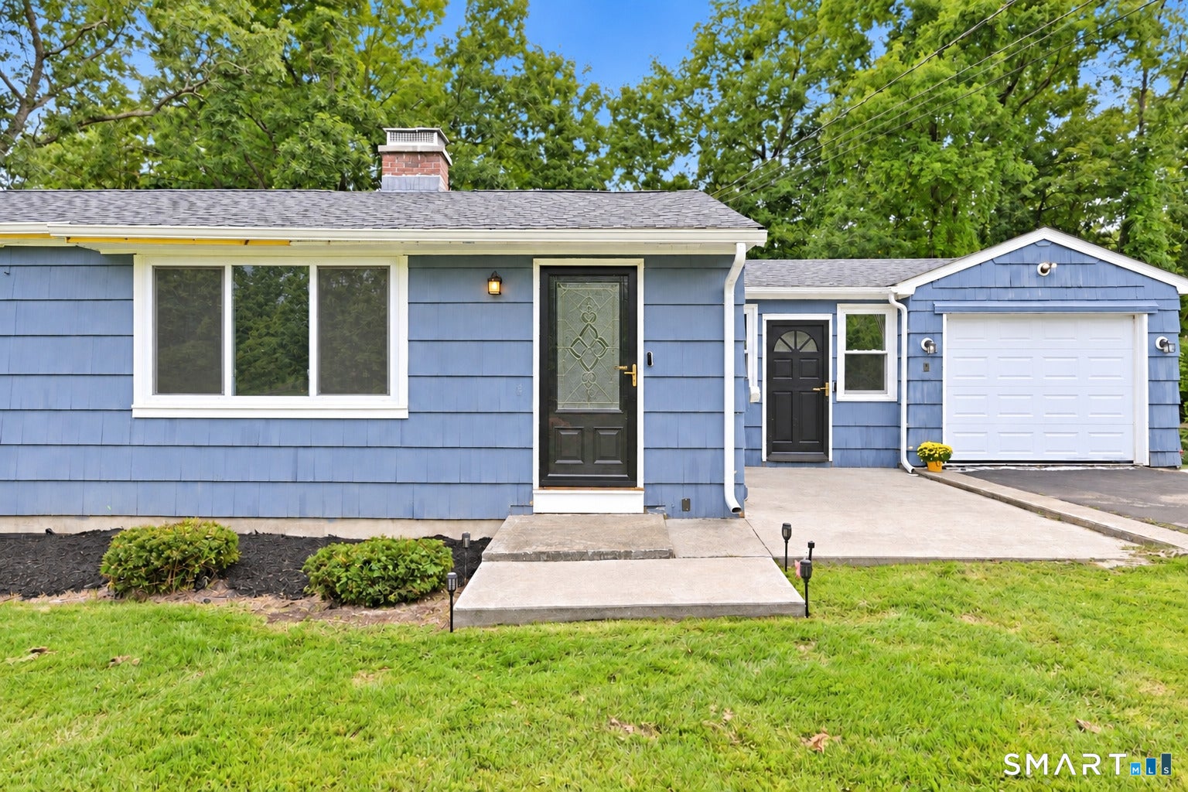
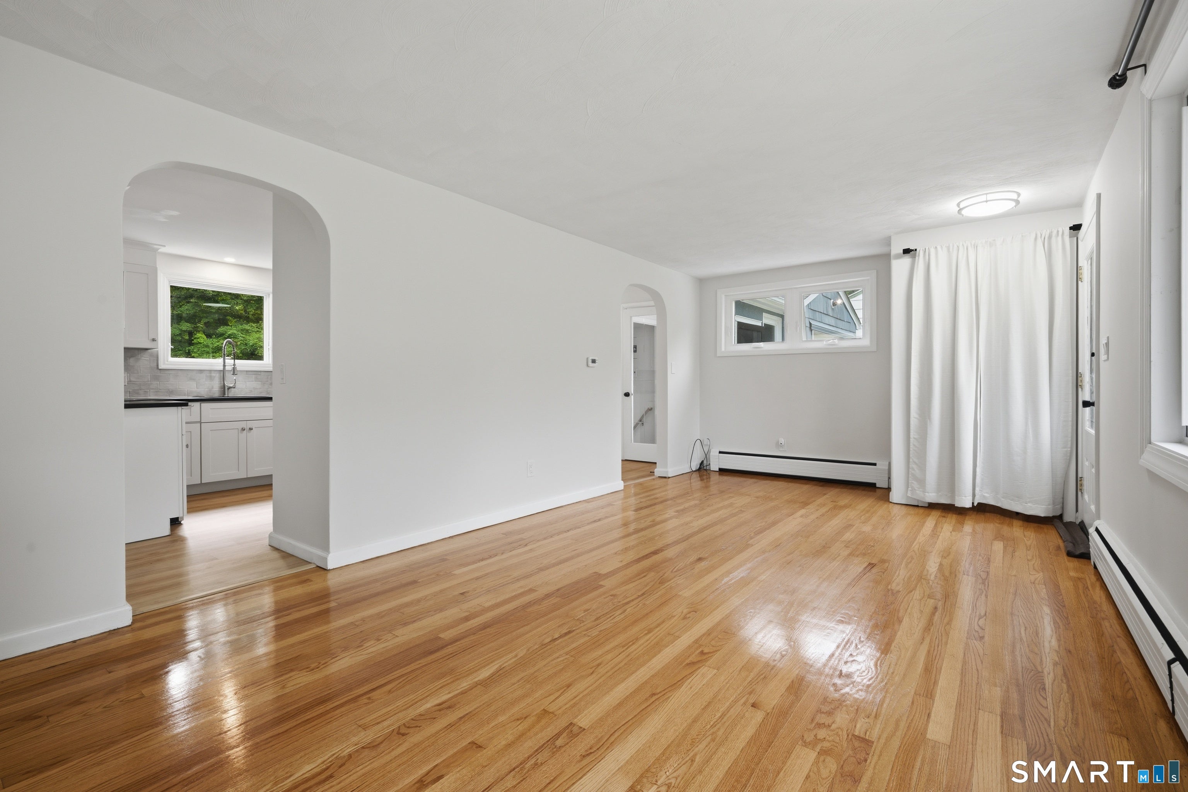
Recently remodeled and in fantastic condition, this three bedroom ranch style home offers more than 1,250 square feet of finished living space in a quiet setting near the Middlebury line. Featuring new windows, a new roof, and much more - why rent when you can own? Enter into the spacious living room, featuring gleaming hardwood floors, a new ceiling light, and a large picture window that fills the space with natural light. The hardwood flooring continues down the hallway and into the bright eat-in kitchen, complete with white shaker cabinetry, new stainless steel appliances, a tile backsplash, and a wraparound island offering generous seating and preparation space. The remodeled full bathroom features tile flooring, a tasteful vanity, a tub/shower combination, and a new sliding shower door. Two nicely sized bedrooms complete the main level. Off the kitchen, a convenient mudroom leads to the lower-level third permitted bedroom, featuring its own private entrance, windows, and fireplace. The basement also offers a newly installed washer and dryer, a new ceiling light, a new insulated exterior door, and additional unfinished space with excellent potential for future expansion or storage. The mudroom opens to an enclosed sunporch, which leads to an expansive deck overlooking the private, wooded backyard. A patio beneath the deck provides even more outdoor living space. **There are two bedrooms upstairs and a third legal bedroom on the lower level. The City of Waterbury approved the permit to convert this space to a legal bedroom, permit available upon request** Additional improvements include a new roof installed in 2024 with recently resealed edges, a re-caulked chimney, new gutters and downspouts installed around the home for improved rainwater diversion, a routinely serviced boiler, and all new properly insulated windows throughout the home, excluding the garage. The attached garage features new lighting, while a new crushed-stone pathway with underlayment runs alongside it. Stone steps provide additional access along the side of the home behind the garage. Surrounded by woods and privacy while remaining convenient to I-84 and the Middlebury and Watertown lines, this move-in-ready home offers comfort, versatility, and numerous recent improvements in a peaceful setting.

Save
Ask
Tour
Hide
Share
Listing Snapshot
Price 
$299,900
Days On Site 
3 Days
Bedrooms 
3
Inside Area (SqFt) 
1,264 sqft
Total Baths 
1
Full Baths 
1
Partial Baths 
N/A
Lot Size 
0.58 Acres
Year Built 
1957
MLS® Number 
24206572
Status 
Coming Soon
Property Tax 
$7,299
HOA/Condo/Coop Fees 
N/A
Sq Ft Source 
N/A
Friends & Family
Recent Activity
16 hours agoListing updated with changes from the MLS®
3 days agoListing first seen on site
General Features
Acres 
0.58
Attached Garage 
Yes
Foundation 
Concrete Perimeter
Garage 
Yes
Garage Spaces 
1
Parking 
PrivateDrivewayAttached
Parking Spaces 
8
Property Sub Type 
Single Family Residence
Sewer 
Public Sewer
SqFt Total 
1264
Style 
Ranch
Water Source 
Public
Zoning 
RS-12
Interior Features
Appliances 
DishwasherDryerMicrowaveRangeOvenRefrigeratorWasher
Basement 
FullPartially FinishedWalk-Out Access
Fireplace 
Yes
Fireplaces 
1
Heating 
OilHot Water
Sun Room 
Level - Main
Save
Ask
Tour
Hide
Share
Exterior Features
Construction Details 
Wood SidingFrame
Lot Features 
ClearedSloped
Patio And Porch 
Deck
Roof 
Asphalt
Schools
School District
Unknown
Elementary School
Per Board of Ed
Middle School
Unknown
High School
Per Board of Ed
Listing courtesy of Christopher Farrell of Carbutti & Co., Realtors Office Phone: (203) 269-4910 Broker Contact: (860) 480-1799


The data relating to real estate for sale on this website appears in part through the SMARTMLS Internet Data Exchange program, a voluntary cooperative exchange of property listing data between licensed real estate brokerage firms, and is provided by SMARTMLS through a licensing agreement. Listing information is from various brokers who participate in the SMARTMLS IDX program and not all listings may be visible on the site. The property information being provided on or through the website is for the personal, non-commercial use of consumers and such information may not be used for any purpose other than to identify prospective properties consumers may be interested in purchasing. Some properties which appear for sale on the website may no longer be available because they are for instance, under contract, sold or are no longer being offered for sale. Property information displayed is deemed reliable but is not guaranteed. Copyright 2026 SmartMLS, Inc.
Last checked: 2026-09-15 01:45 PM UTC.

Neighborhood & Commute
Source: Walkscore
Disclosure: Community information and market data powered by Constellation Data Labs. Information is deemed reliable but not guaranteed.
Save
Ask
Tour
Hide
Share
