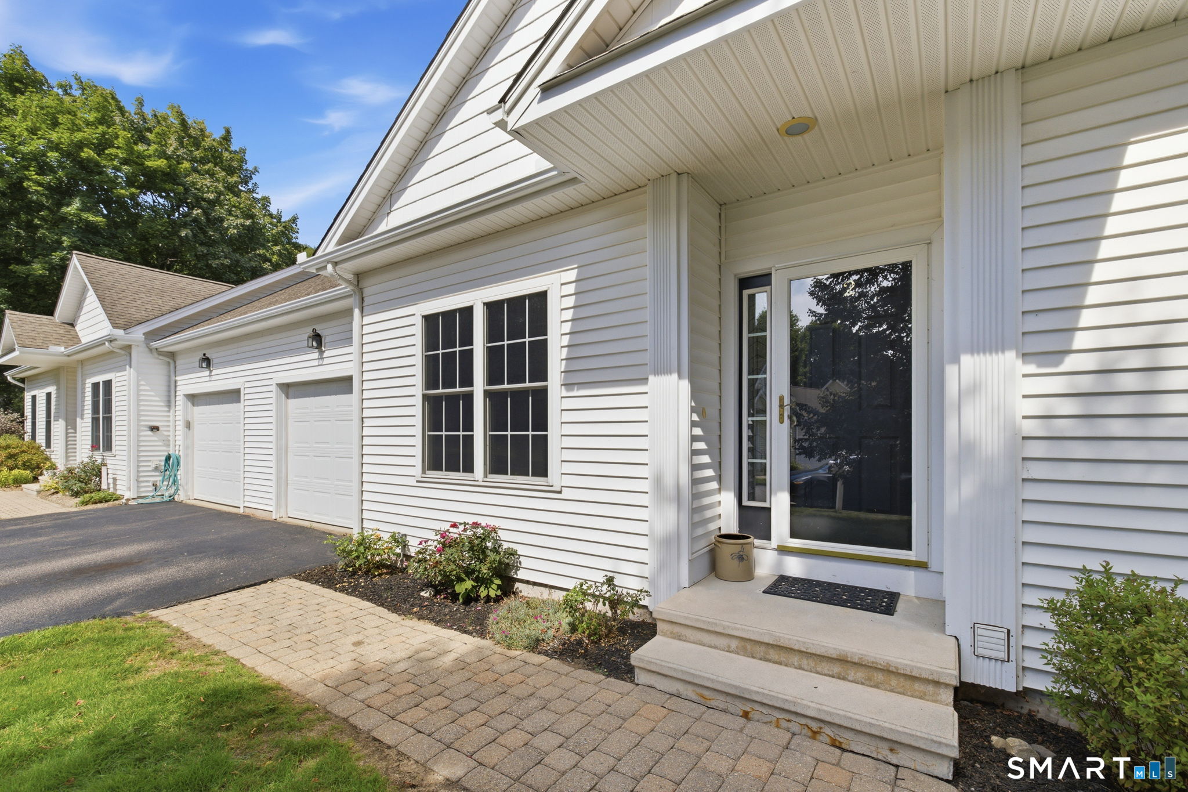
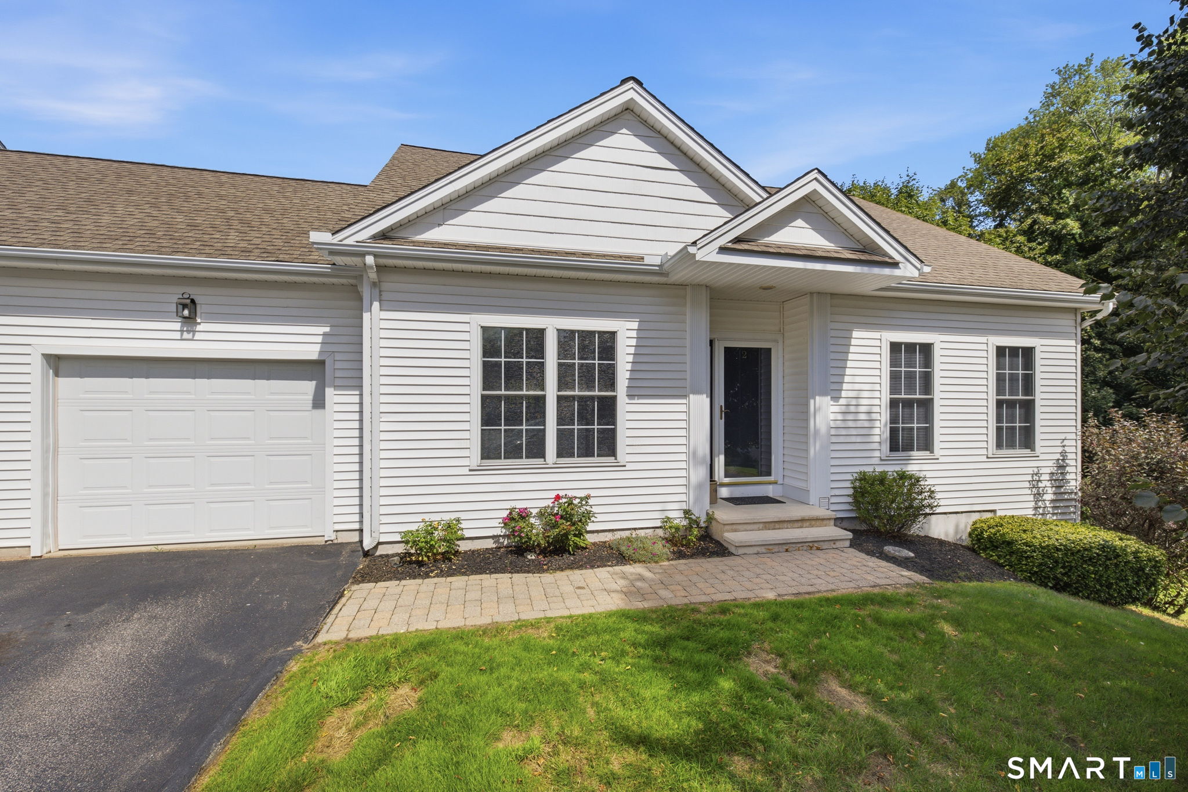
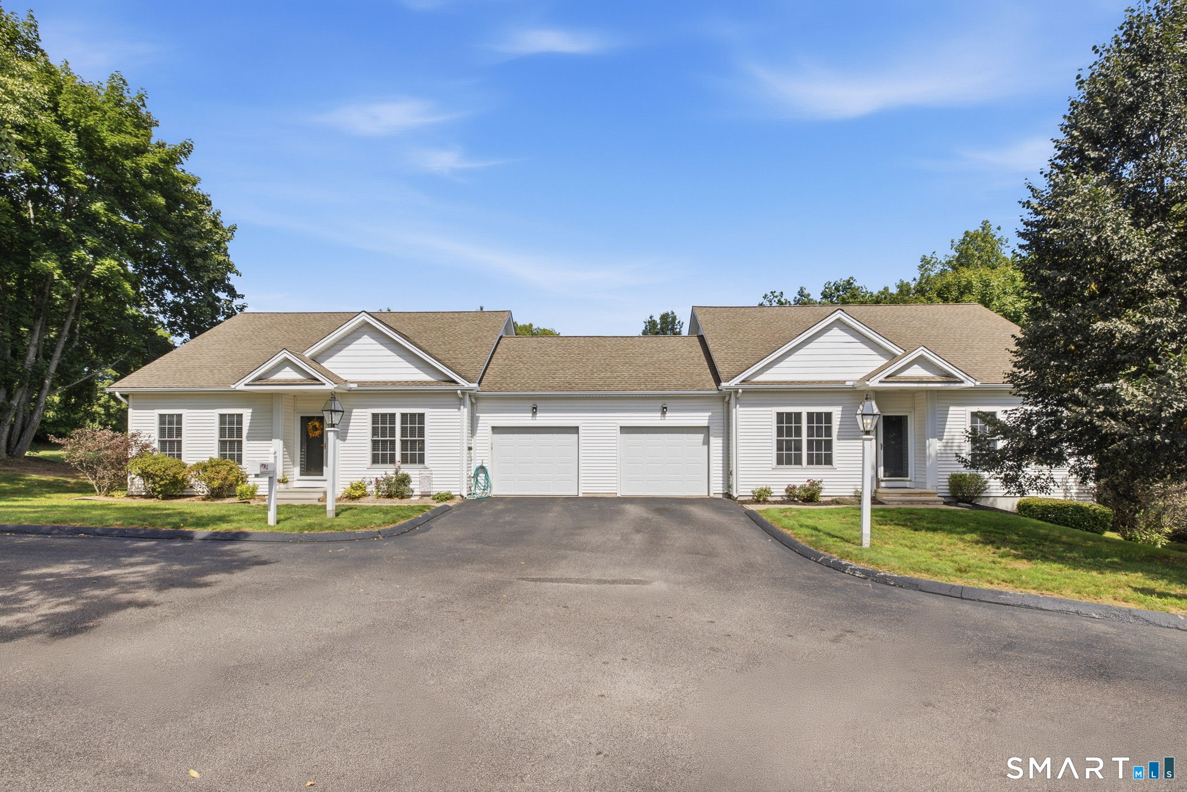
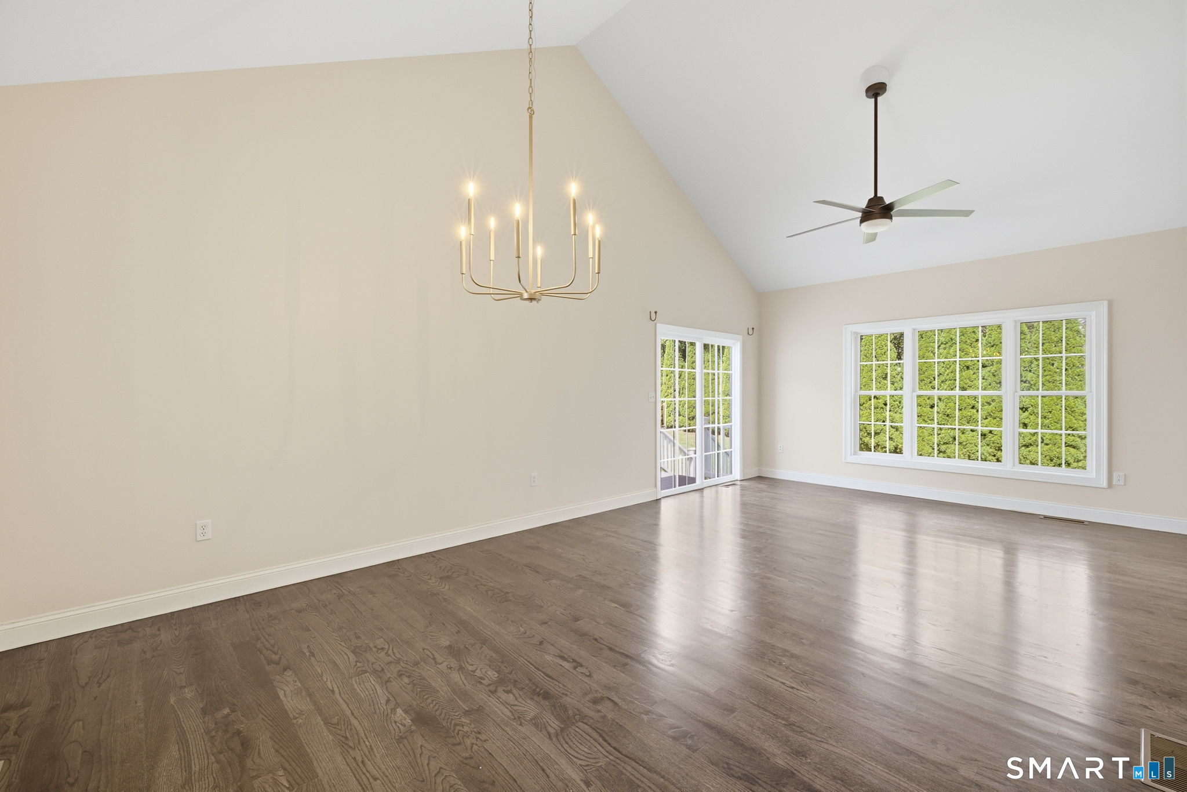
Welcome to 2 Whitman Lane, a well-maintained ranch-style condo offering comfortable and convenient one-level living. This 2-bedroom, 1.5-bath home features a bright, functional layout with hardwood floors and abundant natural light throughout. The spacious living and dining area is highlighted by a vaulted ceiling and sliders leading to a private rear deck overlooking a peaceful lawn bordered by mature trees and evergreens. The kitchen offers white cabinetry, stainless steel appliances, ample counter space and a convenient pass-through to the main living area. The primary bedroom features generous closet space and direct access to the full bath, while a second bedroom provides flexibility for guests, a home office or additional living space. Main-level laundry and an attached garage add to the ease of everyday living. Downstairs, the expansive unfinished full basement provides exceptional storage, utility and future possibilities, along with convenient direct exterior access to the backyard. Natural gas heat and central air complete the package. Conveniently located near shopping, dining, recreation and major commuting routes, 2 Whitman Lane offers a great combination of low-maintenance living, privacy, functionality and space to make your own.
Listing courtesy of Will Chase of eXp Realty Office Phone: (866) 828-3951
Broker Contact: (860) 999-3951
The data relating to real estate for sale on this website appears in part through the SMARTMLS Internet Data Exchange program, a voluntary cooperative exchange of property listing data between licensed real estate brokerage firms, and is provided by SMARTMLS through a licensing agreement. Listing information is from various brokers who participate in the SMARTMLS IDX program and not all listings may be visible on the site. The property information being provided on or through the website is for the personal, non-commercial use of consumers and such information may not be used for any purpose other than to identify prospective properties consumers may be interested in purchasing. Some properties which appear for sale on the website may no longer be available because they are for instance, under contract, sold or are no longer being offered for sale. Property information displayed is deemed reliable but is not guaranteed. Copyright 2026 SmartMLS, Inc.
Last checked: 2026-09-15 07:51 AM UTC.
Neighborhood & Commute
Source: Walkscore
Disclosure: Community information and market data powered by Constellation Data Labs. Information is deemed reliable but not guaranteed.