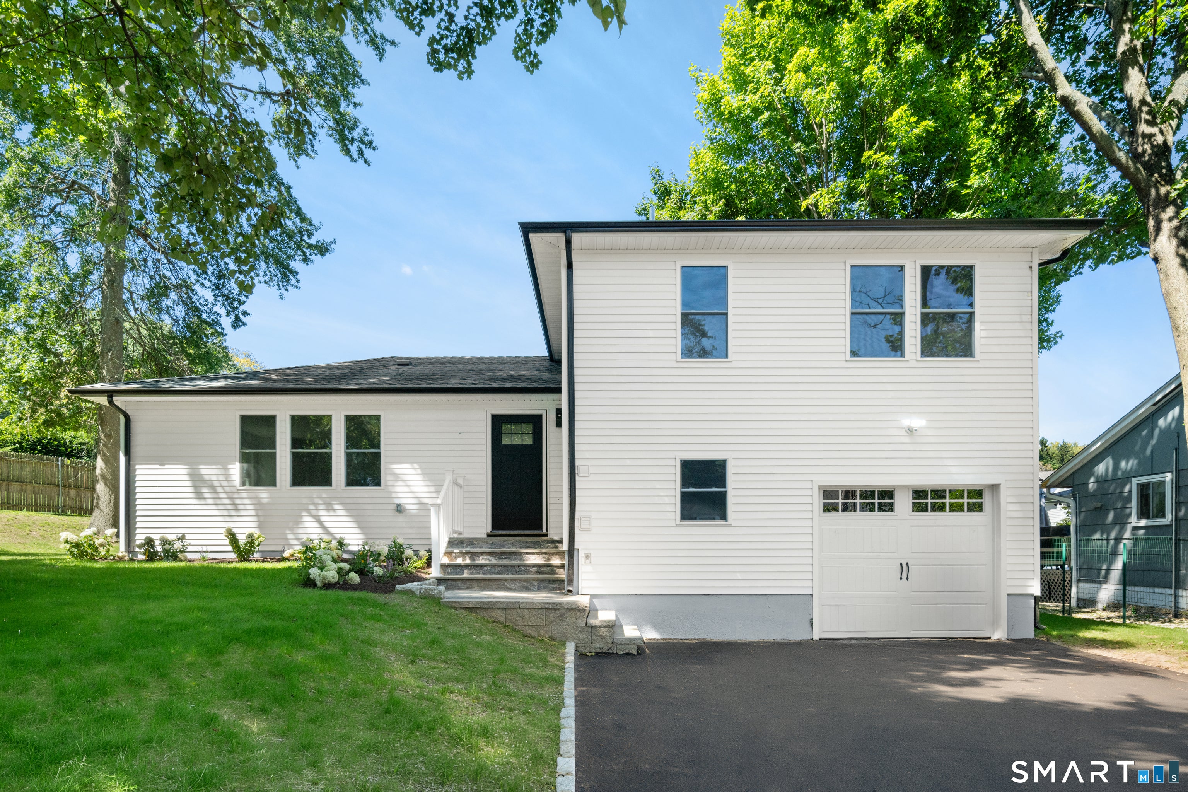
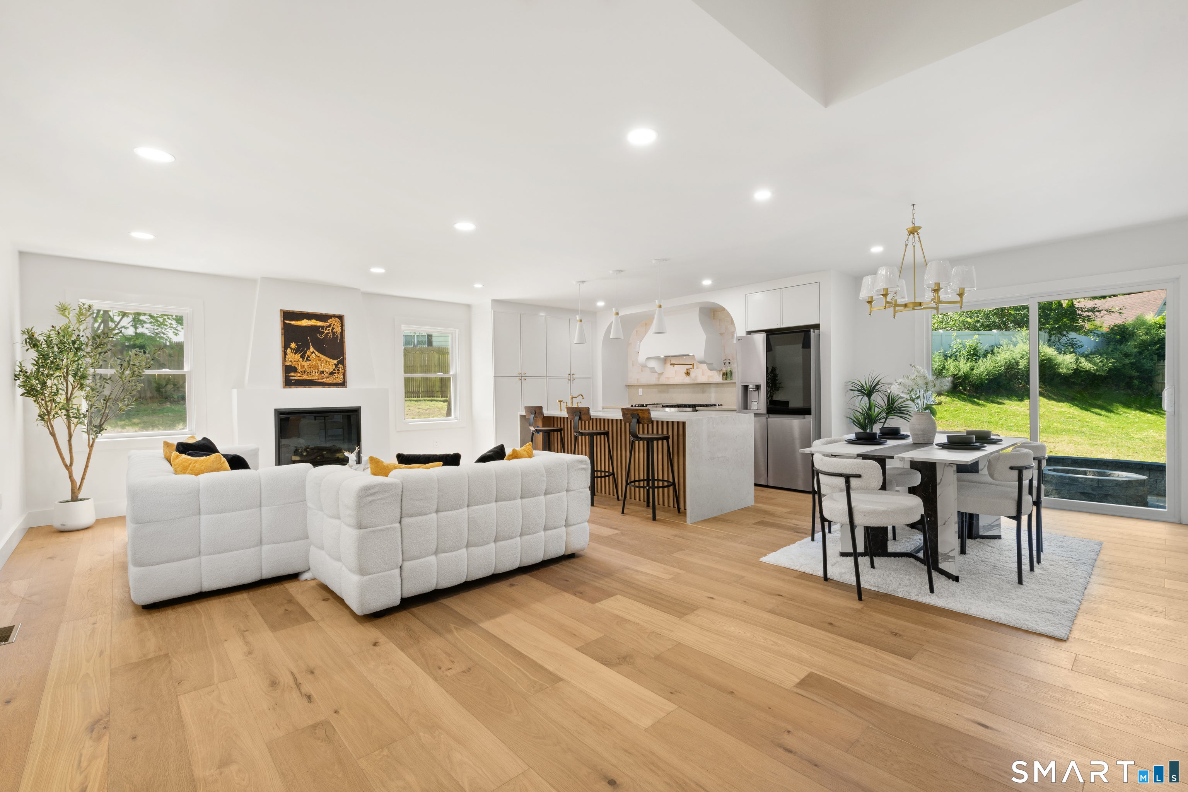
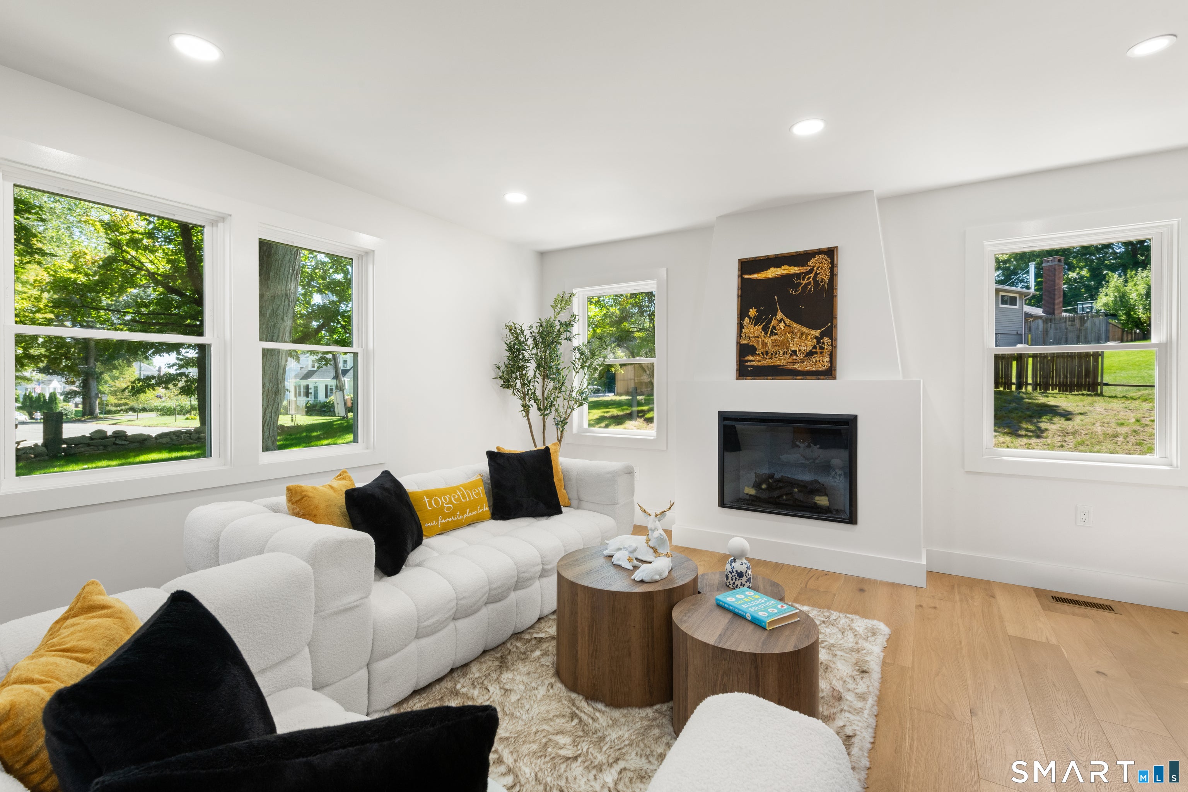
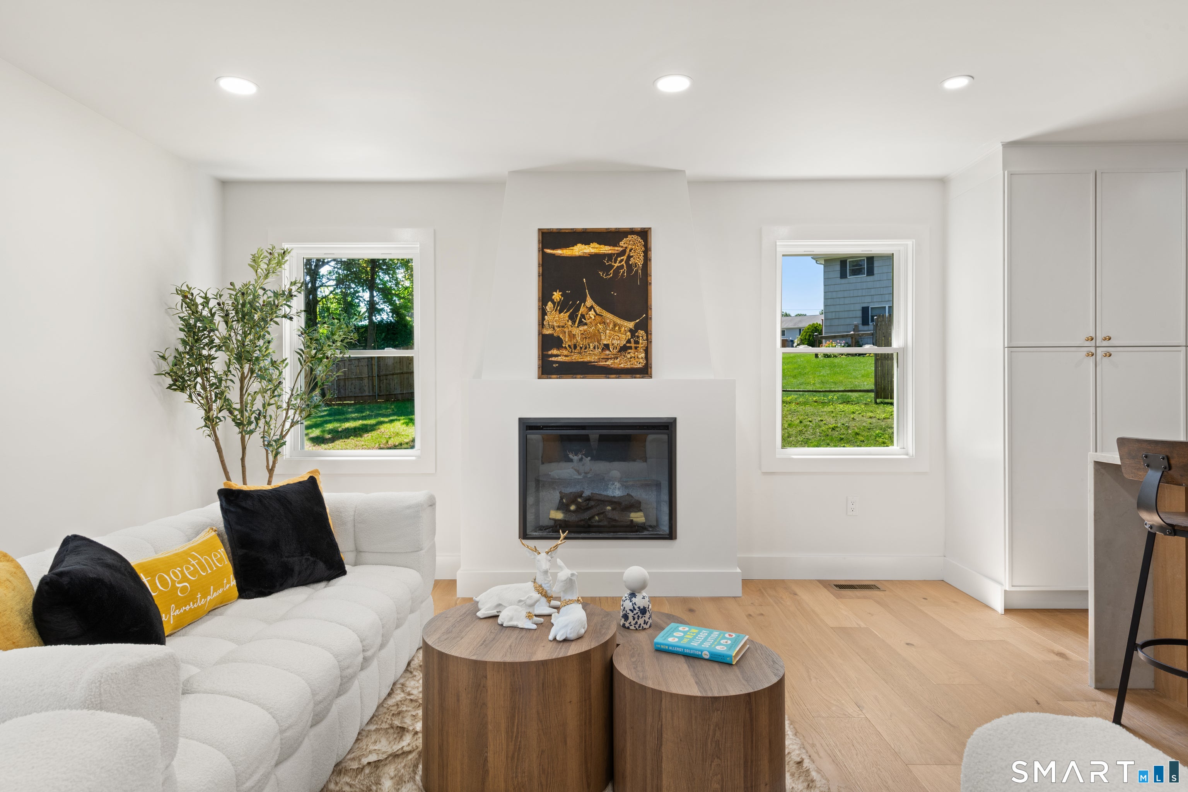
Completely renovated and move-in ready, this beautifully updated split-level sits on a generous 0.33-acre level lot in Greenwich's desirable Glenville neighborhood. With 3 bedrooms, 2.5 baths, and 1,713 square feet, this home blends thoughtful updates with everyday comfort. Step inside to find new hardwood flooring throughout, an open and bright layout, and two fireplaces for cozy ambiance. The kitchen features stainless steel appliances including a gas cooktop and range, and the updated bathroom offers a fresh, modern vanity. The lower level offers a spacious family room with a convenient laundry area, adding valuable flexible living space. Behind the scenes, this home has been fully upgraded with all new plumbing, heating, and electrical systems, plus a new propane heating system and central air - true peace of mind for the next owner. Outside, enjoy a new patio, driveway, gutters, and siding, an attached one-car garage, and parking for up to 5 vehicles. Located just minutes from the highway with an easy commute into New York City, this home offers the best of both worlds: a peaceful, established neighborhood with the convenience of nearby shopping and major routes. Zoned for Glenville Elementary, Western Middle, and Greenwich High School - and set in one of Connecticut's most sought-after towns - this is a rare opportunity to own a fully renovated home in Greenwich.
Save
Ask
Tour
Hide
Share
Listing Snapshot
Price
$1,449,000
Days On Site
2 Days
Bedrooms
3
Inside Area (SqFt)
1,713 sqft
Total Baths
3
Full Baths
2
Partial Baths
1
Lot Size
0.33 Acres
Year Built
1956
MLS® Number
24206577
Status
Active
Property Tax
$5,094
HOA/Condo/Coop Fees
N/A
Sq Ft Source
N/A
Friends & Family
React
Invite
Recent Activity
3 days ago
Listing updated with changes from the MLS®
3 days ago
Listing first seen on site
General Features
Acres
0.33
Attached Garage
Yes
Foundation
Concrete Perimeter
Garage
Yes
Garage Spaces
1
Parking
Garage Door OpenerPavedAttached
Parking Spaces
5
Property Sub Type
Single Family Residence
Sewer
Public Sewer
SqFt Total
1713
Style
Split Level
Water Source
Public
Zoning
R-12
Interior Features
Appliances
DishwasherGas CooktopGas RangeMicrowaveRefrigeratorOvenElectric Water HeaterRange Hood
Basement
FullWalk-Out Access
Cooling
Central Air
Fireplace
Yes
Fireplaces
2
Heating
PropaneForced Air
Laundry Features
Laundry Room
Dining Room
Level - Main
Save
Ask
Tour
Hide
Share
Exterior Features
Construction Details
Shingle SidingFrame
Lot Features
Level
Patio And Porch
Patio
Roof
Asphalt
Schools
School District
Unknown
Elementary School
Glenville
Middle School
Western
High School
Greenwich
Listing courtesy of Begum Abadin of eXp Realty Office Phone: (866) 828-3951
Broker Contact: (860) 834-3254
The data relating to real estate for sale on this website appears in part through the SMARTMLS Internet Data Exchange program, a voluntary cooperative exchange of property listing data between licensed real estate brokerage firms, and is provided by SMARTMLS through a licensing agreement. Listing information is from various brokers who participate in the SMARTMLS IDX program and not all listings may be visible on the site. The property information being provided on or through the website is for the personal, non-commercial use of consumers and such information may not be used for any purpose other than to identify prospective properties consumers may be interested in purchasing. Some properties which appear for sale on the website may no longer be available because they are for instance, under contract, sold or are no longer being offered for sale. Property information displayed is deemed reliable but is not guaranteed. Copyright 2026 SmartMLS, Inc.
Last checked: 2026-09-15 11:55 AM UTC.
Neighborhood & Commute
Source: Walkscore
Disclosure: Community information and market data powered by Constellation Data Labs. Information is deemed reliable but not guaranteed.