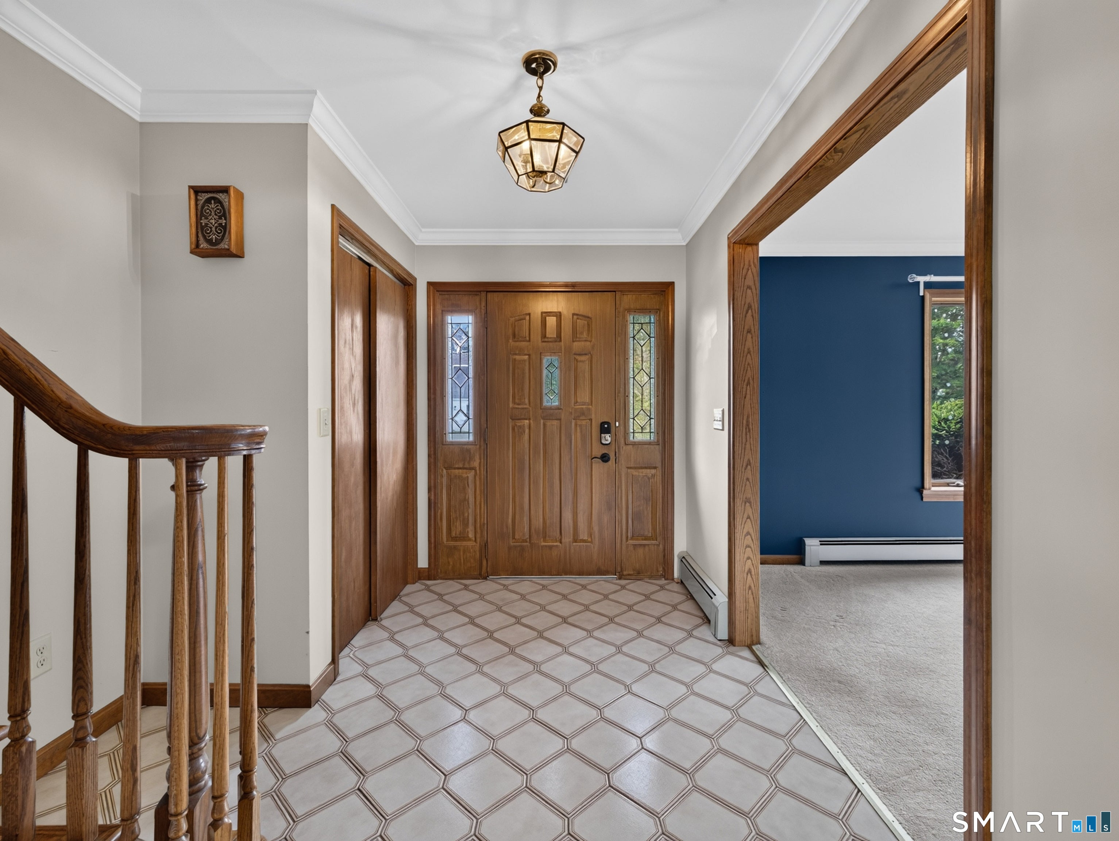
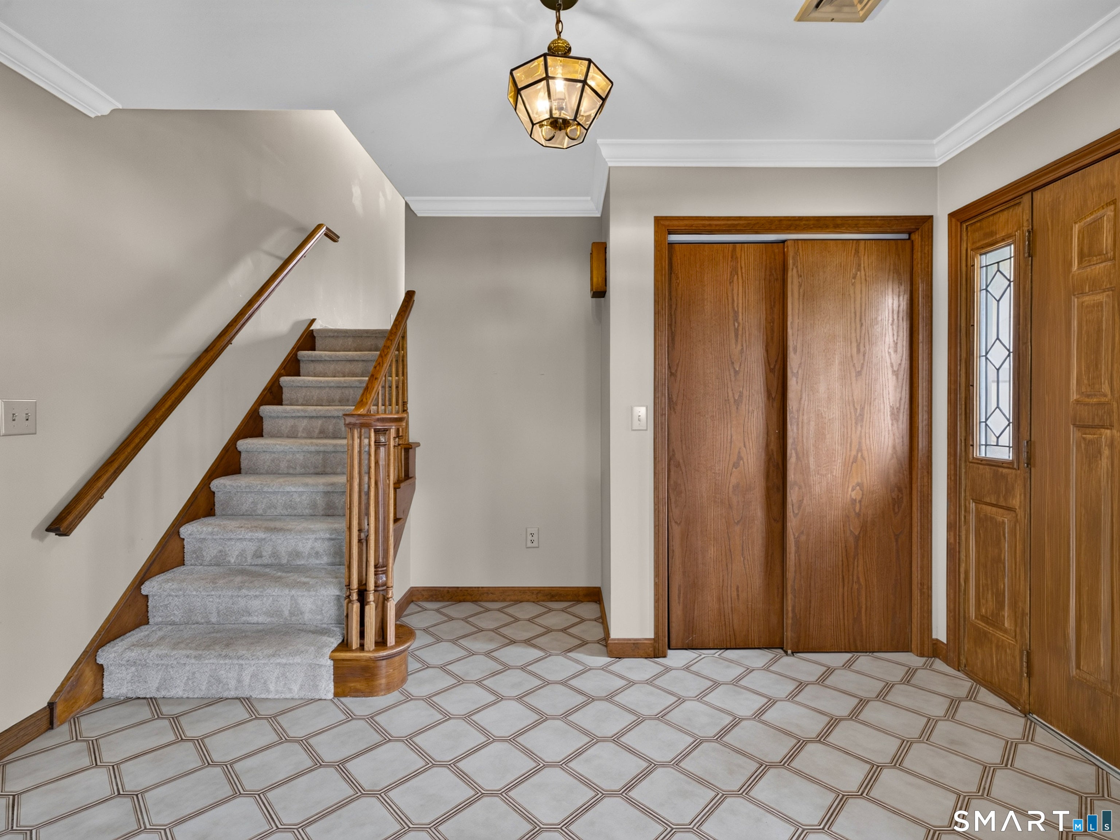
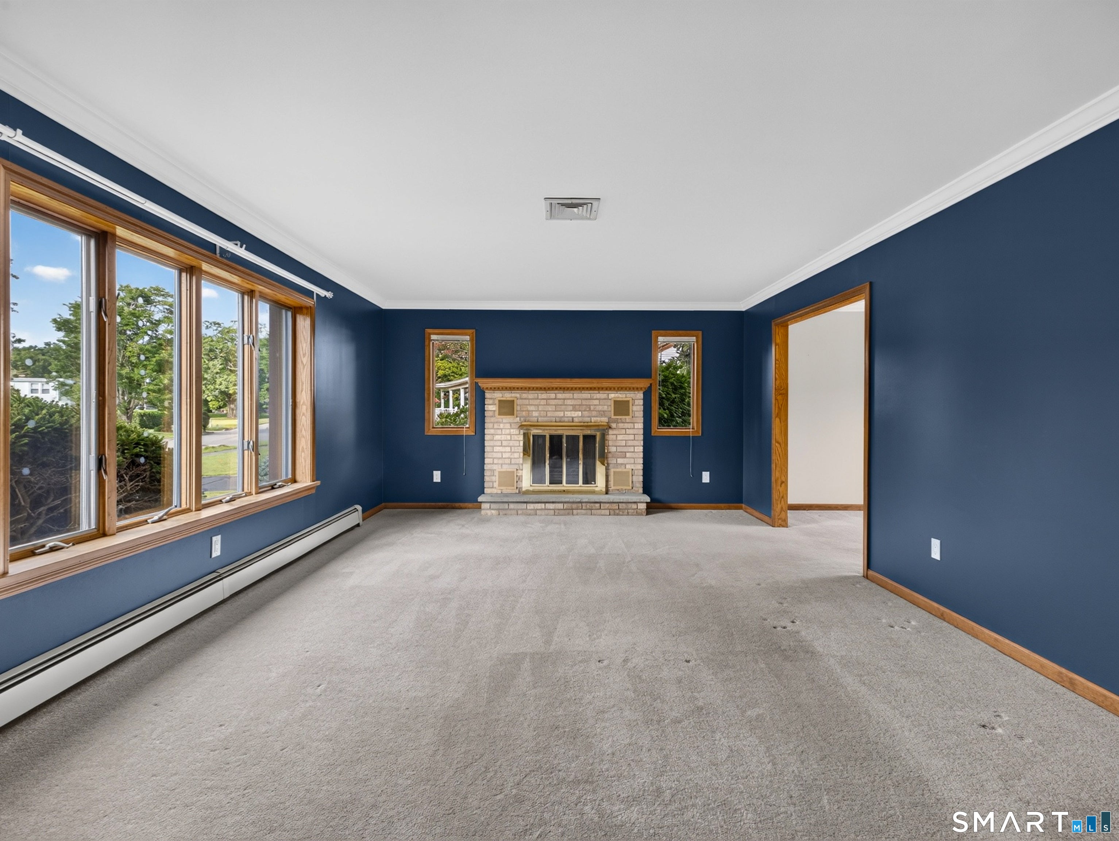
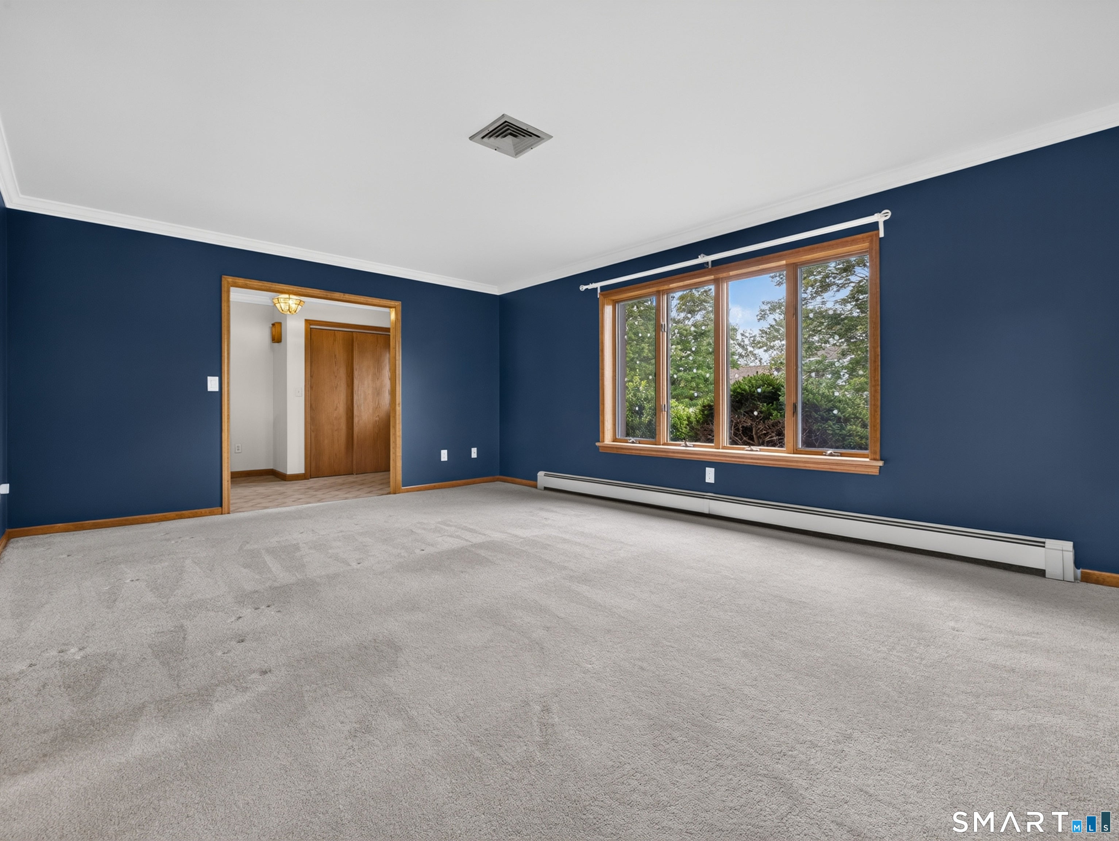
Welcome to this charming Tudor-style split-level home, ideally situated on a cul-de-sac. This well-constructed home offers 3 bedrooms and 2 and a 1/2 bathrooms, with a spacious and inviting layout filled with natural light. The living room features an electric log insert in the existing fireplace, with the option to convert it back to a wood-burning fireplace, and flows seamlessly into the dining room, creating a comfortable space for everyday living and entertaining. The adjacent eat-in kitchen offers plenty of cabinet storage and workspace. The lower-level family room features sliders leading to a spacious level, fenced-in backyard-perfect for relaxing, entertaining, or enjoying outdoor activities. A storage shed provides additional convenience for lawn and garden equipment. Additional features include a 2-car heated garage, paved driveway, basement storage, main-level washer/dryer hookups, central air conditioning, and a 200-amp electrical panel. The property also includes two oil tanks and is serviced by public water and sewer. With solid construction, generous living spaces, abundant natural light, and a wonderful outdoor setting, this home offers comfort, convenience, and plenty of potential in a neighborhood location.
Save
Ask
Tour
Hide
Share
Listing Snapshot
Price
$519,000
Days On Site
2 Days
Bedrooms
3
Inside Area (SqFt)
2,040 sqft
Total Baths
3
Full Baths
2
Partial Baths
1
Lot Size
0.47 Acres
Year Built
1990
MLS® Number
24206685
Status
Active
Property Tax
$7,693
HOA/Condo/Coop Fees
N/A
Sq Ft Source
N/A
Friends & Family
React
Invite
Recent Activity
yesterday
Listing updated with changes from the MLS®
3 days ago
Listing first seen on site
General Features
Acres
0.47
Foundation
Concrete Perimeter
Garage
Yes
Garage Spaces
2
Parking
PavedOff StreetGarage Door OpenerPrivateDriveway
Parking Spaces
4
Property Sub Type
Single Family Residence
Sewer
Public Sewer
SqFt Total
2040
Style
Split Level
Water Source
Public
Zoning
RU-40
Interior Features
Appliances
DishwasherElectric RangeRefrigeratorElectric Water Heater
Basement
FullStorage SpaceUnfinishedConcrete
Cooling
Central Air
Fireplace
Yes
Fireplaces
1
Heating
OilHot Water
Bedroom
Dimensions - 11 x 14Level - UpperFeatures - Walk-In Closet(s)
Save
Ask
Tour
Hide
Share
Exterior Features
Construction Details
Wood SidingFrame
Lot Features
ClearedLevelCul-De-Sac
Other Structures
Shed(s)
Roof
Asphalt
Community Features
Community Features
Golf
Schools
School District
Unknown
Elementary School
Per Board of Ed
Middle School
Unknown
High School
Fitch Senior
Listing courtesy of Samantha Storey of RE/MAX Coast and Country Office Phone: (860) 536-7600
Broker Contact: (860) 961-9795
The data relating to real estate for sale on this website appears in part through the SMARTMLS Internet Data Exchange program, a voluntary cooperative exchange of property listing data between licensed real estate brokerage firms, and is provided by SMARTMLS through a licensing agreement. Listing information is from various brokers who participate in the SMARTMLS IDX program and not all listings may be visible on the site. The property information being provided on or through the website is for the personal, non-commercial use of consumers and such information may not be used for any purpose other than to identify prospective properties consumers may be interested in purchasing. Some properties which appear for sale on the website may no longer be available because they are for instance, under contract, sold or are no longer being offered for sale. Property information displayed is deemed reliable but is not guaranteed. Copyright 2026 SmartMLS, Inc.
Last checked: 2026-09-15 12:23 PM UTC.
Neighborhood & Commute
Source: Walkscore
Disclosure: Community information and market data powered by Constellation Data Labs. Information is deemed reliable but not guaranteed.