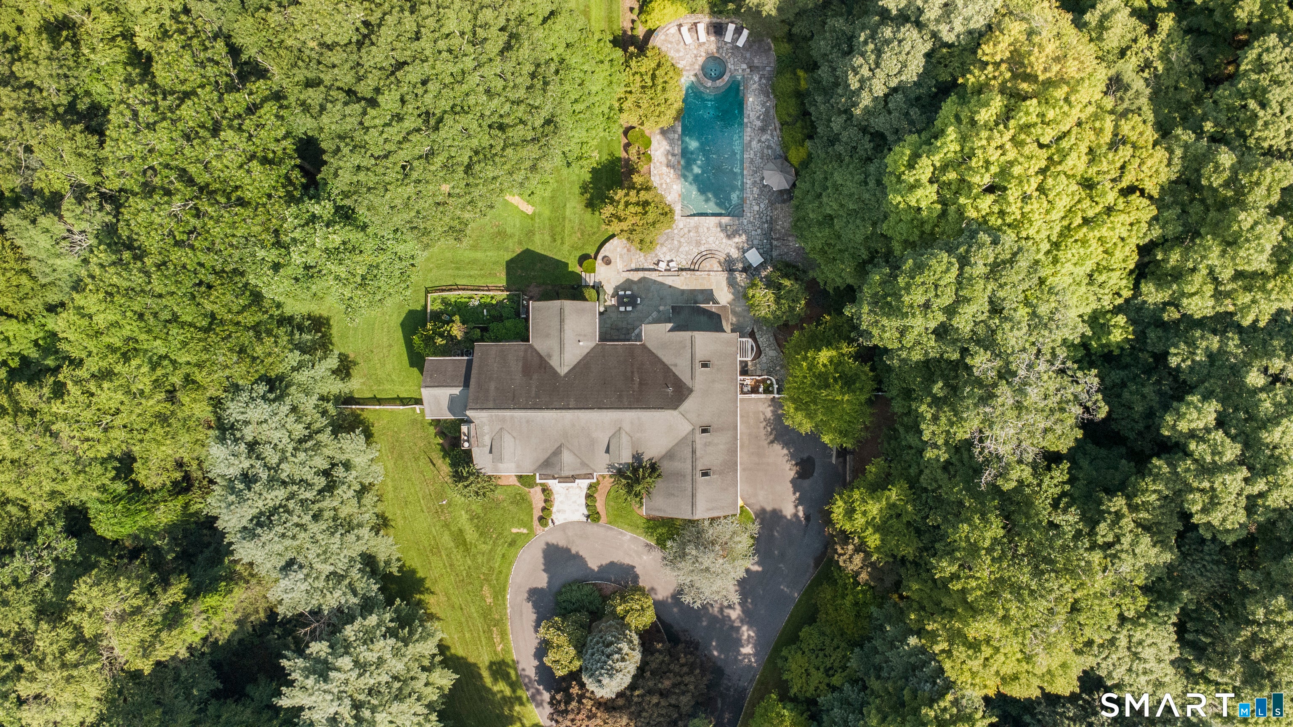
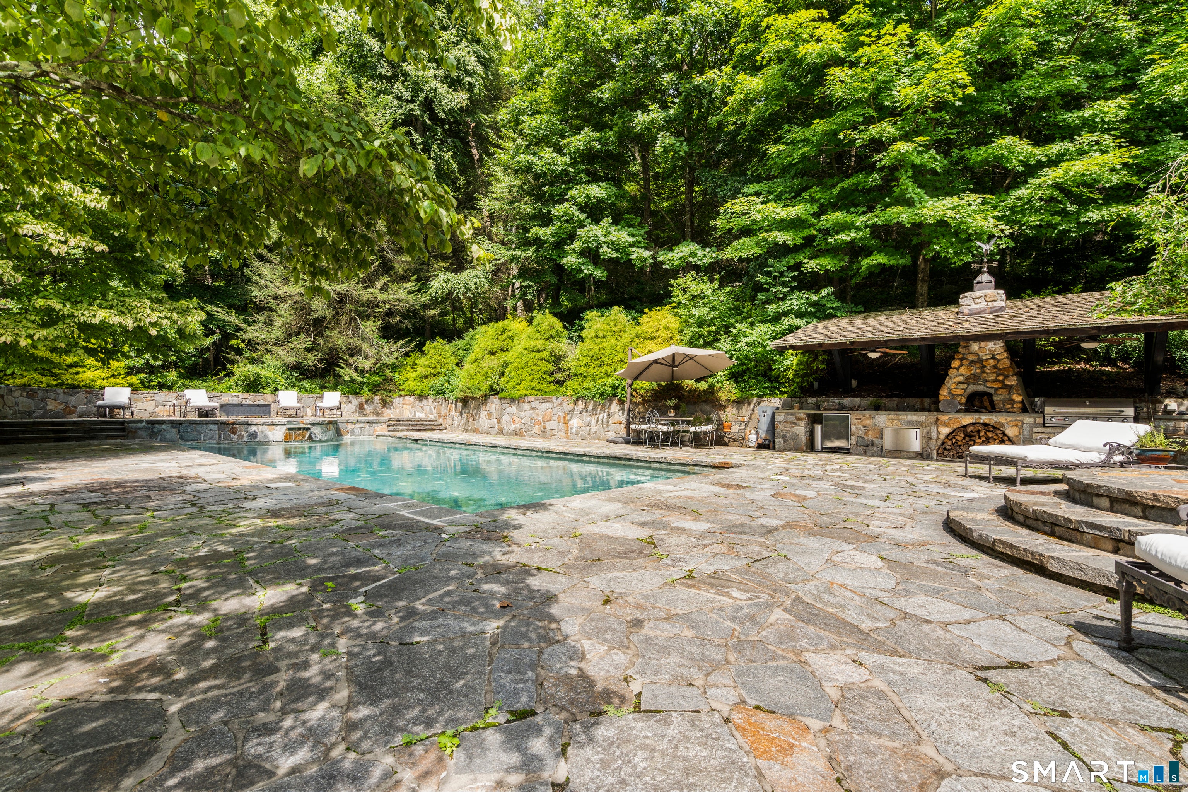
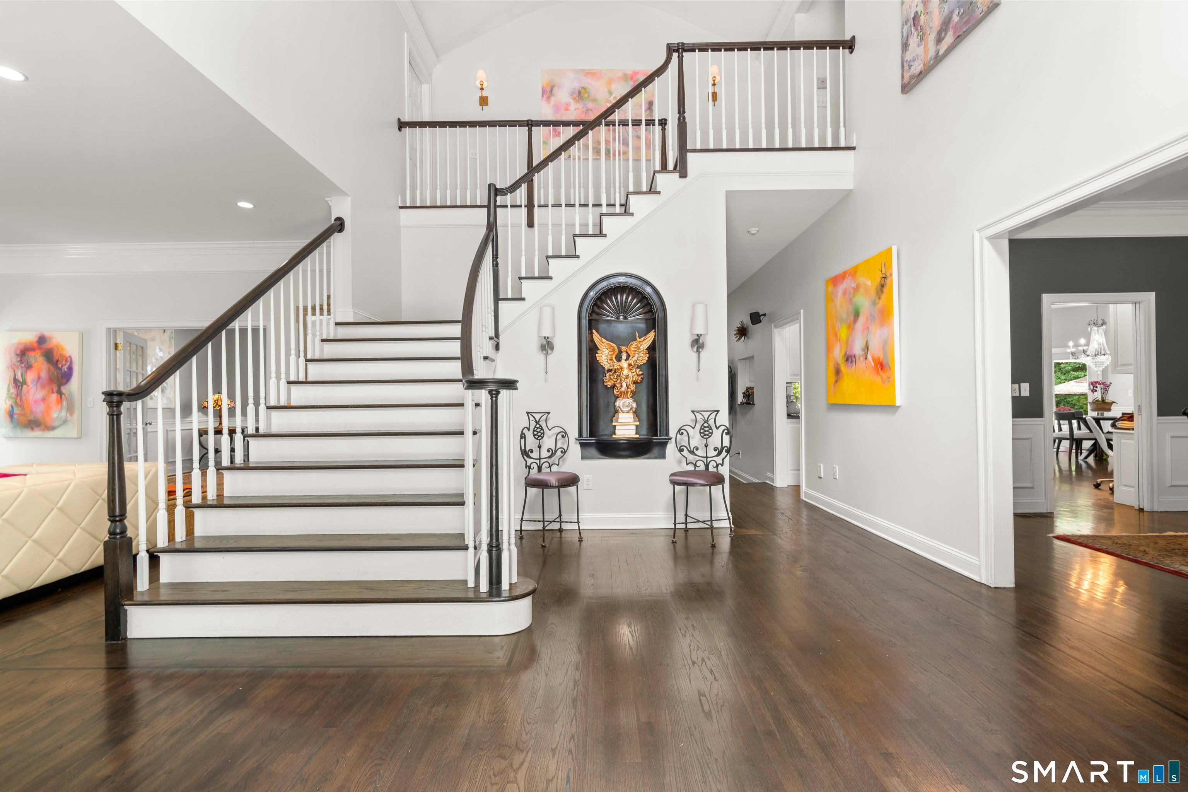
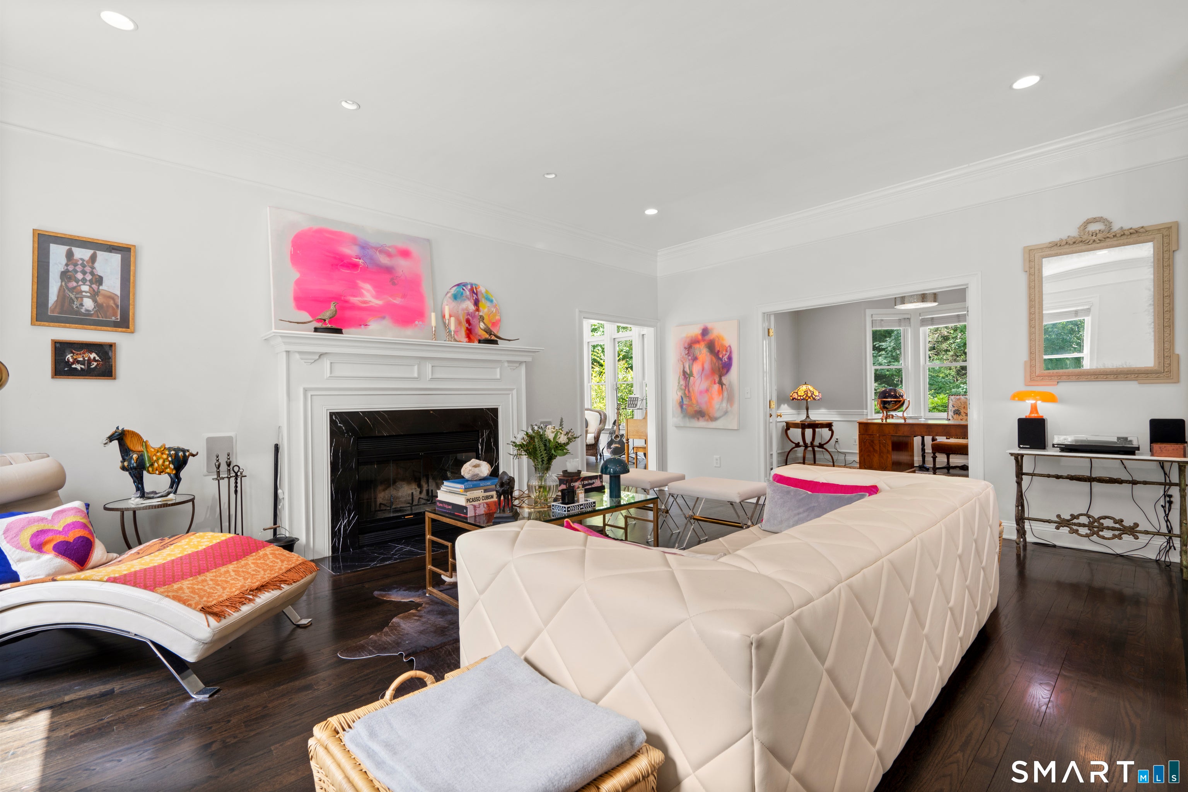
Welcome to an exceptional luxury retreat in the heart of Weston, where privacy, elegance, and resort-style living come together in a truly remarkable setting. Privately positioned at the end of a long driveway on a desirable cul-de-sac, this distinctive estate offers an extraordinary lifestyle with sophisticated indoor and outdoor spaces designed for both grand entertaining and everyday enjoyment. Step outside to your own private resort, featuring a gunite heated swimming pool, jacuzzi, expansive stone patio, outdoor shower and beautifully appointed outdoor entertainment area with a fully equipped outdoor kitchen. Surrounded by mature landscaping and tranquil natural beauty, the outdoor spaces create the perfect setting for al fresco dining, summer gatherings, or quiet evenings under the stars. The residence offers 5 bedrooms, 5 full bathrooms, and 3 half bathrooms, along with an impressive array of thoughtfully designed spaces, including a billiard room, wine cellar, exercise room, recreation room, office, sunroom and family room. An additional attic level offers a finished room and versatile bonus space, providing even more room for guests, hobbies, or personal use. Every detail reflects a commitment to comfort, entertaining, and refined living. A 3-car garage adds convenience and ample space for vehicles and storage. From the grand approach and peaceful cul-de-sac setting to the exceptional amenities and expansive indoor-outdoor living spaces, this extraordinar
Save
Ask
Tour
Hide
Share
Listing Snapshot
Price
$3,200,000
Days On Site
2 Days
Bedrooms
4
Inside Area (SqFt)
6,198 sqft
Total Baths
6
Full Baths
4
Partial Baths
2
Lot Size
2.07 Acres
Year Built
1997
MLS® Number
24206702
Status
Active
Property Tax
$30,818
HOA/Condo/Coop Fees
N/A
Sq Ft Source
N/A
Friends & Family
React
Invite
Recent Activity
22 hours ago
Listing updated with changes from the MLS®
3 days ago
Listing first seen on site
General Features
Acres
2.07
Foundation
Concrete Perimeter
Garage
Yes
Garage Spaces
3
Parking
PrivatePavedDriveway
Parking Spaces
5
Property Sub Type
Single Family Residence
Sewer
Septic Tank
SqFt Total
6198
Style
Colonial
Water Source
Well
Zoning
R
Interior Features
Appliances
DryerGas CooktopRefrigeratorOvenWasher
Basement
Full
Cooling
Central Air
Fireplace
Yes
Fireplaces
3
Master Bedroom
Level - Upper
Save
Ask
Tour
Hide
Share
Exterior Features
Construction Details
FrameClapboard
Exterior
BalconyGarden
Lot Features
Level
Other Structures
Shed(s)
Patio And Porch
DeckPatioPorch
Pool Features
GuniteHeatedOutdoor PoolIn Ground
Roof
Asphalt
Windows/Doors
French Doors
Community Features
Community Features
GolfTennis Court(s)
Schools
School District
Unknown
Elementary School
Hurlbutt
Middle School
Unknown
High School
Weston
Listing courtesy of Sandy Chang of Century 21 Scala Group Office Phone: (203) 374-9451
Broker Contact: (347) 613-5251
The data relating to real estate for sale on this website appears in part through the SMARTMLS Internet Data Exchange program, a voluntary cooperative exchange of property listing data between licensed real estate brokerage firms, and is provided by SMARTMLS through a licensing agreement. Listing information is from various brokers who participate in the SMARTMLS IDX program and not all listings may be visible on the site. The property information being provided on or through the website is for the personal, non-commercial use of consumers and such information may not be used for any purpose other than to identify prospective properties consumers may be interested in purchasing. Some properties which appear for sale on the website may no longer be available because they are for instance, under contract, sold or are no longer being offered for sale. Property information displayed is deemed reliable but is not guaranteed. Copyright 2026 SmartMLS, Inc.
Last checked: 2026-09-15 11:55 AM UTC.
Neighborhood & Commute
Source: Walkscore
Disclosure: Community information and market data powered by Constellation Data Labs. Information is deemed reliable but not guaranteed.