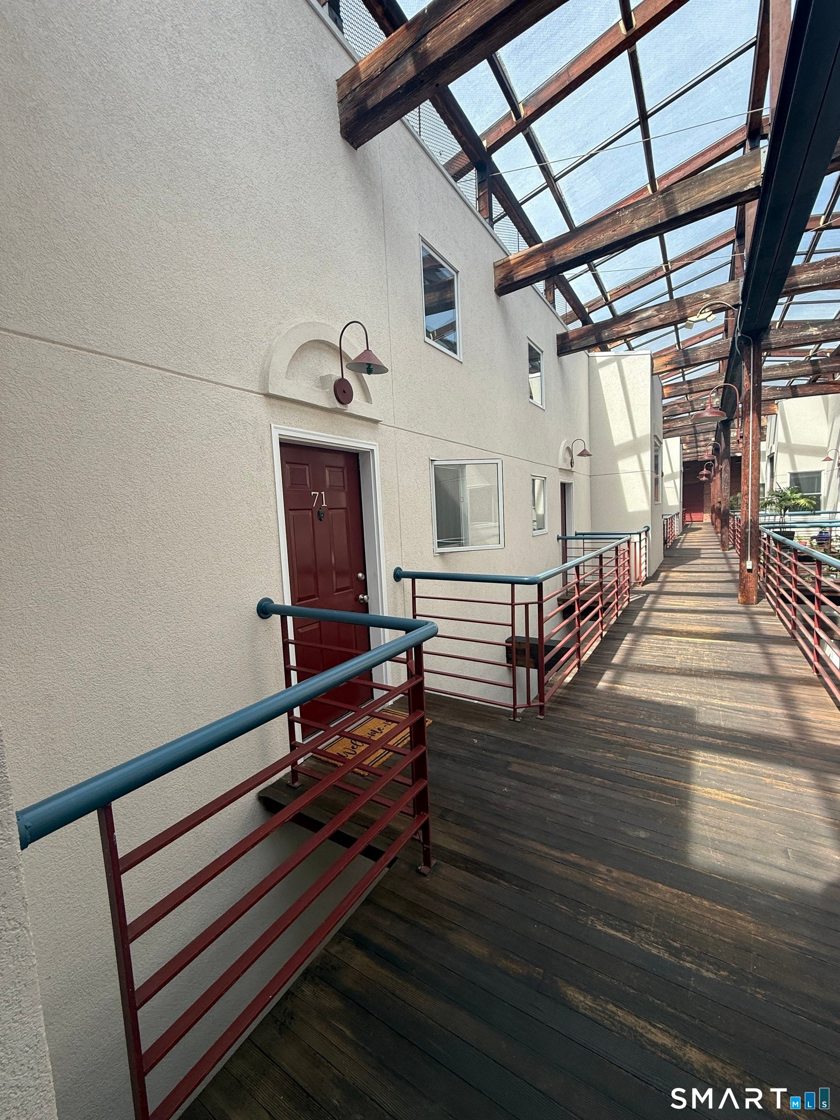
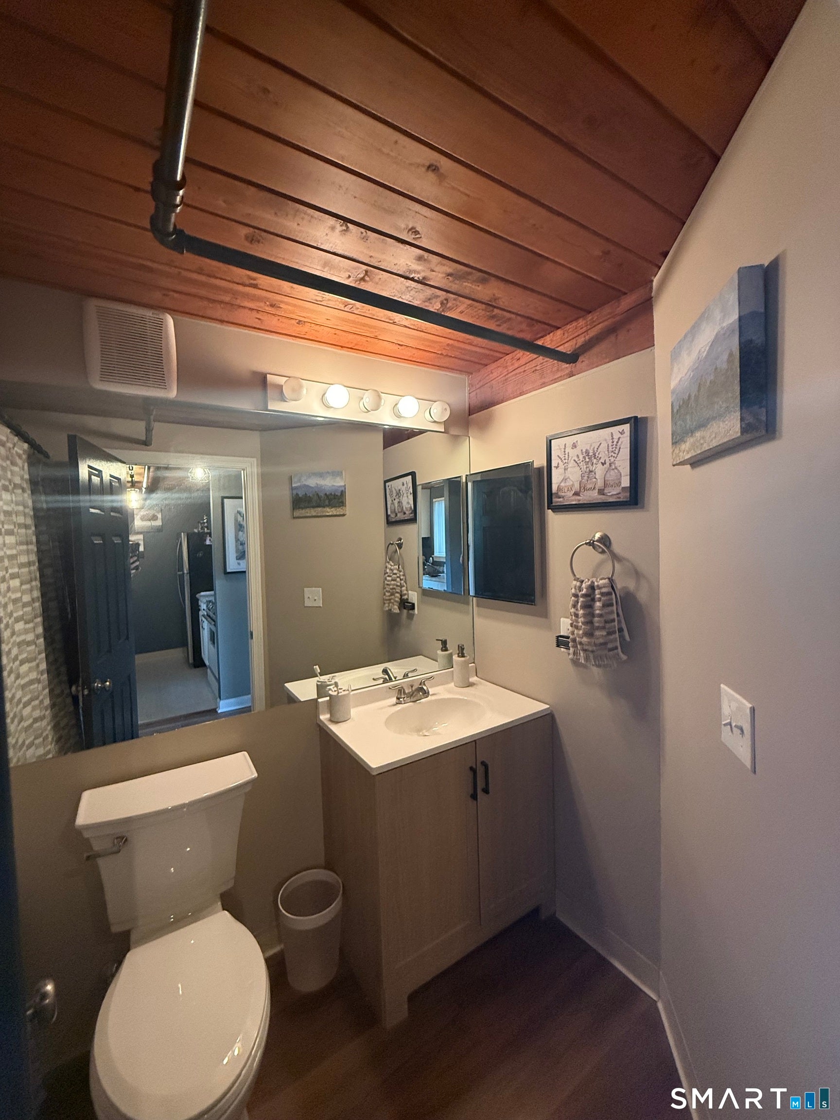
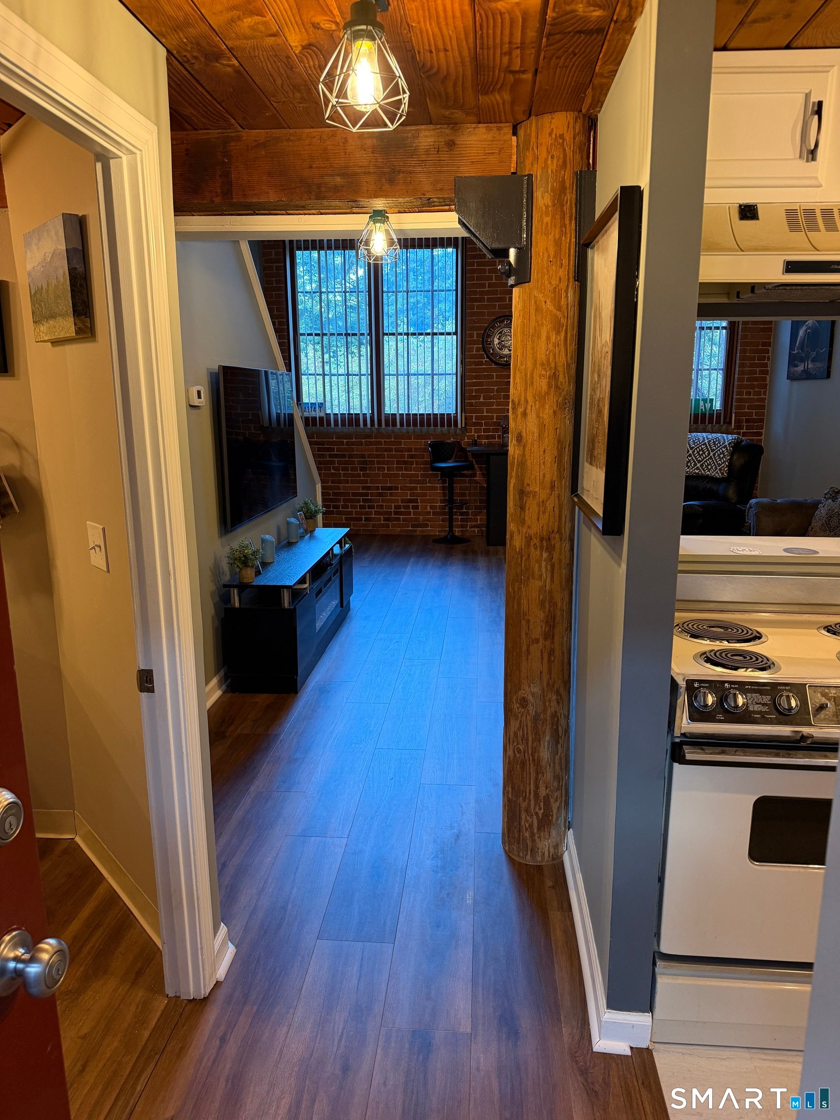
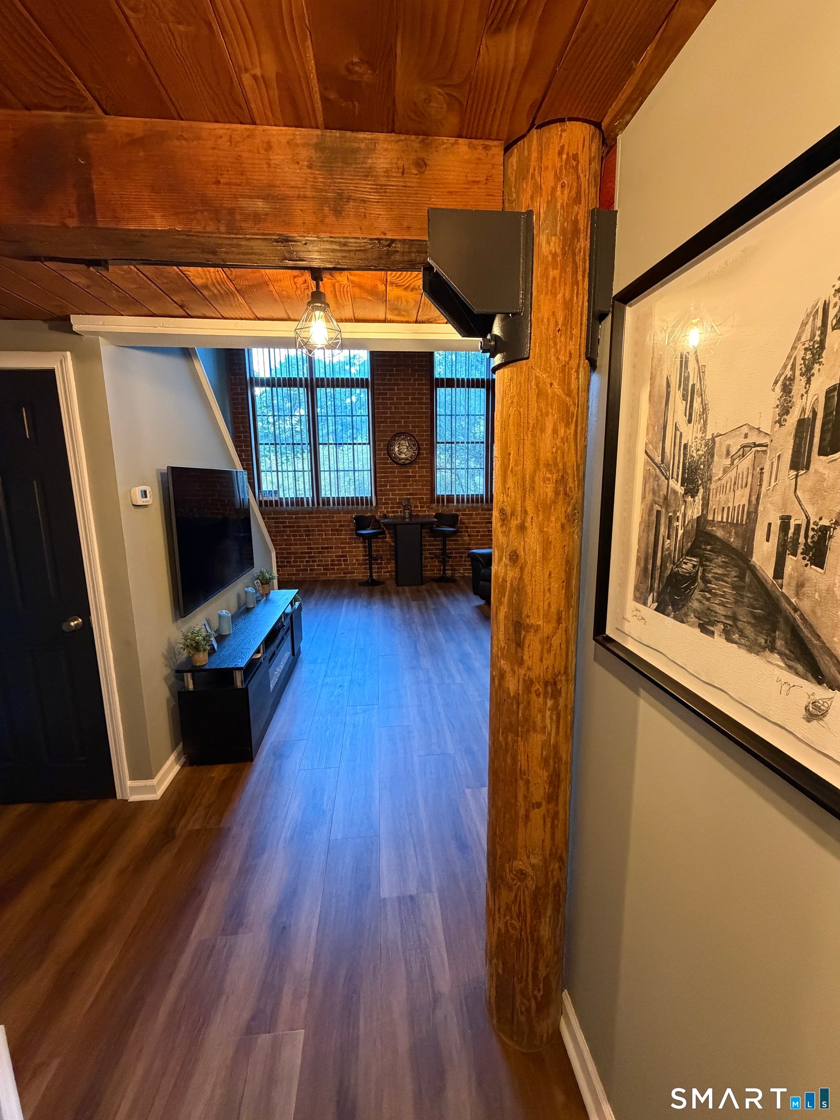
Welcome to this distinctive Manhattan-style one-bedroom condo with additional loft offering an exceptional blend of character, volume, and urban-inspired design. Featuring abundant exposed brick, soaring ceilings, and oversized windows, this residence is filled with natural light and offers a spacious, open feel throughout. The unique loft-style primary bedroom adds architectural interest and creates a comfortable, private retreat with an elevated sense of space. The thoughtfully floor plan makes excellent use of every area, providing a comfortable and versatile living environment. Residents enjoy convenient community amenities including a small fitness center and an on-site laundry room. Ideally situated near shopping, golf, medical facilities, dining, and everyday conveniences, this condo offers an appealing combination of style, functionality, and location. With its striking architectural details, Mostly new flooring, dramatic ceilings, abundant natural light, and convenient amenities, this is a wonderful opportunity to own a truly distinctive home.
Save
Ask
Tour
Hide
Share
Listing Snapshot
Price
$155,000
Days On Site
1 Day
Bedrooms
1
Inside Area (SqFt)
865 sqft
Total Baths
1
Full Baths
1
Partial Baths
N/A
Lot Size
N/A
Year Built
1987
MLS® Number
24206707
Status
Active
Property Tax
$3,605
HOA/Condo/Coop Fees
$435 monthly
Sq Ft Source
N/A
Friends & Family
React
Invite
Recent Activity
11 hours ago
Listing updated with changes from the MLS®
yesterday
Listing first seen on site
General Features
Levels
Two
Parking
Paved
Parking Spaces
2
Property Sub Type
Condominium
Sewer
Public Sewer
SqFt Total
865
Style
Other
Water Source
Public
Zoning
R6
Interior Features
Appliances
DishwasherDisposalElectric CooktopMicrowaveRefrigeratorElectric Water Heater
Basement
None
Cooling
Central Air
Heating
ElectricForced Air
Dining Room
Level - Lower
Save
Ask
Tour
Hide
Share
Exterior Features
Construction Details
Brick
Community Features
Association Fee
$435.0
Association Fee Frequency
Monthly
Schools
School District
Unknown
Elementary School
Per Board of Ed
Middle School
Per Board of Ed
High School
Per Board of Ed
Listing courtesy of Christopher Gueniat of Northwest CT Realty Office Phone: (860) 379-7245
Broker Contact: (860) 309-8331
The data relating to real estate for sale on this website appears in part through the SMARTMLS Internet Data Exchange program, a voluntary cooperative exchange of property listing data between licensed real estate brokerage firms, and is provided by SMARTMLS through a licensing agreement. Listing information is from various brokers who participate in the SMARTMLS IDX program and not all listings may be visible on the site. The property information being provided on or through the website is for the personal, non-commercial use of consumers and such information may not be used for any purpose other than to identify prospective properties consumers may be interested in purchasing. Some properties which appear for sale on the website may no longer be available because they are for instance, under contract, sold or are no longer being offered for sale. Property information displayed is deemed reliable but is not guaranteed. Copyright 2026 SmartMLS, Inc.
Last checked: 2026-09-15 09:52 AM UTC.
Neighborhood & Commute
Source: Walkscore
Disclosure: Community information and market data powered by Constellation Data Labs. Information is deemed reliable but not guaranteed.