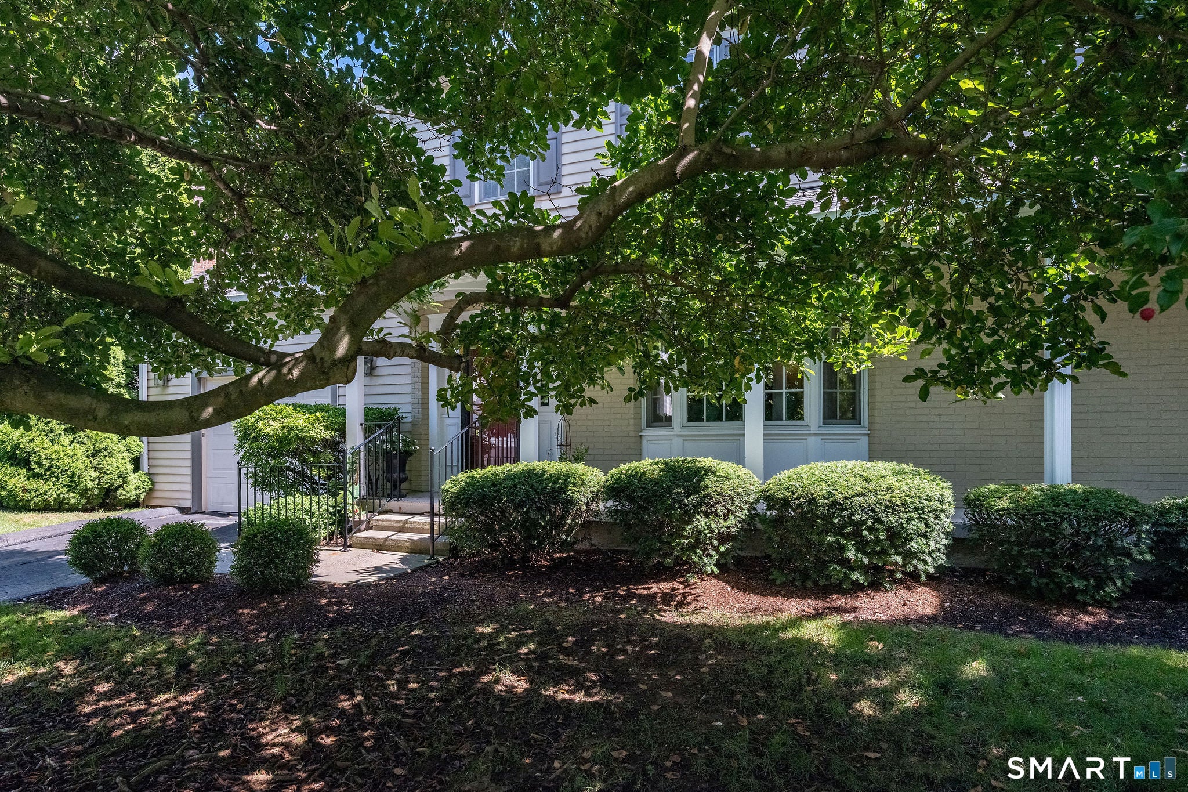
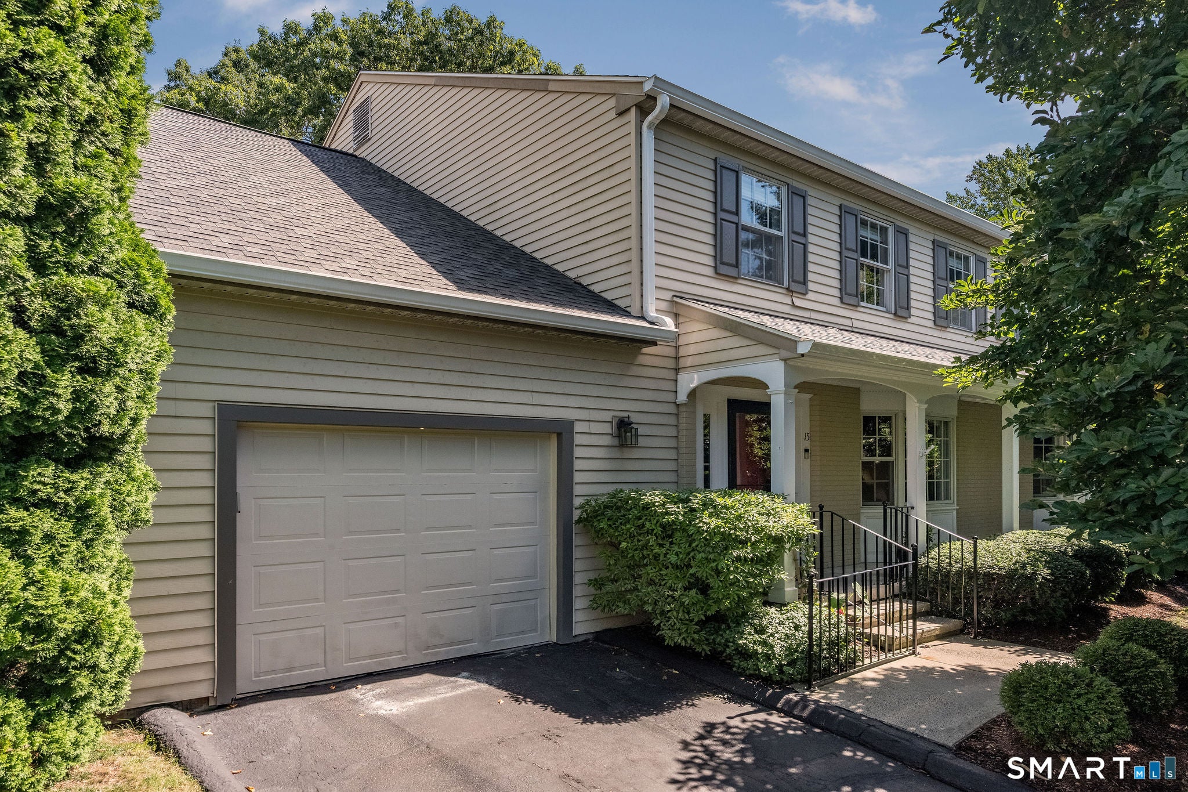
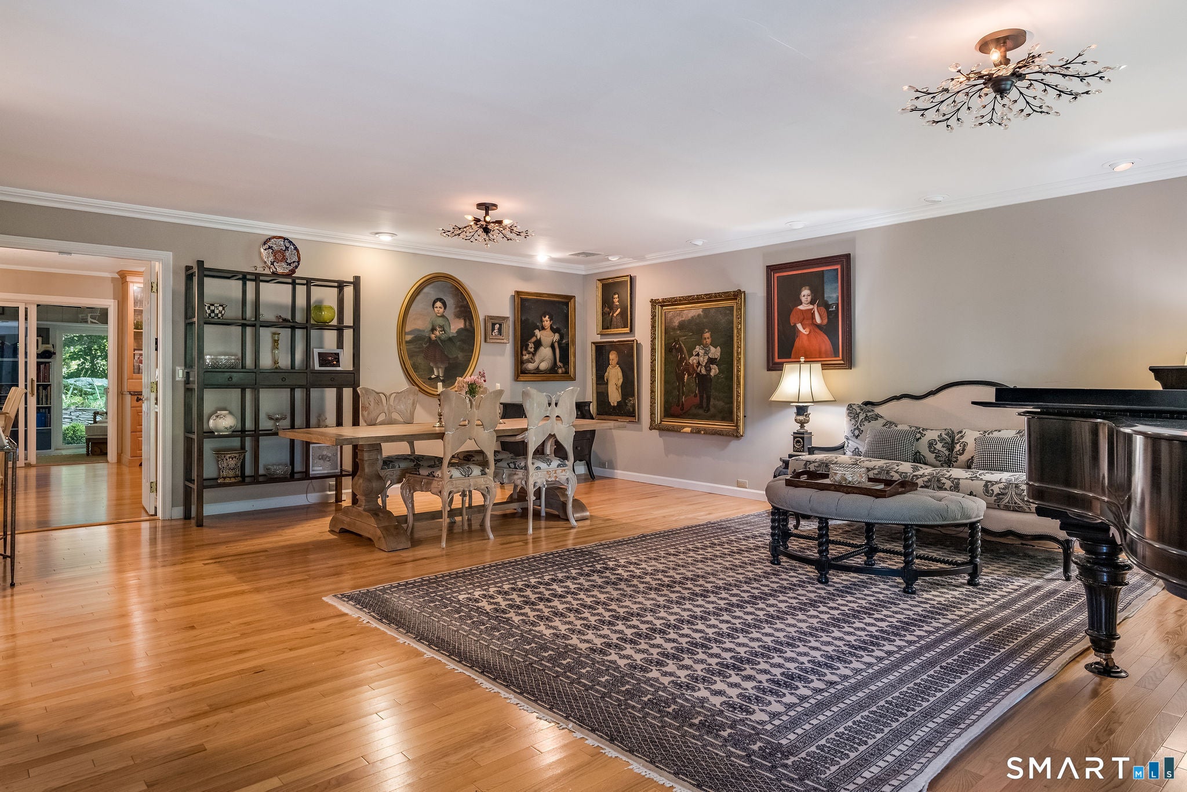
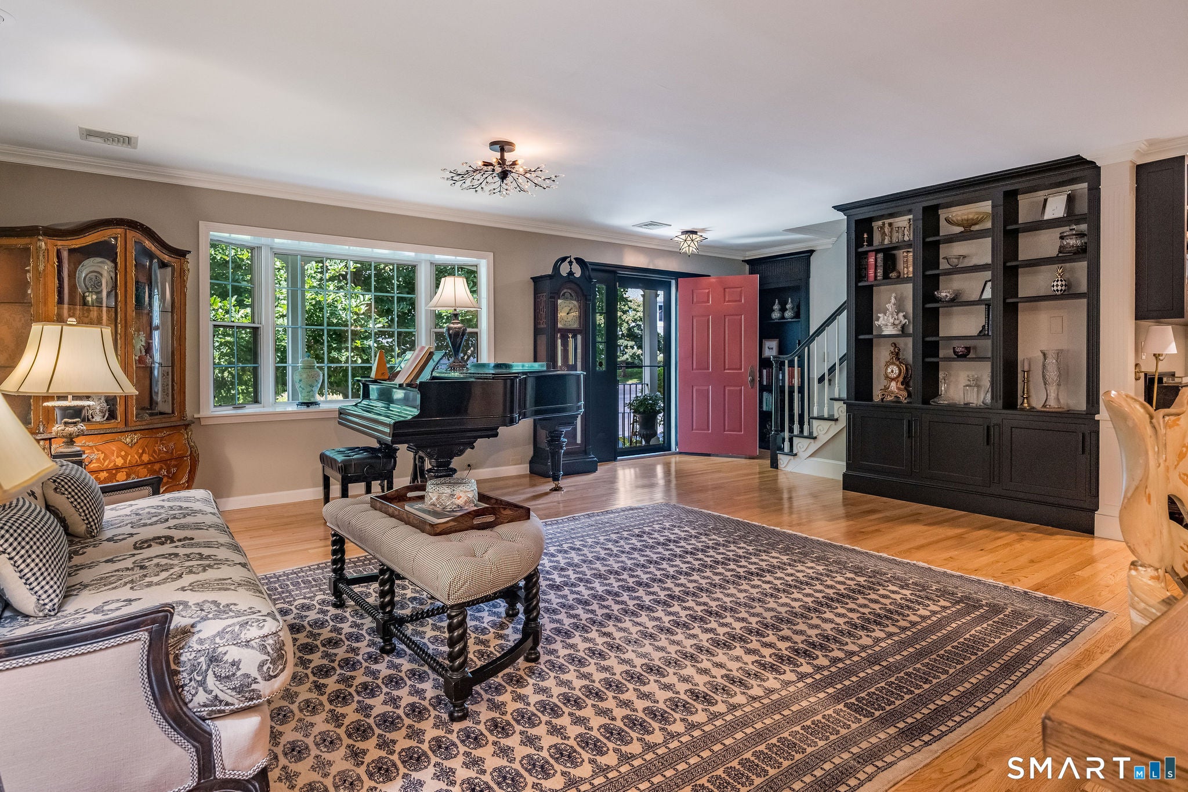
Introducing 15 Cambridge Drive, an exceptional Madison Townhouse style Condo in the heart of it all. Accessible, yet private this residence is a rare find. Tucked away at the end of Cambridge Dr, right off Island Ave this 2,200+ square foot townhouse is an unexpected combination of polished elegance, charm and thoughtfulness in renovation and design. The sophisticated Living and Dining room are appointed with custom cabinetry, an office nook, a clever bookcase coat closet and stunning lighting fixtures. This space is both refined and expansive, and ideal for hosting an intimate dinner party or a holiday fete for all. The Chef's Kitchen opens to the everyday dining space and makes week night dinners a pleasure. The Family Room has add'l custom cabinetry, vaulted ceilings, skylights and views of the exceptional private patio. The outdoor space feels like an enchanted secret English garden. The Sunroom, flooded with natural light, and refined Powder room round out this floor. Upstairs you'll find the Primary Bedroom highlighted by the walk in closet and full bath which has a wonderful British whimsy. An oversized Guest Bedroom offers flexibility and could easy be reimagined into an add'l bedroom, sitting room or office. This floor is completed by a full Guest bath, oversized Laundry room, cedar closet and storage. With the convenience of two garages, walkability to town, the beach, the Green and train, this one of a kind Townhouse that will impress. Ask about the upgrades. WOW!
Save
Ask
Tour
Hide
Share
Listing Snapshot
Price
$1,080,000
Days On Site
0 Days
Bedrooms
2
Inside Area (SqFt)
2,208 sqft
Total Baths
3
Full Baths
2
Partial Baths
1
Lot Size
N/A
Year Built
1985
MLS® Number
24206756
Status
Active
Property Tax
$10,017
HOA/Condo/Coop Fees
$915 monthly
Sq Ft Source
N/A
Friends & Family
React
Invite
Recent Activity
53 minutes ago
Listing updated with changes from the MLS®
12 hours ago
Listing first seen on site
General Features
Attached Garage
Yes
Garage
Yes
Garage Spaces
2
Levels
Two
Parking
DrivewayPavedAttached
Parking Spaces
3
Pets
Yes
Property Sub Type
Condominium
Sewer
Septic Tank
SqFt Total
2208
Style
Townhouse
Water Source
Public
Zoning
R-2
Interior Features
Appliances
DishwasherDryerFreezerGas RangeRefrigeratorWasher
Basement
None
Cooling
Central Air
Fireplace
Yes
Fireplaces
1
Heating
Forced Air
Full Bath
Level - Upper
Save
Ask
Tour
Hide
Share
Exterior Features
Construction Details
BrickFrame
Exterior
Garden
Lot Features
Cul-De-Sac
Patio And Porch
Patio
Community Features
Association Fee
$915.0
Association Fee Frequency
Monthly
Schools
School District
Unknown
Elementary School
Neck River
Middle School
Unknown
High School
Daniel Hand
Listing courtesy of Phoebe Finch of William Pitt Sotheby's Int'l Office Phone: (203) 245-6700
Broker Contact: (617) 645-3907
The data relating to real estate for sale on this website appears in part through the SMARTMLS Internet Data Exchange program, a voluntary cooperative exchange of property listing data between licensed real estate brokerage firms, and is provided by SMARTMLS through a licensing agreement. Listing information is from various brokers who participate in the SMARTMLS IDX program and not all listings may be visible on the site. The property information being provided on or through the website is for the personal, non-commercial use of consumers and such information may not be used for any purpose other than to identify prospective properties consumers may be interested in purchasing. Some properties which appear for sale on the website may no longer be available because they are for instance, under contract, sold or are no longer being offered for sale. Property information displayed is deemed reliable but is not guaranteed. Copyright 2026 SmartMLS, Inc.
Last checked: 2026-09-15 07:51 AM UTC.
Neighborhood & Commute
Source: Walkscore
Disclosure: Community information and market data powered by Constellation Data Labs. Information is deemed reliable but not guaranteed.