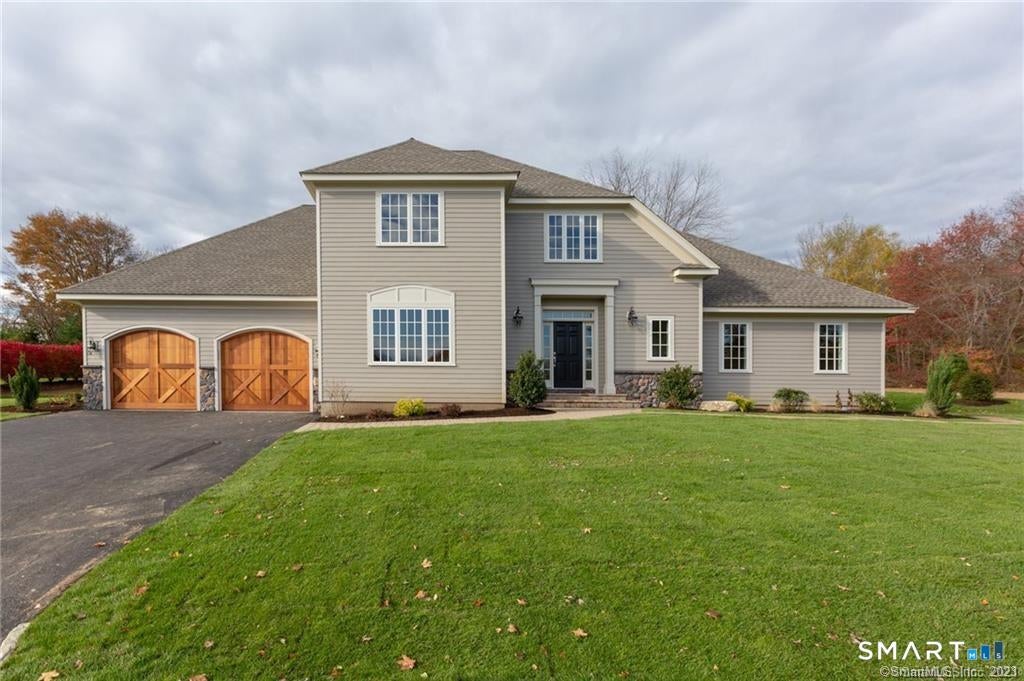
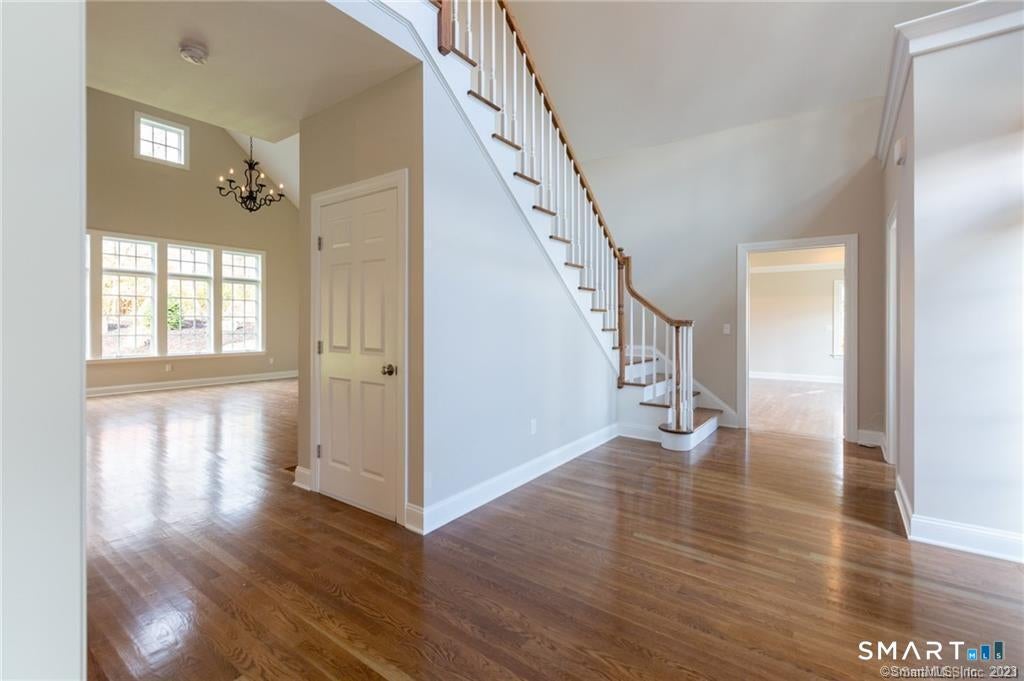
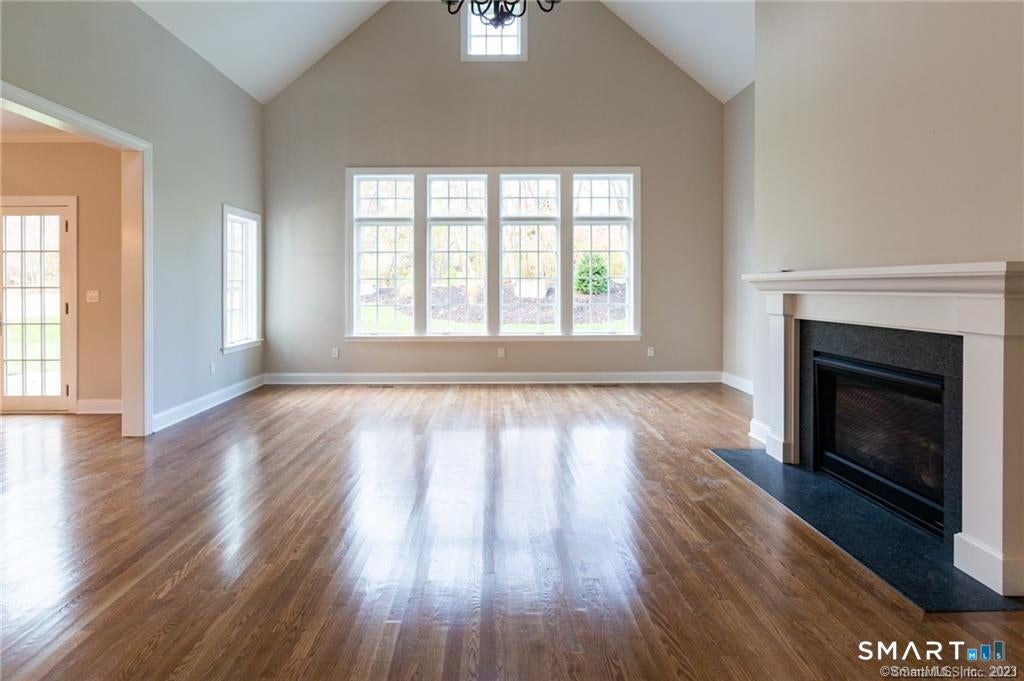
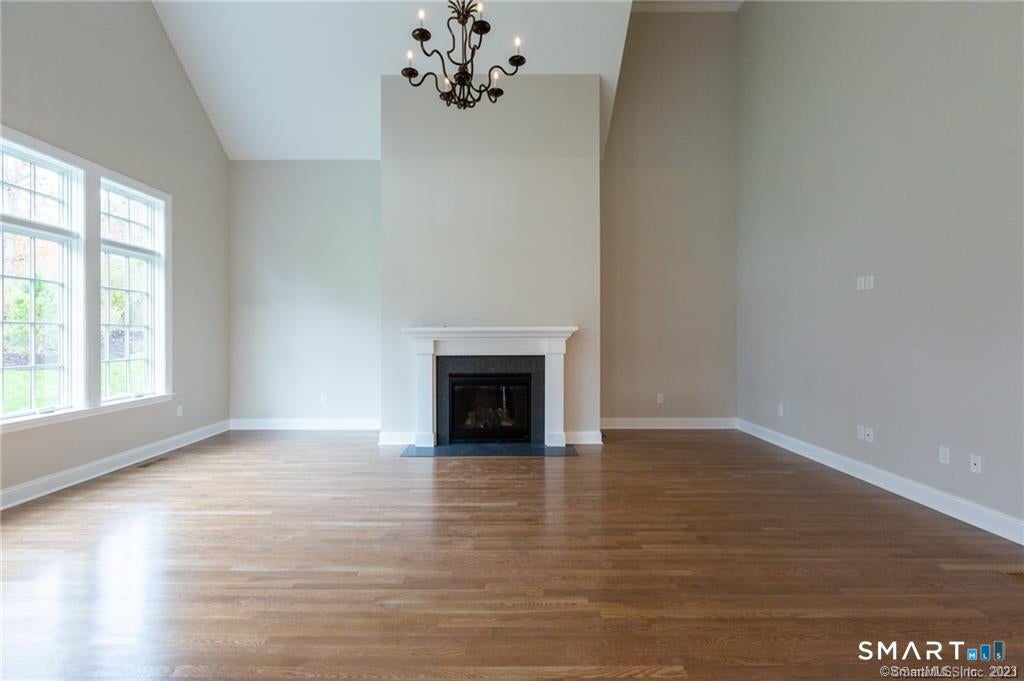
New construction designed to impress! The Cambridge Model offers 2,878 sq. ft. of thoughtfully designed living space. A grand two-story foyer leads to the stunning great room with soaring ceilings, fireplace and beautiful windows creating a light and airy feel. The heart of the home is the spacious kitchen featuring an expansive island, granite countertops, stainless steel appliances and white shaker-style cabinetry. A breakfast nook with French doors opens to the back deck, while the formal dining room is perfect for entertaining. The first-floor primary suite offers two walk-in closets and a luxurious bath with oversized shower and double vanities. A private first-floor den provides the ideal space for a home office, homeschooling or quiet retreat. Hardwood floors run throughout the main level, which also includes laundry and a mudroom. Upstairs, two generously sized bedrooms share a Jack-and-Jill bath. Additional features include a 2-car attached garage, central air, underground utilities and sprinklers, private well and public sewer. Set on just over an acre in the desirable Avalon Farms community with limited seasonal views of the pond. Photos are of similar construction; pictured lighting is not included. Floor plans, elevations and proposed site plan are attached.
Save
Ask
Tour
Hide
Share
Listing Snapshot
Price
$995,000
Days On Site
0 Days
Bedrooms
3
Inside Area (SqFt)
2,878 sqft
Total Baths
3
Full Baths
2
Partial Baths
1
Lot Size
1.05 Acres
Year Built
2026
MLS® Number
24206798
Status
Active
Property Tax
$2,675
HOA/Condo/Coop Fees
$98 monthly
Sq Ft Source
N/A
Friends & Family
React
Invite
Recent Activity
17 hours ago
Listing updated with changes from the MLS®
17 hours ago
Listing first seen on site
General Features
Acres
1.05
Attached Garage
Yes
Foundation
Concrete Perimeter
Garage
Yes
Garage Spaces
2
Parking
Garage Door OpenerAttached
Property Sub Type
Single Family Residence
Sewer
Public Sewer
SqFt Total
2878
Style
Cape CodContemporary
Utilities
Underground Utilities
Water Source
Well
Zoning
R40
Interior Features
Appliances
CooktopDishwasherDryerMicrowaveRefrigeratorOvenWasherElectric Water HeaterRange Hood
Basement
FullWalk-Out Access
Cooling
Central Air
Fireplace
Yes
Fireplaces
1
Heating
PropaneForced Air
Interior
Entrance FoyerOpen Floorplan
Laundry Features
Main LevelLaundry Room
Kitchen
Dimensions - 15 x 14Level - MainFeatures - Granite Counters, Kitchen Island
Save
Ask
Tour
Hide
Share
Exterior Features
Construction Details
StoneFrameHardiPlank Type
Lot Features
Sloped
Patio And Porch
DeckPorch
Roof
Asphalt
View
Water
Waterview
Water
Windows/Doors
French Doors
Community Features
Association Fee
$98.0
Association Fee Frequency
Monthly
Community Features
Tennis Court(s)
Schools
School District
Unknown
Elementary School
Long Meadow
Middle School
Memorial
High School
Regional District 15
Listing courtesy of Jonna Dibble of BHGRE Gaetano Marra Homes Office Phone: (203) 758-1300
Broker Contact: (203) 491-7803
The data relating to real estate for sale on this website appears in part through the SMARTMLS Internet Data Exchange program, a voluntary cooperative exchange of property listing data between licensed real estate brokerage firms, and is provided by SMARTMLS through a licensing agreement. Listing information is from various brokers who participate in the SMARTMLS IDX program and not all listings may be visible on the site. The property information being provided on or through the website is for the personal, non-commercial use of consumers and such information may not be used for any purpose other than to identify prospective properties consumers may be interested in purchasing. Some properties which appear for sale on the website may no longer be available because they are for instance, under contract, sold or are no longer being offered for sale. Property information displayed is deemed reliable but is not guaranteed. Copyright 2026 SmartMLS, Inc.
Last checked: 2026-09-15 08:54 AM UTC.
Neighborhood & Commute
Source: Walkscore
Disclosure: Community information and market data powered by Constellation Data Labs. Information is deemed reliable but not guaranteed.