
myrealtorabe.com

Results

Price
Beds
Baths
Save Search
Save
Ask
Tour
Hide
Share
$389,900
1 Day On Site

409 Torringford East Street
Torrington, CT 06790

For Sale|Single Family Residence|Active
3
Beds
3
Total Baths
1
Full Bath
2
Partial Baths
1,344
SqFt
$290
/SqFt
1969
Built
County:
Litchfield
Listing courtesy of Christian Marino of Cohen Agency Office Phone: (860) 618-5800 Broker Contact: (860) 482-6864
Call Now: 860-384-1604
Is this the listing for you? We can help make it yours.
860-384-1604
409 Torringford East Street409 Torringford East Street409 Torringford East Street409 Torringford East Street
Save
Ask
Tour
Hide
Share

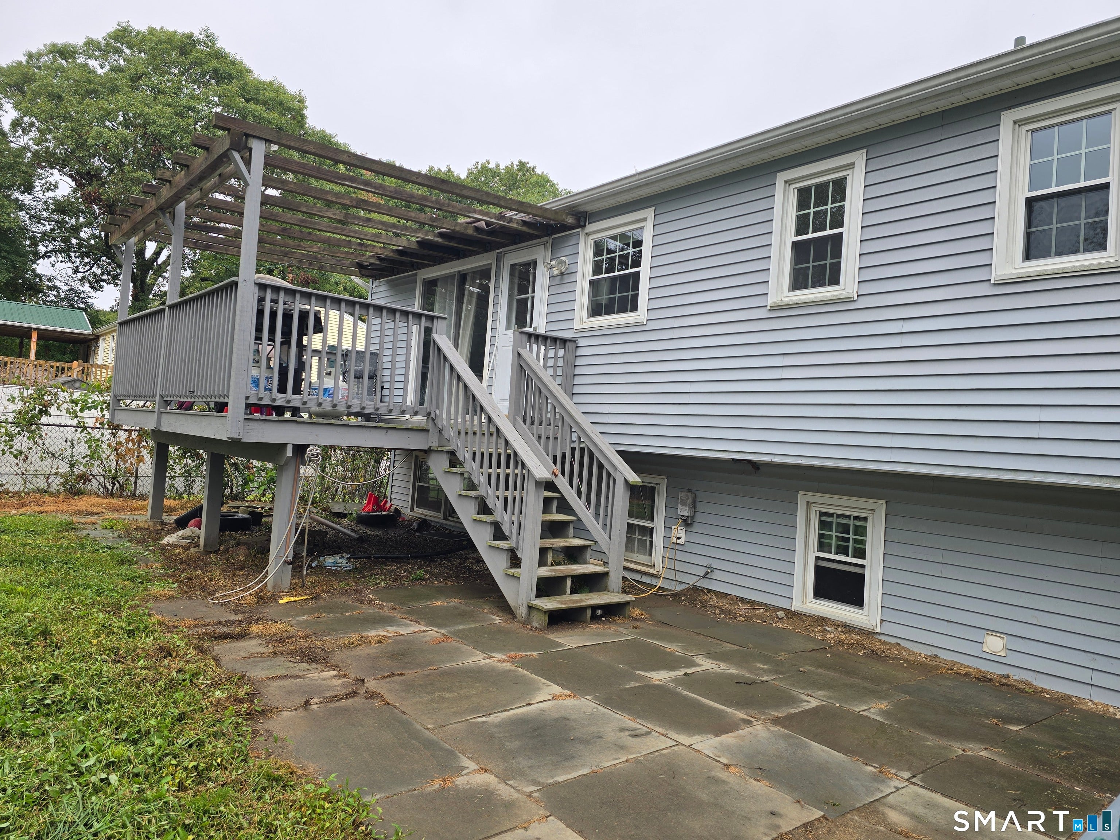
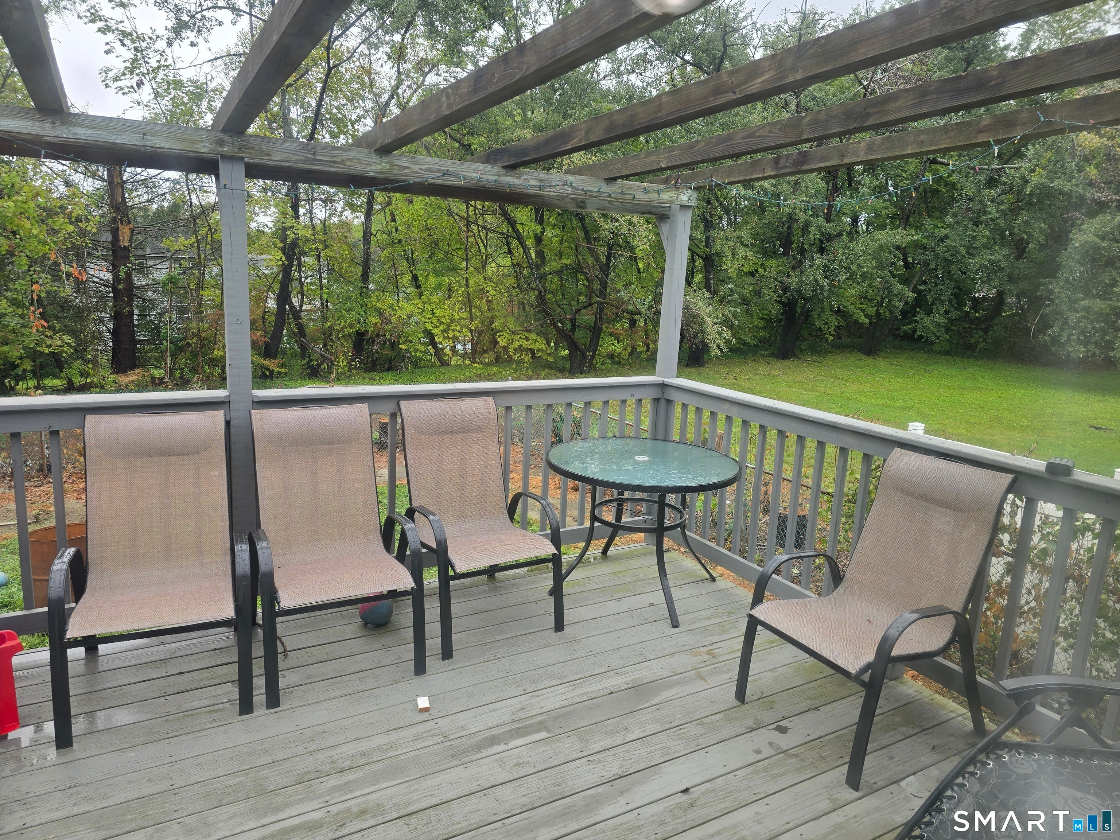
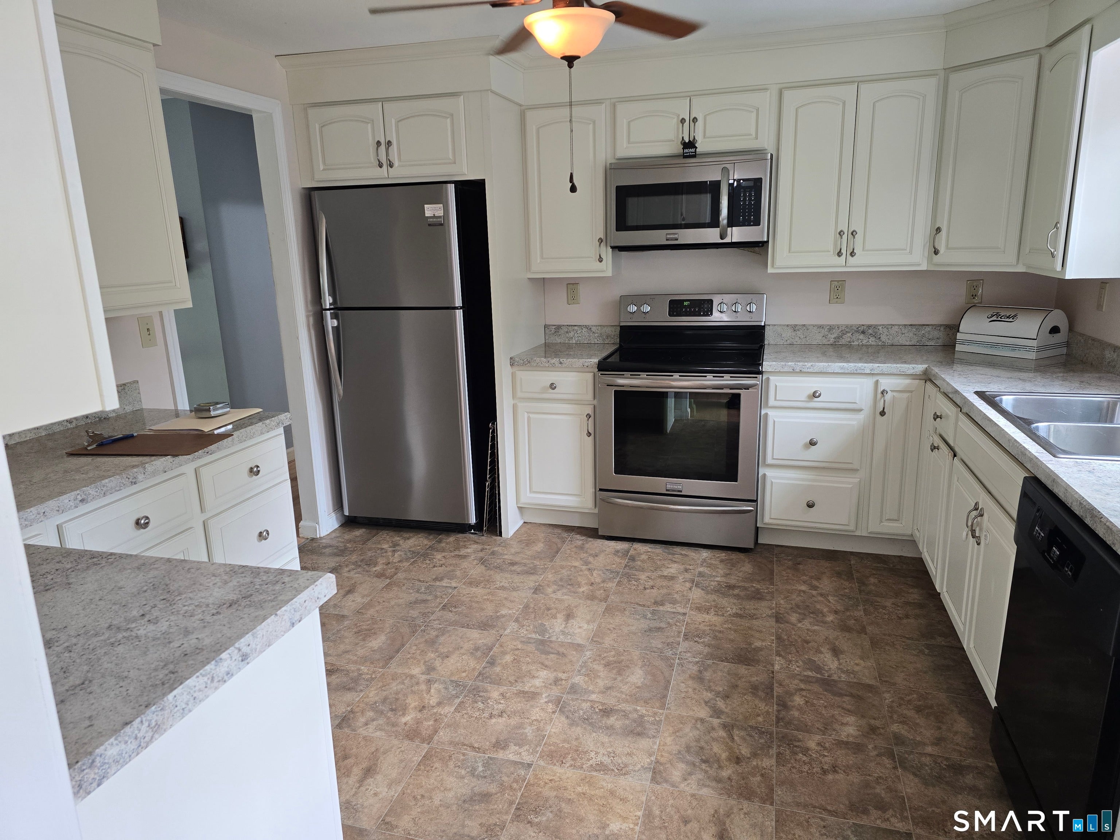
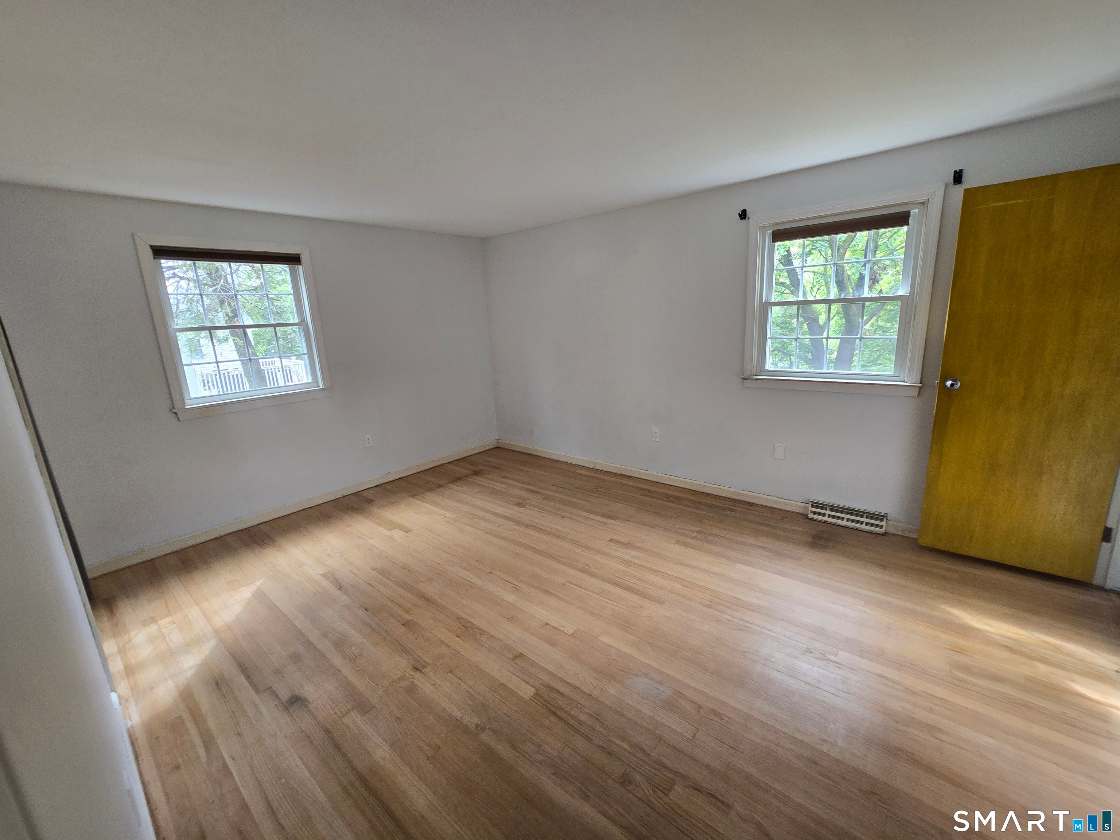
Desirable East Side Neighborhood! This is a must-see! Large raised ranch including a finished lower level. Great yard. Back Deck with a partially fenced-in backyard. Newer Kitchen and windows.Hardwood floors. The spacious lower level offers an open-concept family room, complete with a wood-burning fireplace. This property has natural gas heat and hot water, city water, and sewer. Convenient access to Routes 202 and 8. Abundant shopping nearby includes Target, Market 32, Wal-Mart, Starbucks, Dunkin, Panera, several banks, and Medical Walk-in centers. Don't pass this one up!

Save
Ask
Tour
Hide
Share
Listing Snapshot
Price 
$389,900
Days On Site 
1 Day
Bedrooms 
3
Inside Area (SqFt) 
1,344 sqft
Total Baths 
3
Full Baths 
1
Partial Baths 
2
Lot Size 
0.34 Acres
Year Built 
1969
MLS® Number 
24206835
Status 
Active
Property Tax 
$6,272
HOA/Condo/Coop Fees 
N/A
Sq Ft Source 
N/A
Friends & Family
Recent Activity
5 hours agoListing updated with changes from the MLS®
yesterdayListing first seen on site
General Features
Acres 
0.34
Attached Garage 
Yes
Foundation 
Concrete Perimeter
Garage 
Yes
Garage Spaces 
2
Parking 
Garage Door OpenerAttached
Property Sub Type 
Single Family Residence
Sewer 
Public Sewer
SqFt Total 
1344
Style 
Raised Ranch
Water Source 
Public
Zoning 
R15S
Interior Features
Appliances 
DishwasherElectric CooktopMicrowaveRefrigerator
Basement 
FullFinished
Fireplace 
Yes
Fireplaces 
1
Heating 
Natural GasForced Air
Interior 
Open Floorplan
Dining Room 
Dimensions - 11 x 12Level - Main
Save
Ask
Tour
Hide
Share
Exterior Features
Construction Details 
Vinyl SidingFrame
Fencing 
Chain Link
Lot Features 
Level
Roof 
Asphalt
Community Features
Community Features 
Golf
Schools
School District
Unknown
Elementary School
Per Board of Ed
Middle School
Unknown
High School
Torrington
Listing courtesy of Christian Marino of Cohen Agency Office Phone: (860) 618-5800 Broker Contact: (860) 482-6864


The data relating to real estate for sale on this website appears in part through the SMARTMLS Internet Data Exchange program, a voluntary cooperative exchange of property listing data between licensed real estate brokerage firms, and is provided by SMARTMLS through a licensing agreement. Listing information is from various brokers who participate in the SMARTMLS IDX program and not all listings may be visible on the site. The property information being provided on or through the website is for the personal, non-commercial use of consumers and such information may not be used for any purpose other than to identify prospective properties consumers may be interested in purchasing. Some properties which appear for sale on the website may no longer be available because they are for instance, under contract, sold or are no longer being offered for sale. Property information displayed is deemed reliable but is not guaranteed. Copyright 2026 SmartMLS, Inc.
Last checked: 2026-09-15 10:06 AM UTC.

Neighborhood & Commute
Source: Walkscore
Disclosure: Community information and market data powered by Constellation Data Labs. Information is deemed reliable but not guaranteed.
Save
Ask
Tour
Hide
Share
