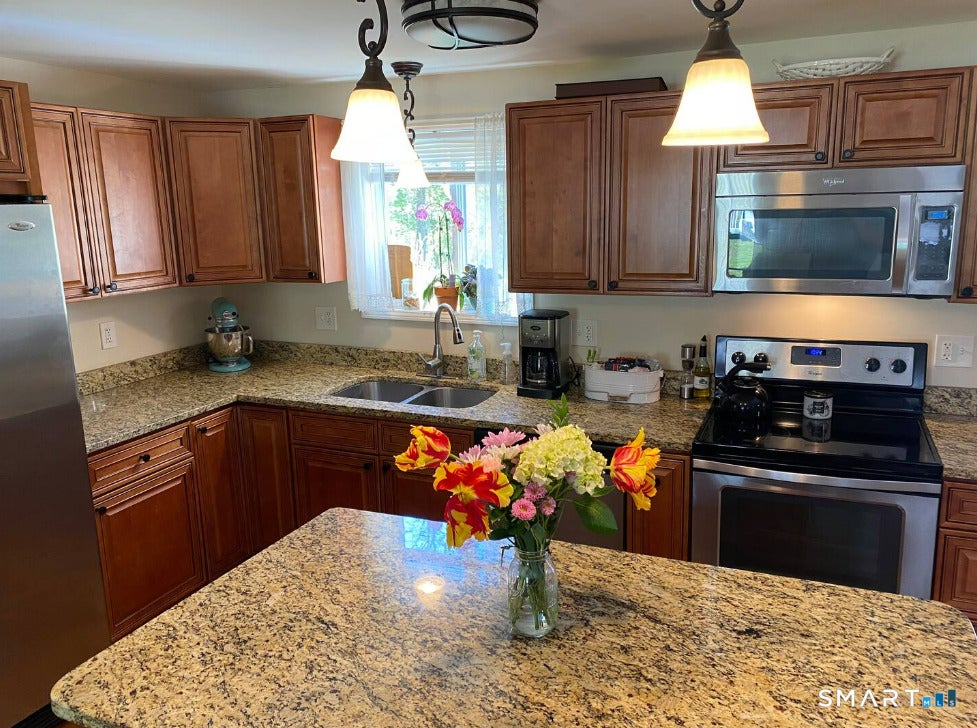
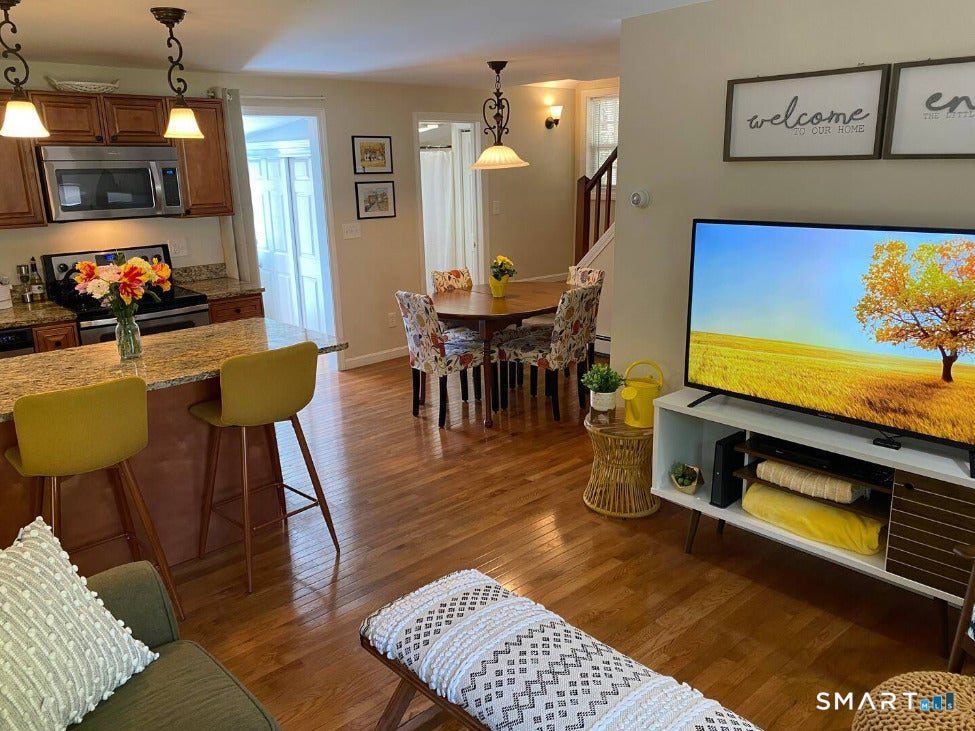
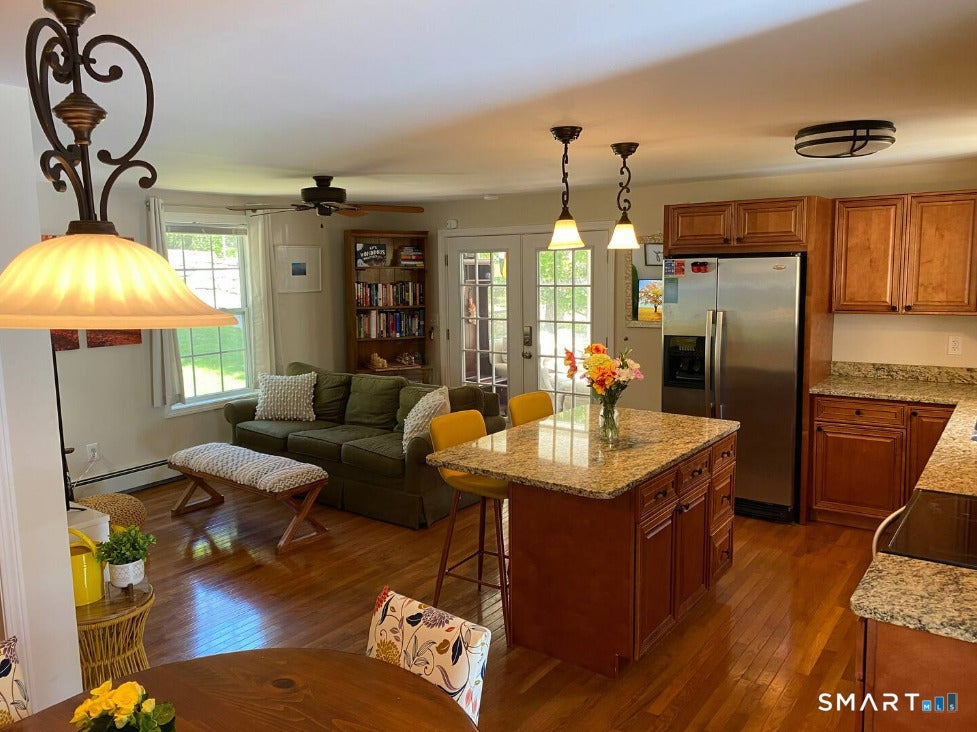
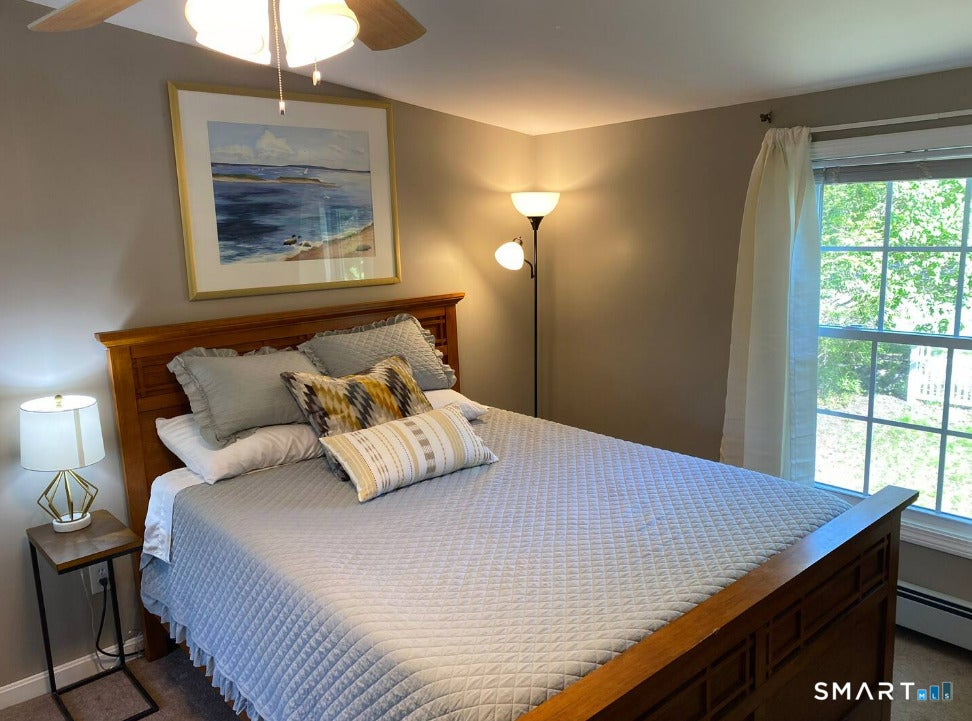
Truly cute as a button, this captivating Old Mystic home perfectly blends quintessential coastal Connecticut character with easy, modern living. Step inside through the enclosed three-season front porch, a cozy light-filled sanctuary ideal for sipping morning coffee or unwinding with a good book. Inside, hardwood floors lead you into an eat-in kitchen finished with sleek granite countertops. The thoughtfully designed layout offers two full bathrooms (one on each floor), two spacious upstairs bedrooms with a primary suite featuring a walk-in closet and a versatile main-floor room perfect for a guest or home office. Out back, step onto the deck to grill and entertain, overlooking a flat yard ready for your dream garden or favorite outdoor activities. The location offers the ultimate coastal lifestyle: walk down the street to the neighborhood playground, stroll over for a treat at the local ice cream shop, or grab your kayak and head around the corner to launch into the Mystic River. All the magic of Olde Mystik Village, the Mystic Aquarium and downtown Mystic's vibrant dining scene are just a short drive away. Having served as a successful short-term rental, this property is ready as a proven investment, a getaway retreat, or your next place to call home!
Save
Ask
Tour
Hide
Share
Listing Snapshot
Price
$425,000
Days On Site
0 Days
Bedrooms
3
Inside Area (SqFt)
1,116 sqft
Total Baths
2
Full Baths
2
Partial Baths
N/A
Lot Size
0.15 Acres
Year Built
1923
MLS® Number
24206884
Status
Coming Soon
Property Tax
$3,911
HOA/Condo/Coop Fees
N/A
Sq Ft Source
N/A
Friends & Family
React
Invite
Recent Activity
19 hours ago
Listing updated with changes from the MLS®
19 hours ago
Listing first seen on site
General Features
Acres
0.15
Foundation
StoneConcrete Perimeter
Property Sub Type
Single Family Residence
Sewer
Septic Tank
SqFt Total
1116
Style
Cape CodCottage
Water Source
Well
Zoning
RU-80
Interior Features
Appliances
DishwasherRangeOvenRefrigerator
Basement
Crawl Space
Cooling
Ceiling Fan(s)
Heating
OilBaseboardHot Water
Laundry Features
Main LevelLaundry Room
Full Bath
Level - Main
Save
Ask
Tour
Hide
Share
Exterior Features
Construction Details
Vinyl SidingWood SidingFrame
Lot Features
LevelWooded
Patio And Porch
DeckPorchScreened
Roof
Asphalt
Schools
School District
Unknown
Elementary School
Per Board of Ed
Middle School
Per Board of Ed
High School
Fitch Senior
Listing courtesy of Renee McCammon of Berkshire Hathaway NE Prop. Office Phone: (860) 536-4906
Broker Contact: (860) 705-8084
The data relating to real estate for sale on this website appears in part through the SMARTMLS Internet Data Exchange program, a voluntary cooperative exchange of property listing data between licensed real estate brokerage firms, and is provided by SMARTMLS through a licensing agreement. Listing information is from various brokers who participate in the SMARTMLS IDX program and not all listings may be visible on the site. The property information being provided on or through the website is for the personal, non-commercial use of consumers and such information may not be used for any purpose other than to identify prospective properties consumers may be interested in purchasing. Some properties which appear for sale on the website may no longer be available because they are for instance, under contract, sold or are no longer being offered for sale. Property information displayed is deemed reliable but is not guaranteed. Copyright 2026 SmartMLS, Inc.
Last checked: 2026-09-15 09:09 AM UTC.
Neighborhood & Commute
Source: Walkscore
Disclosure: Community information and market data powered by Constellation Data Labs. Information is deemed reliable but not guaranteed.