
myrealtorabe.com

Results

Price
Beds
Baths
Save Search
Save
Ask
Tour
Hide
Share
$495,000
New Listing

Newtown Woods
1011 Brookside Court 1011
Newtown, CT 06470

For Sale|Condominium|Active
2
Beds
2
Total Baths
2
Full Baths
1,483
SqFt
$334
/SqFt
2015
Built
County:
Fairfield
Listing courtesy of Mary Pat Sexton of Keller Williams Realty Office Phone: (203) 438-9494 Broker Contact: (203) 733-0332
Call Now: 860-384-1604
Is this the listing for you? We can help make it yours.
860-384-1604
1011 Brookside Court 10111011 Brookside Court 10111011 Brookside Court 10111011 Brookside Court 1011
Save
Ask
Tour
Hide
Share

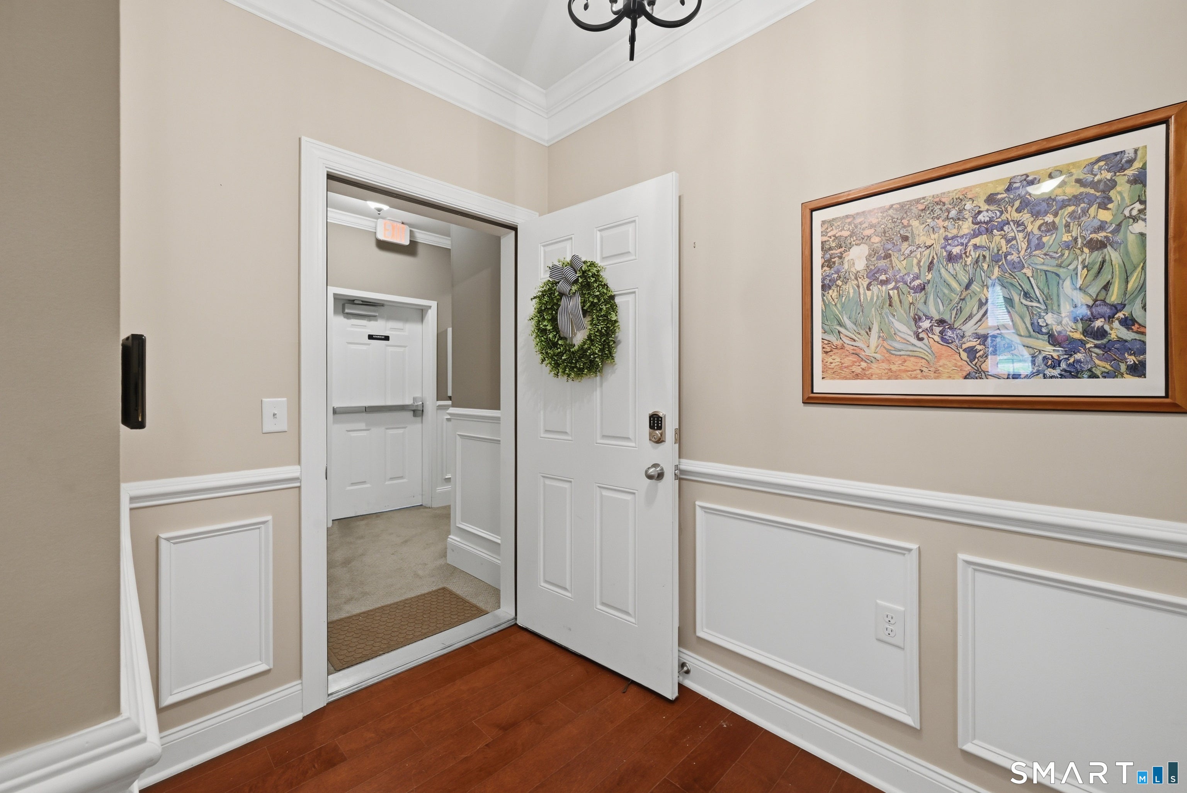
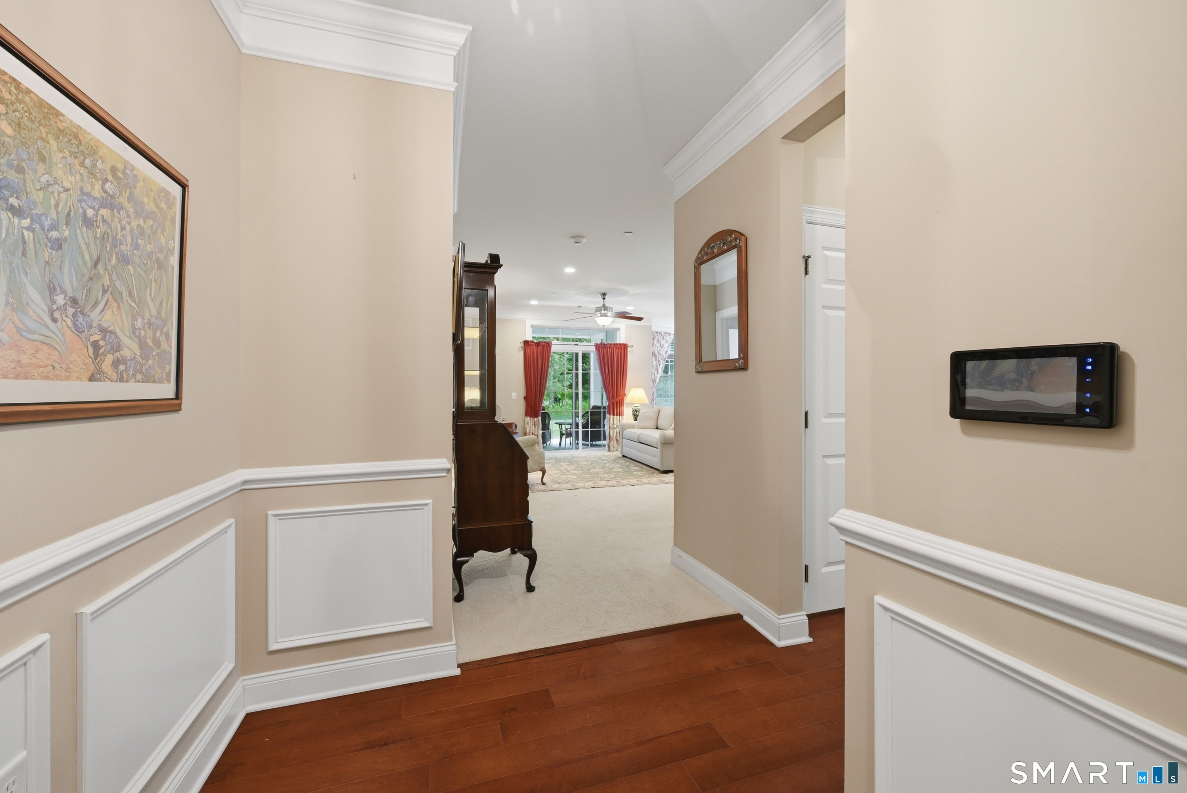
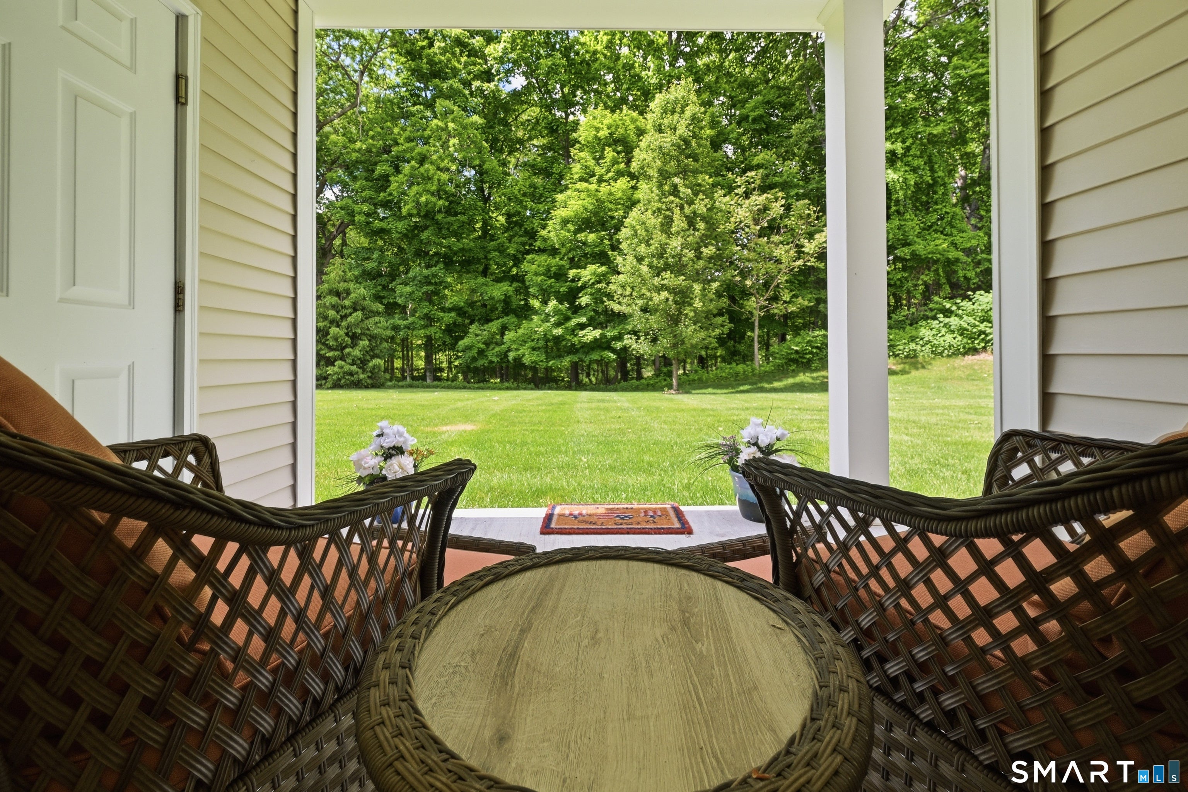
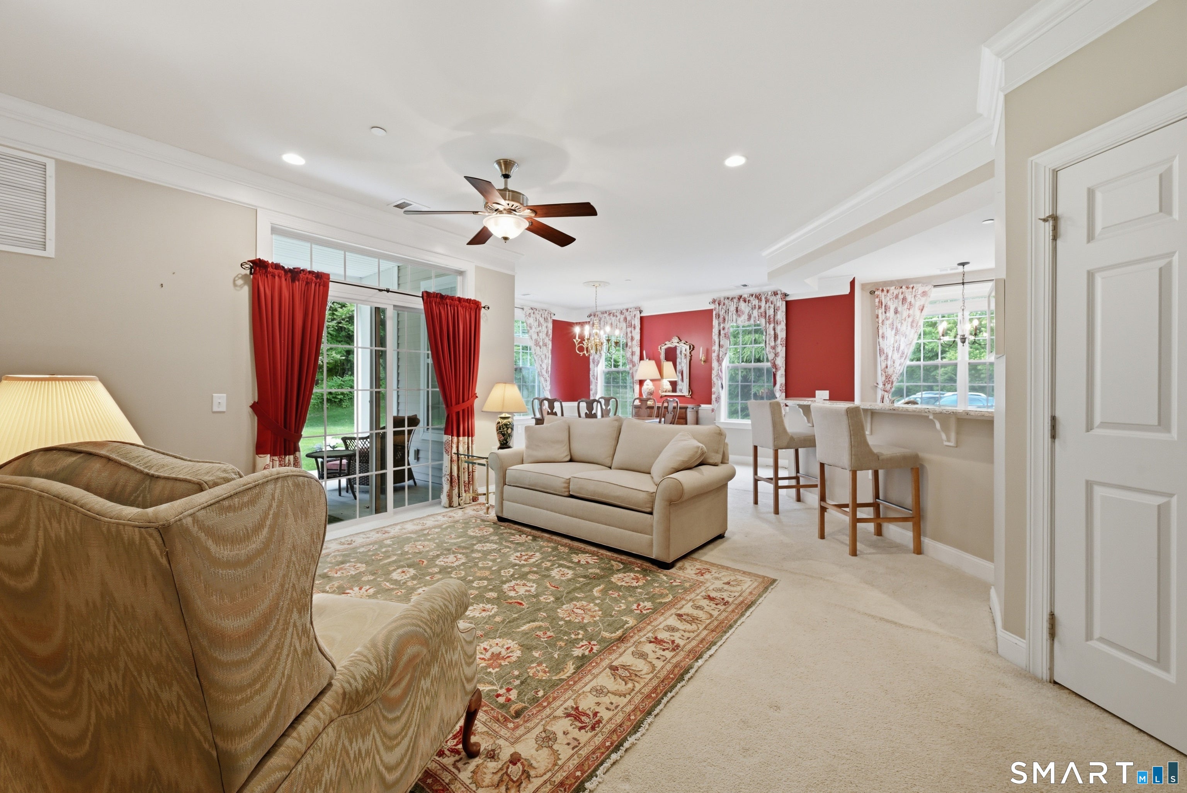
Welcome to Newtown Woods! A vibrant, active adult community located in Newtown. Right on the border of Bethel with lots of shopping, restaurants, commuter roads nearby. Built in 2015 and still feels new. This garden ranch apartment is a bright end unit with patio and private garage close by. Grounds and clubhouse, pool, fitness, social calendar Clubhouse just a short walk from the unit. The apartment itself is spacious and bright with lovely lawn and treed views. Generous size rooms, closets & cabinets. Welcome to carefree living. The pool is open come take a look! Lovely large clubhouse with all kinds of amenities. Beautifully cared for grounds and walking areas. Welcome home! Only apartment end ground floor unit available .Credit being offered for carpet/ flooring replacement .(Most furniture has been removed)

Save
Ask
Tour
Hide
Share
Listing Snapshot
Price 
$495,000
Days On Site 
0 Days
Bedrooms 
2
Inside Area (SqFt) 
1,483 sqft
Total Baths 
2
Full Baths 
2
Partial Baths 
N/A
Lot Size 
N/A
Year Built 
2015
MLS® Number 
24206941
Status 
Active
Property Tax 
$8,602
HOA/Condo/Coop Fees 
$625 monthly
Sq Ft Source 
N/A
Friends & Family
Recent Activity
14 hours agoListing updated with changes from the MLS®
17 hours agoListing first seen on site
General Features
Garage 
Yes
Garage Spaces 
1
Levels 
Three Or More
Parking 
Garage Door Opener
Pets 
Yes
Property Sub Type 
Condominium
Sewer 
Public Sewer
SqFt Total 
1483
Style 
Ranch
Water Source 
Public
Zoning 
EH-10
Interior Features
Appliances 
DishwasherDisposalDryerIce MakerMicrowaveRangeOvenRefrigeratorWasherGas Water Heater
Basement 
None
Cooling 
Ceiling Fan(s)Central Air
Heating 
Natural GasForced Air
Interior 
Open Floorplan
Laundry Features 
Main Level
Master Bedroom 
Level - MainFeatures - Ceiling Fan(s), Walk-In Closet(s)
Save
Ask
Tour
Hide
Share
Exterior Features
Construction Details 
Vinyl SidingFrame
Lot Features 
Corner LotLevelWooded
Patio And Porch 
Patio
Pool Features 
Outdoor PoolIn Ground
Community Features
Accessibility Features 
Accessible Full BathGrip-Accessible Features
Association Amenities 
ClubhouseElevator(s)Fitness Center
Association Fee 
$625.0
Association Fee Frequency 
Monthly
Senior Community 
Yes
Schools
School District
Unknown
Elementary School
Per Board of Ed
Middle School
Unknown
High School
Newtown
Listing courtesy of Mary Pat Sexton of Keller Williams Realty Office Phone: (203) 438-9494 Broker Contact: (203) 733-0332


The data relating to real estate for sale on this website appears in part through the SMARTMLS Internet Data Exchange program, a voluntary cooperative exchange of property listing data between licensed real estate brokerage firms, and is provided by SMARTMLS through a licensing agreement. Listing information is from various brokers who participate in the SMARTMLS IDX program and not all listings may be visible on the site. The property information being provided on or through the website is for the personal, non-commercial use of consumers and such information may not be used for any purpose other than to identify prospective properties consumers may be interested in purchasing. Some properties which appear for sale on the website may no longer be available because they are for instance, under contract, sold or are no longer being offered for sale. Property information displayed is deemed reliable but is not guaranteed. Copyright 2026 SmartMLS, Inc.
Last checked: 2026-09-15 08:39 AM UTC.

Neighborhood & Commute
Source: Walkscore
Disclosure: Community information and market data powered by Constellation Data Labs. Information is deemed reliable but not guaranteed.
Save
Ask
Tour
Hide
Share
