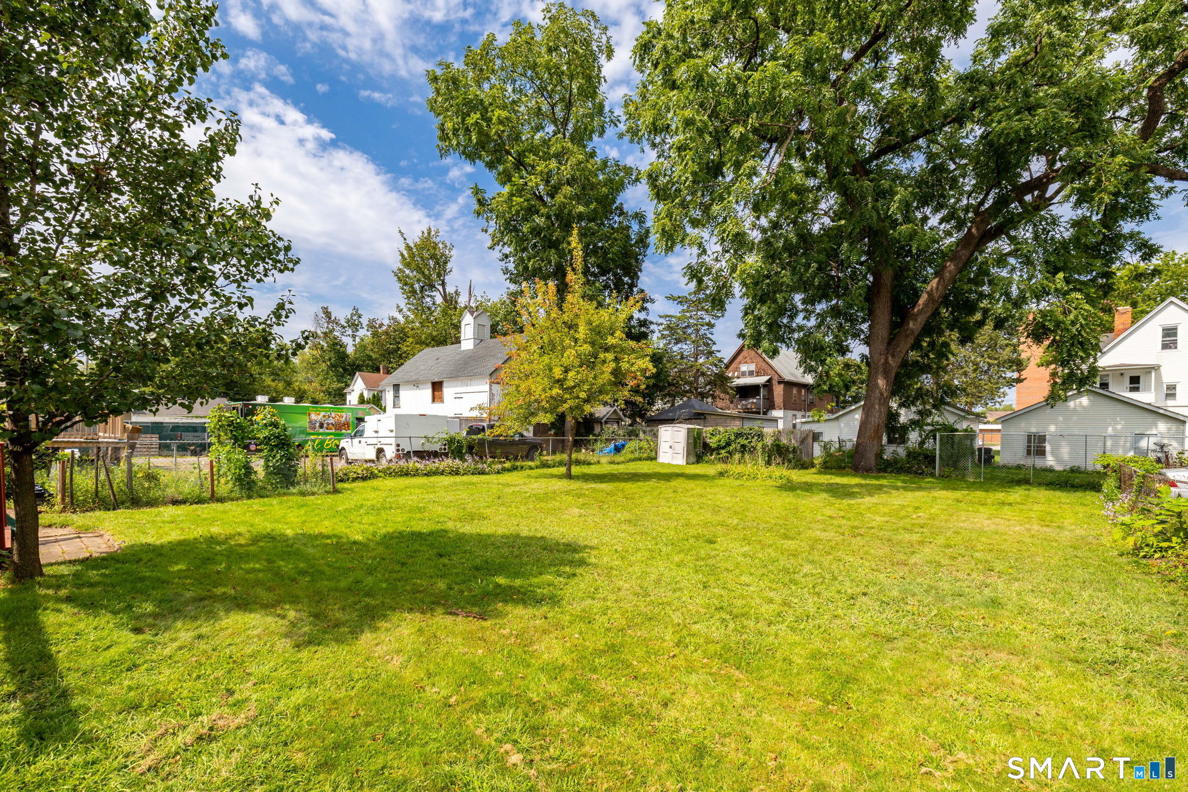
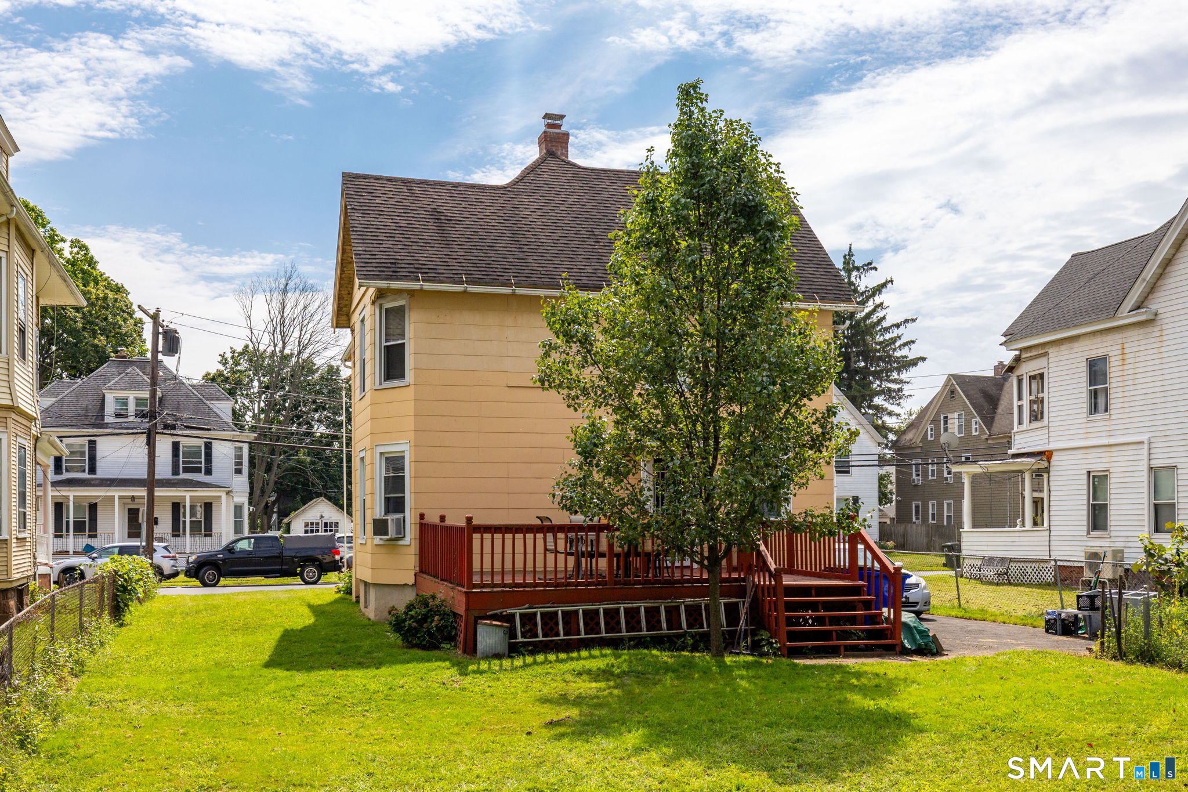
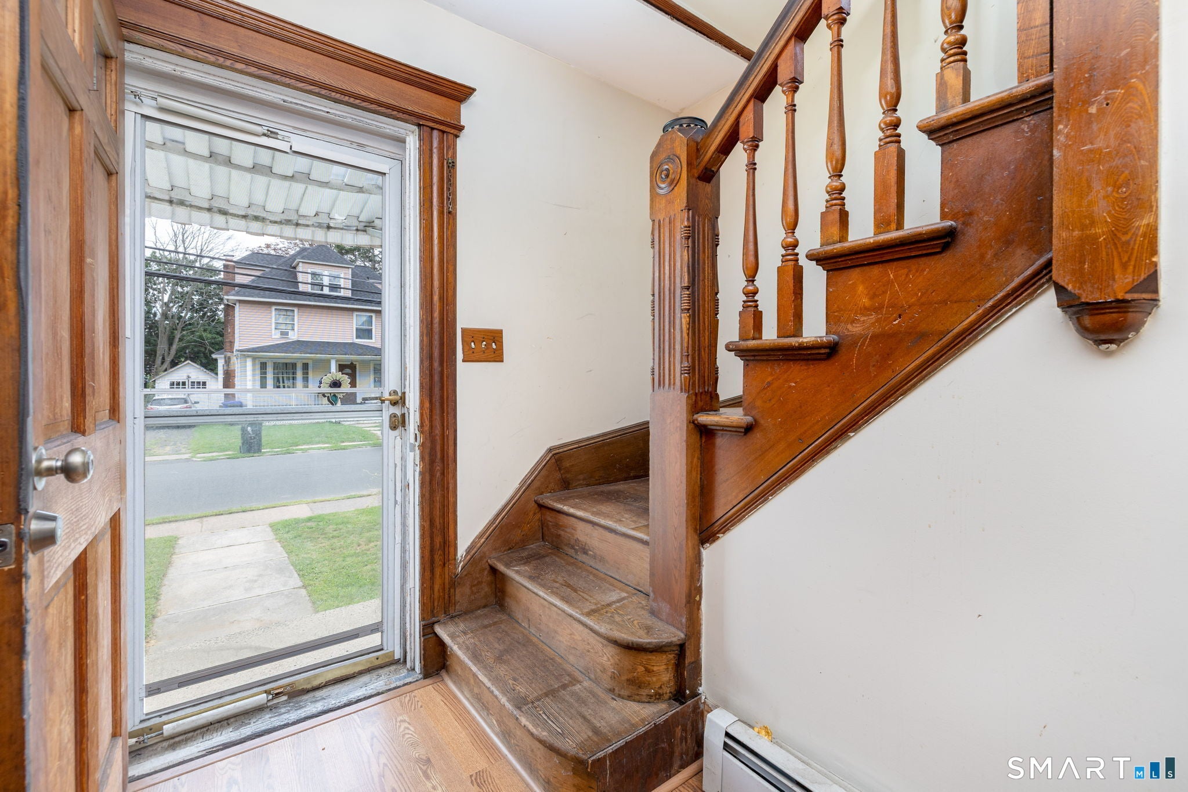
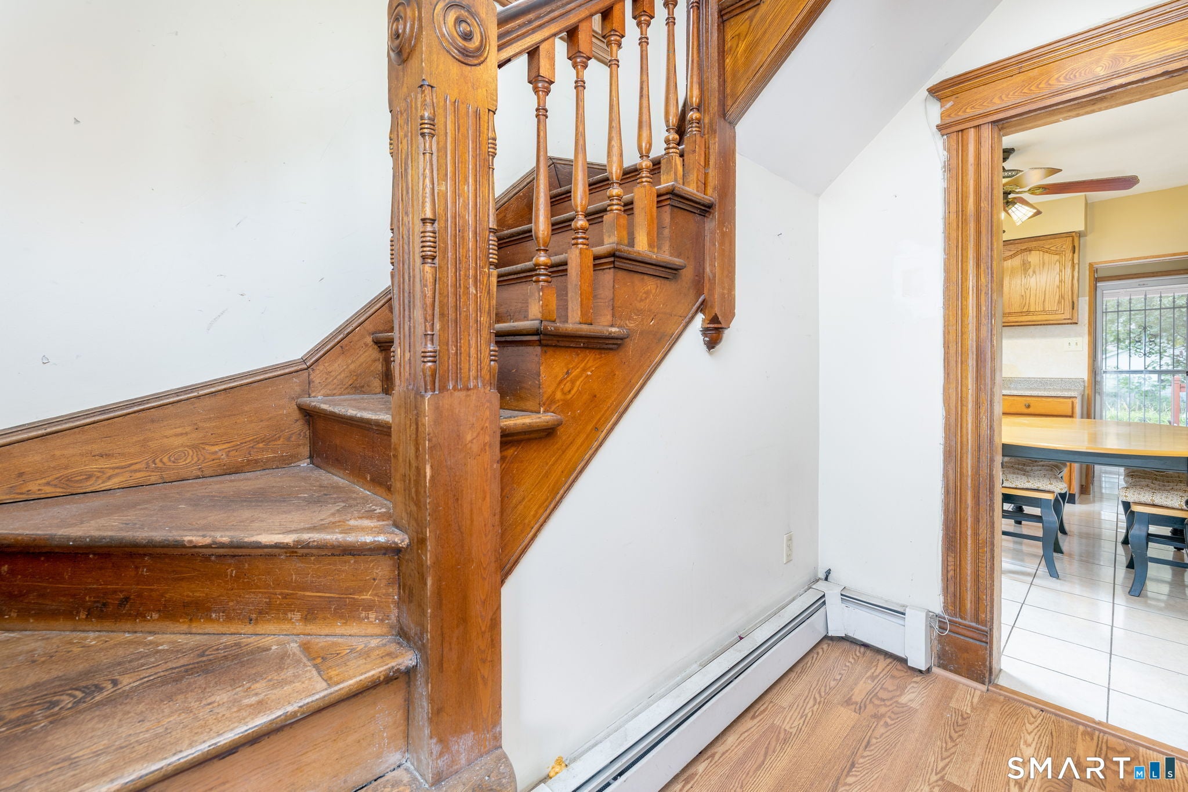
Step into the foyer where the original staircase reflects the home's charm and character. French doors open to the living room, where high ceilings and large windows reflect the timeless character of the home while filling the home with natural light. A wide opening connects the living and dining rooms, creating a comfortable flow throughout the main living areas. The kitchen features a generous amount of cabinetry, a gas stove, tile flooring, and generous table space. An updated half bath completes the first floor. Upstairs, you'll find three spacious bedrooms and an updated full bath. A walk-up attic, conveniently accessed from the hallway, provides abundant storage space and offers exciting possibilities for future use. Need more space? The lower level features a generously sized 13x26 bonus room, offering flexibility for a home office, family room or workout area. Additional particulars include thermo-pane windows throughout, gas heat and hot water and beautiful woodwork. If you enjoy spending time outdoors, you'll love relaxing on the deck overlooking the level, fenced yard. For 52 years, this home has been filled with love, laughter, and cherished memories by the same family. Lovingly maintained throughout the years, it reflects true pride of ownership and is now ready for its next chapter with new owners.
Save
Ask
Tour
Hide
Share
Listing Snapshot
Price
$264,900
Days On Site
0 Days
Bedrooms
3
Inside Area (SqFt)
1,768 sqft
Total Baths
2
Full Baths
1
Partial Baths
1
Lot Size
0.19 Acres
Year Built
1905
MLS® Number
24207186
Status
Active
Property Tax
$5,167
HOA/Condo/Coop Fees
N/A
Sq Ft Source
N/A
Friends & Family
React
Invite
Recent Activity
2 hours ago
Listing updated with changes from the MLS®
2 hours ago
Listing first seen on site
General Features
Acres
0.19
Foundation
Concrete Perimeter
Property Sub Type
Single Family Residence
Sewer
Public Sewer
SqFt Total
1768
Style
Colonial
Water Source
Public
Zoning
R4
Interior Features
Appliances
DishwasherGas RangeRefrigeratorGas Water Heater
Basement
FullPartially Finished
Heating
Natural GasHot Water
Bedroom
Dimensions - 13 x 13Level - Upper
Save
Ask
Tour
Hide
Share
Exterior Features
Construction Details
Shingle SidingFrame
Fencing
Chain Link
Lot Features
Level
Patio And Porch
Deck
Roof
Asphalt
Windows/Doors
Storm Door(s)
Schools
School District
Unknown
Elementary School
Robert J. O'Brien
Middle School
East Hartford
High School
East Hartford
Listing courtesy of Lisa Bowman of Coldwell Banker Realty Office Phone: (860) 563-1010
Broker Contact: (860) 983-6789
The data relating to real estate for sale on this website appears in part through the SMARTMLS Internet Data Exchange program, a voluntary cooperative exchange of property listing data between licensed real estate brokerage firms, and is provided by SMARTMLS through a licensing agreement. Listing information is from various brokers who participate in the SMARTMLS IDX program and not all listings may be visible on the site. The property information being provided on or through the website is for the personal, non-commercial use of consumers and such information may not be used for any purpose other than to identify prospective properties consumers may be interested in purchasing. Some properties which appear for sale on the website may no longer be available because they are for instance, under contract, sold or are no longer being offered for sale. Property information displayed is deemed reliable but is not guaranteed. Copyright 2026 SmartMLS, Inc.
Last checked: 2026-09-15 06:12 AM UTC.
Neighborhood & Commute
Source: Walkscore
Disclosure: Community information and market data powered by Constellation Data Labs. Information is deemed reliable but not guaranteed.