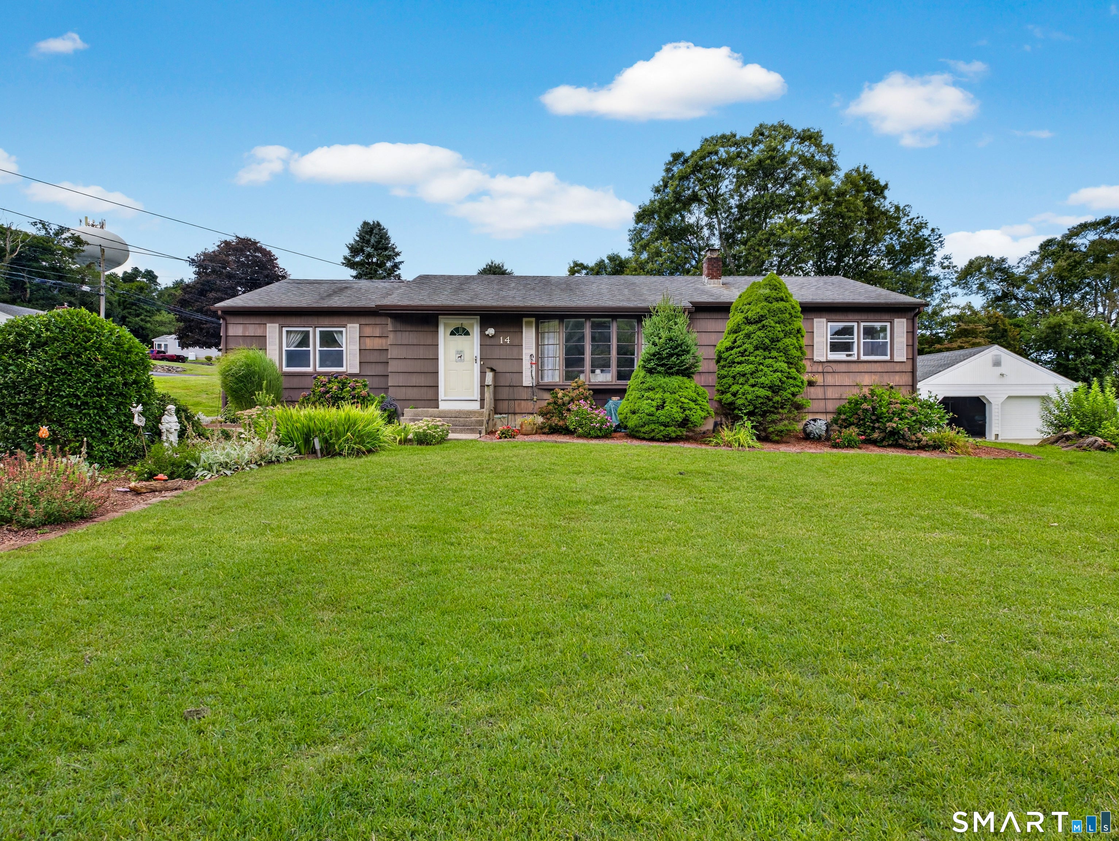
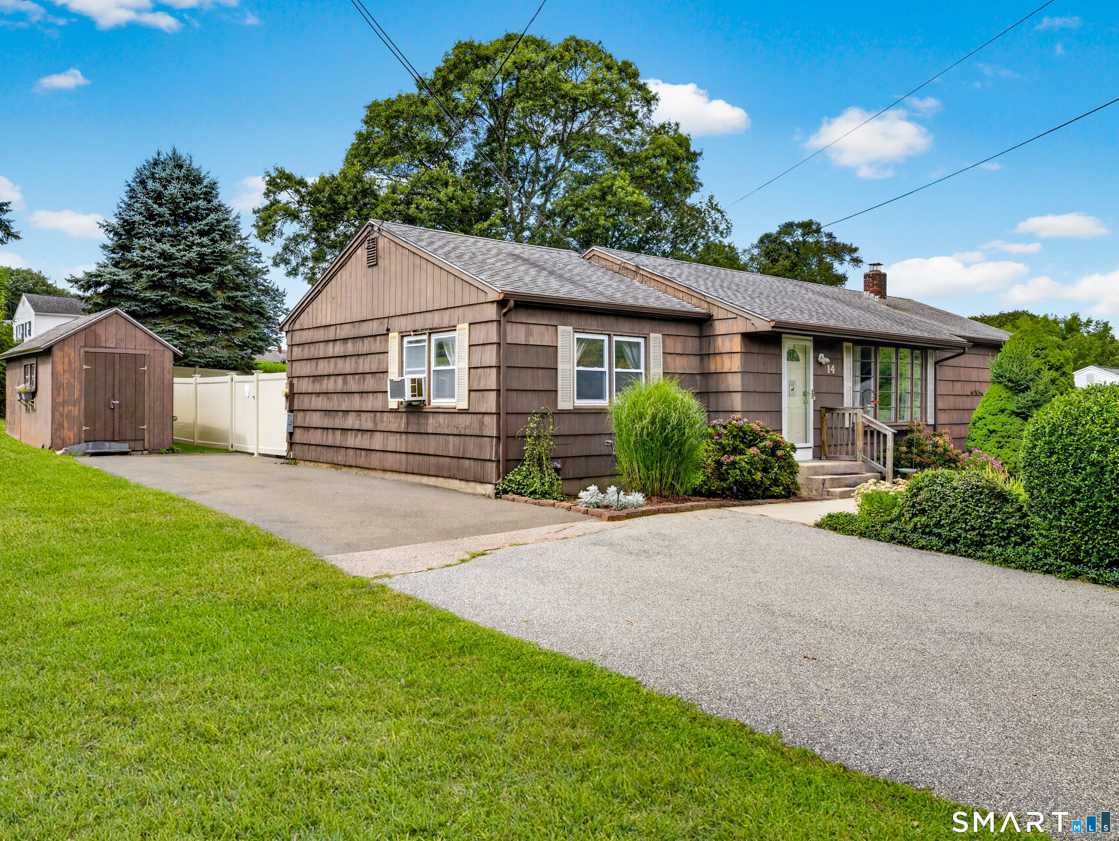
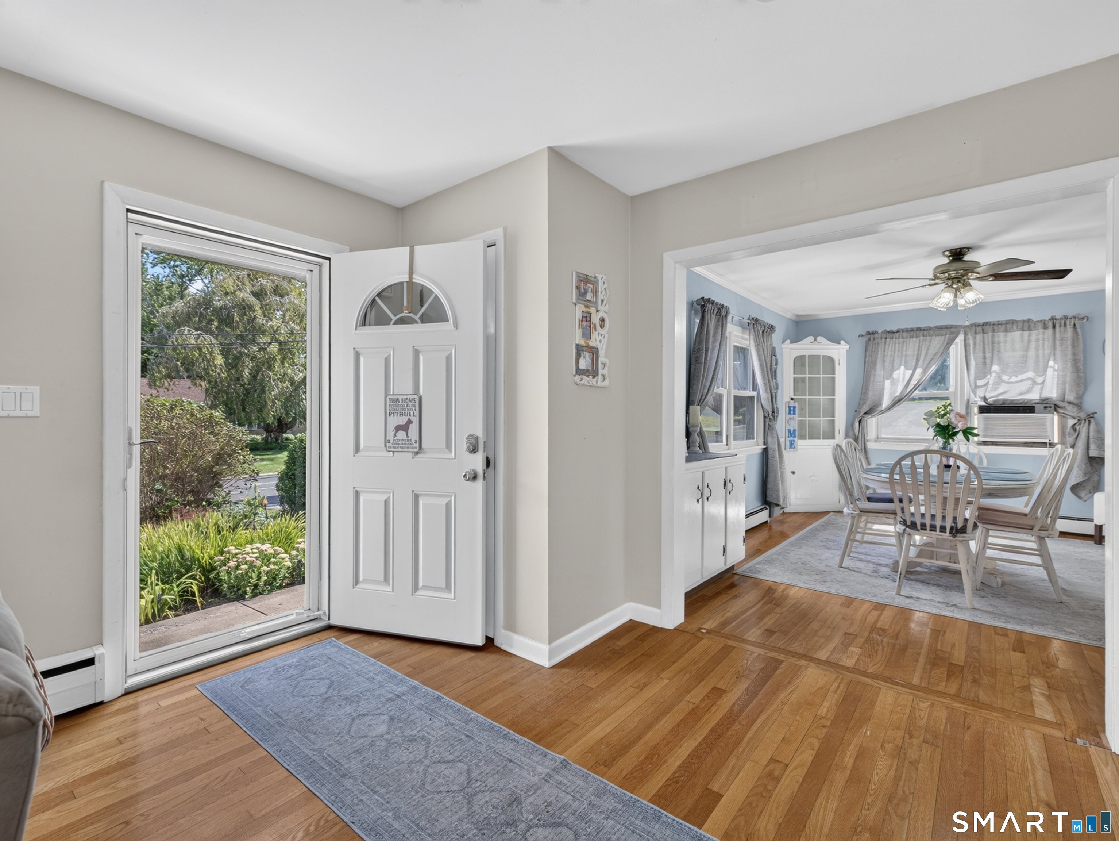
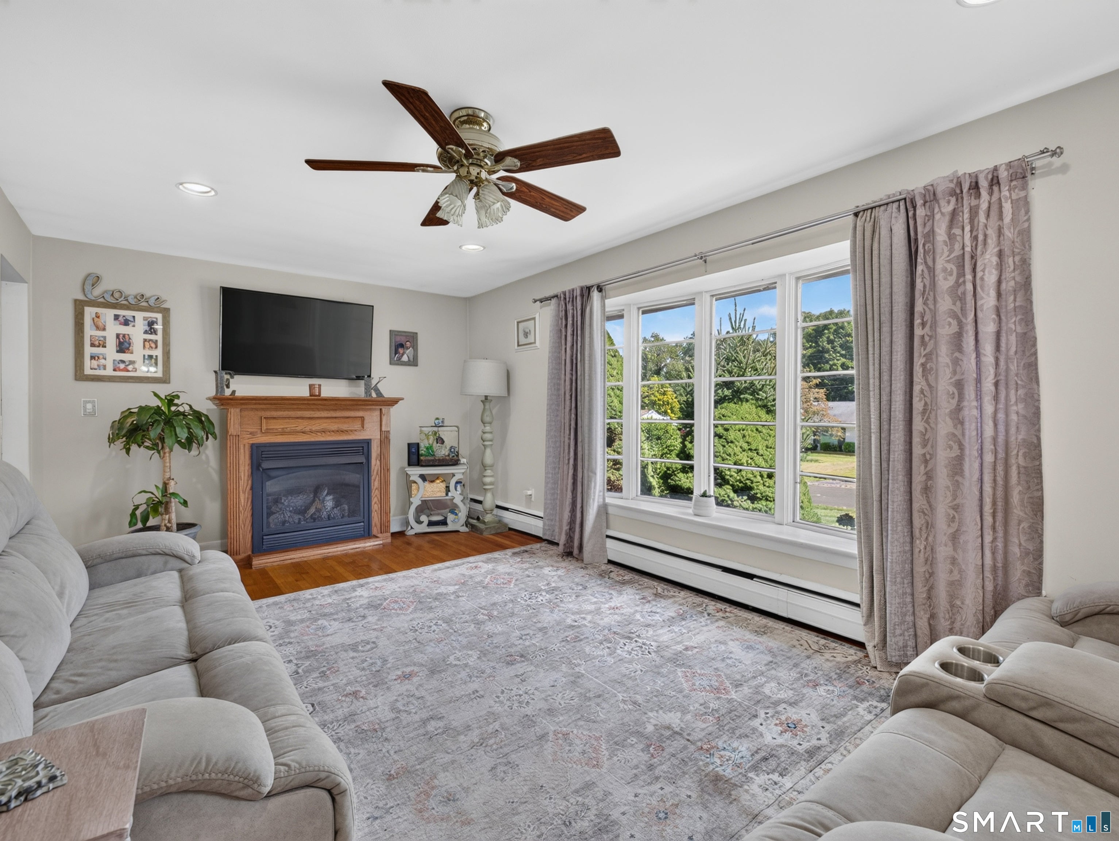
There's something instantly welcoming about 14 Faulkner Drive. Tucked along a quiet road in desirable Quaker Hill, this charming ranch offers comfortable one-level living with character around every corner. Sunlight fills the inviting floor plan, where hardwood floors, beautiful built-ins, a formal dining room, and a dedicated office give the home warmth and personality. The cozy living room centers around a gas fireplace-perfect for crisp New England evenings-while two bedrooms, two-and-a-half baths, and conveniently located main-floor laundry make everyday living wonderfully easy. The lower level offers even more possibilities, with a spacious living area, full bathroom, refrigerator, and sink-ideal for guests, recreation, hobbies, or future additional living space. Outside, enjoy a back deck overlooking the large, fully fenced yard on a corner lot, with plenty of room for gardening, gatherings, pets, and summer fun. Conveniently located near beautiful Leary Park, shopping, dining, easy access to both I-95 and I-395, this well-loved home is ready to welcome its next chapter. Come see for yourself!
Listing courtesy of Jodi Alberti of RE/MAX on the Bay Office Phone: (860) 739-0888
Broker Contact: (860) 514-2374
The data relating to real estate for sale on this website appears in part through the SMARTMLS Internet Data Exchange program, a voluntary cooperative exchange of property listing data between licensed real estate brokerage firms, and is provided by SMARTMLS through a licensing agreement. Listing information is from various brokers who participate in the SMARTMLS IDX program and not all listings may be visible on the site. The property information being provided on or through the website is for the personal, non-commercial use of consumers and such information may not be used for any purpose other than to identify prospective properties consumers may be interested in purchasing. Some properties which appear for sale on the website may no longer be available because they are for instance, under contract, sold or are no longer being offered for sale. Property information displayed is deemed reliable but is not guaranteed. Copyright 2026 SmartMLS, Inc.
Last checked: 2026-09-15 06:12 AM UTC.
Neighborhood & Commute
Source: Walkscore
Disclosure: Community information and market data powered by Constellation Data Labs. Information is deemed reliable but not guaranteed.