
myrealtorabe.com

Results

Price
Beds
Baths
Save Search
Save
Ask
Tour
Hide
Share
$3,875
New Listing

440 Heights Road 201
Darien, CT 06820

For Rent|Condominium|Active
1
Bed
1
Total Bath
1
Full Bath
868
SqFt
$4
/SqFt
2025
Built
County:
Fairfield
Listing courtesy of Beth Vaccaro of Brown Harris Stevens Office Phone: (203) 655-1418 Broker Contact: (203) 727-3983
Call Now: 860-384-1604
Is this the listing for you? We can help make it yours.
860-384-1604
440 Heights Road 201440 Heights Road 201440 Heights Road 201440 Heights Road 201
Save
Ask
Tour
Hide
Share

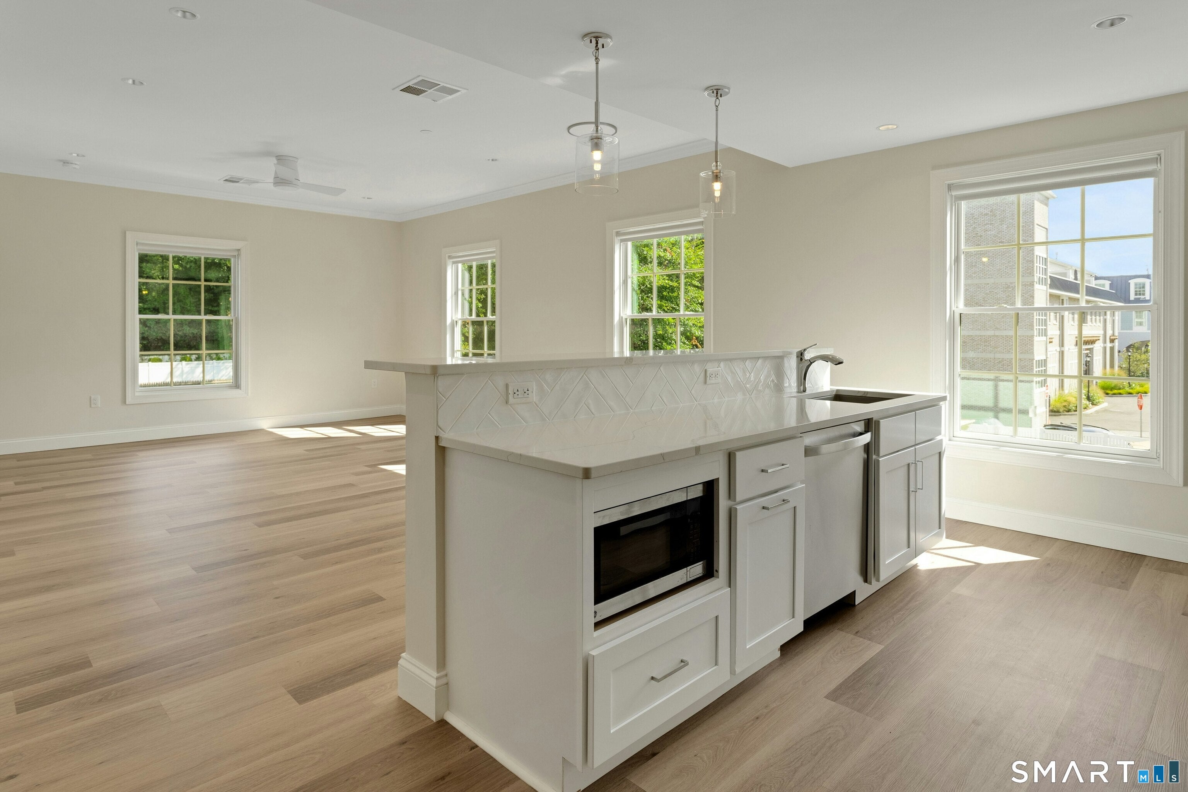
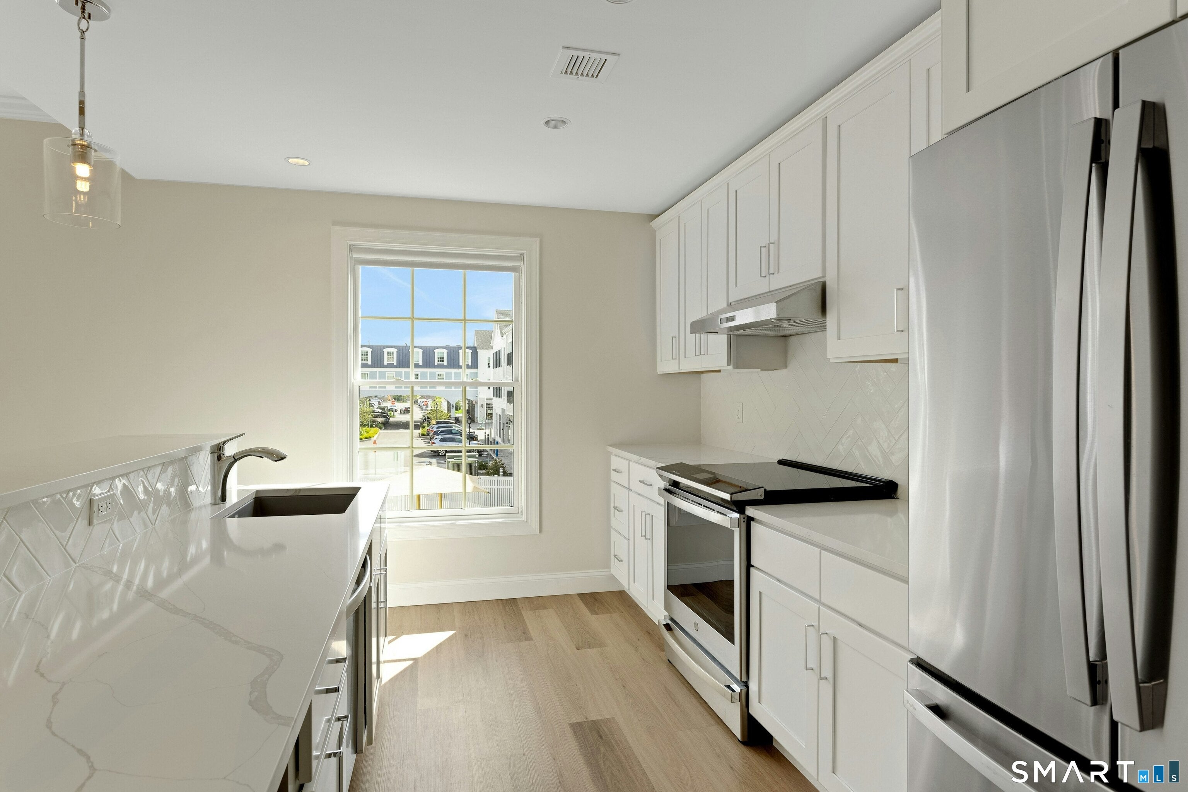
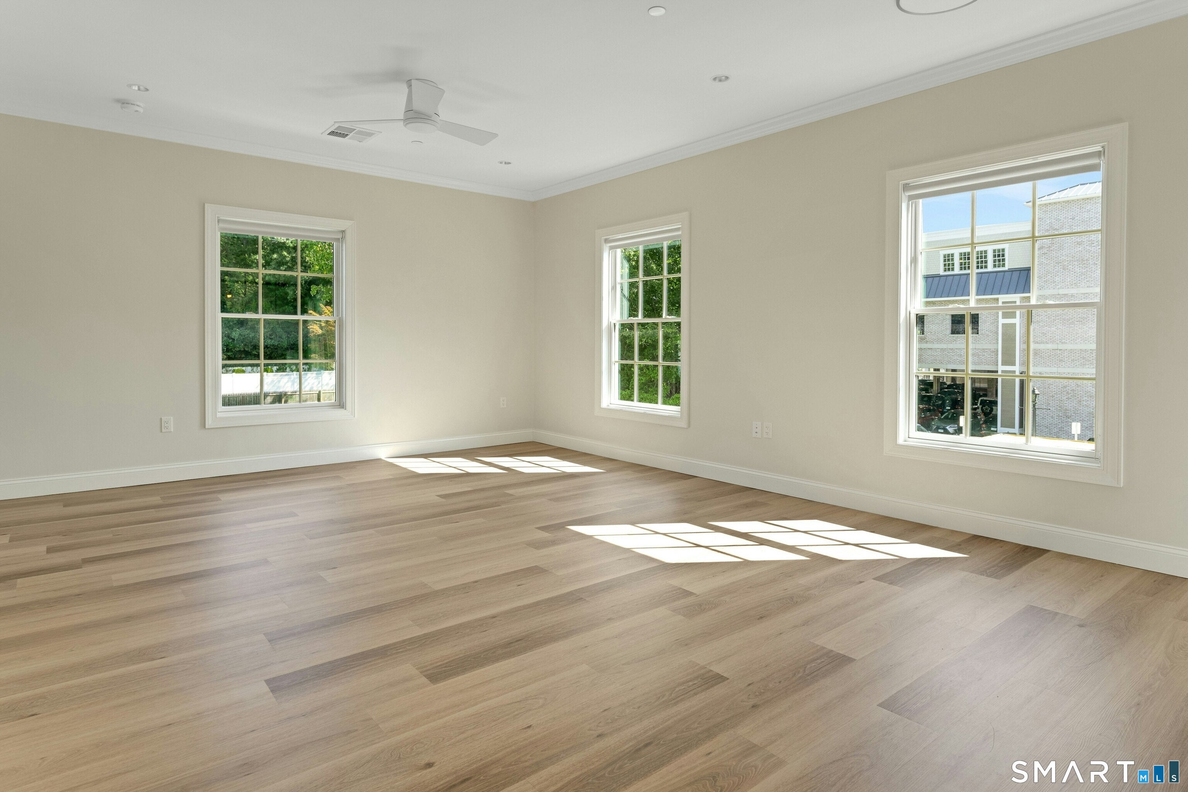
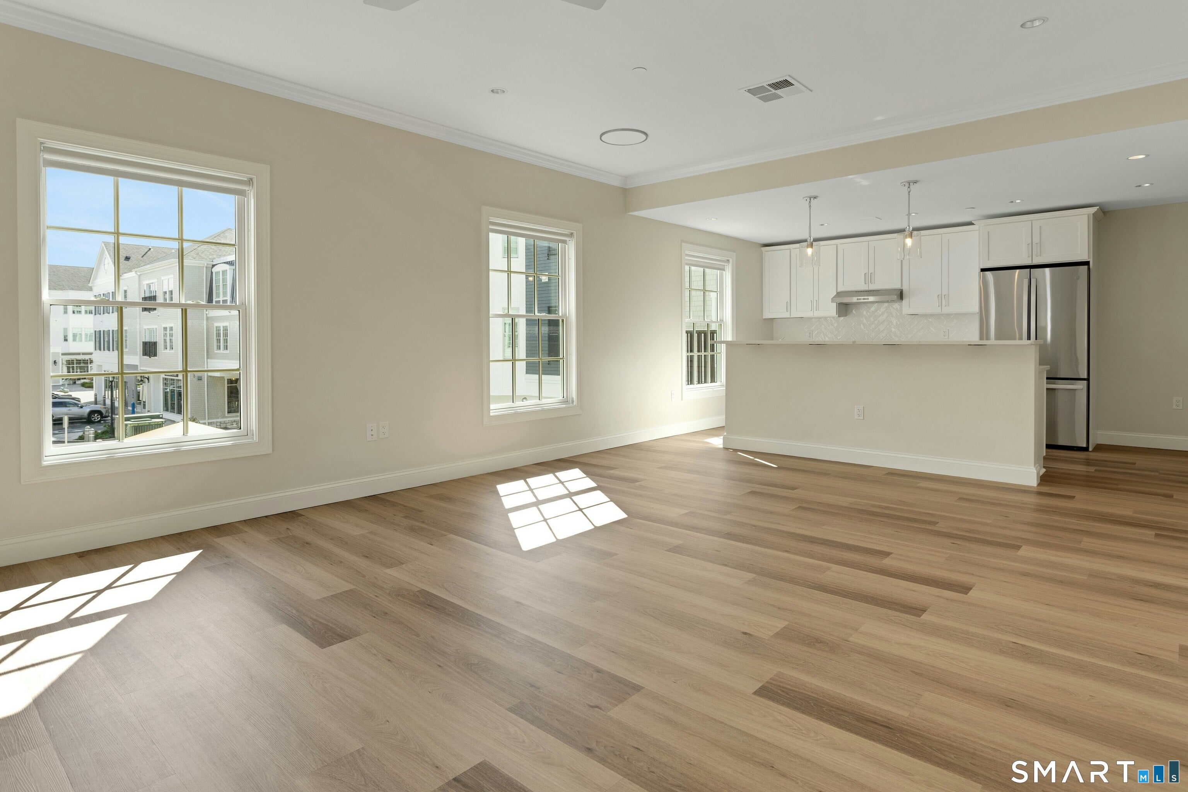
Experience elevated living at Heights Crossing-Darien's premier luxury apartment community designed for comfort, style, and convenience. Perfectly positioned across from the Metro North station, this prime location offers seamless access to New York City while embracing the charm of coastal Connecticut. This beautifully built 1-bedroom, 1-bath residence offers a refined layout and high-end finishes throughout. The open-concept living space features wood-style luxury vinyl tile flooring and abundant natural light. The chef-inspired kitchen includes ADA-compliant lowered Quartz countertops for accessibility, a bar height island, GE appliances, custom cabinetry, and a designer backsplash. Additional highlights include a foyer, pantry, and side-by-side in-unit washer and dryer. The spacious layout offers clear turning space for mobility aids. The en-suite bedroom includes a spacious closet and full bathroom with a zero-threshold walk-in shower. The secure-access building includes garage parking, on-site staffing, a fitness and wellness center and golf simulator, co-working spaces, fireside lounge, event space, bike storage, trash chutes conveniently located in hallways, and a package/mail room. Residents also enjoy a tranquil courtyard with a fountain, surrounded by shops and restaurants, with beaches and parks just minutes away. This secure access building features on-site staffing, elevator, bicycle storage, package/mailroom and trash chutes in hallways. An additional required monthly community contribution of seventy dollars covers: 1GB High-Speed Internet via Frontier, Water, Trash & Recycling, Snow Removal, On-site Staffing, and more. No additional costs unless opting for a pet, covered parking, or a dedicated storage locker in basement. Pet restrictions and associated costs may apply-please inquire. Photos represent model units and are for illustrative purposes only. Actual unit may vary.

Save
Ask
Tour
Hide
Share
Listing Snapshot
Price 
$3,875
Days On Site 
0 Days
Bedrooms 
1
Inside Area (SqFt) 
868 sqft
Total Baths 
1
Full Baths 
1
Partial Baths 
N/A
Lot Size 
N/A
Year Built 
2025
MLS® Number 
24208651
Status 
Active
Property Tax 
N/A
HOA/Condo/Coop Fees 
N/A
Sq Ft Source 
N/A
Friends & Family
Recent Activity
4 hours agoListing updated with changes from the MLS®
4 hours agoListing first seen on site
General Features
Lease Term 
Month To Month
Levels 
One
Property Condition 
New Construction
Property Sub Type 
Condominium
Sewer 
Public Sewer
SqFt Total 
868
Style 
Apartment
Water Source 
Public
Zoning 
Per Town
Interior Features
Appliances 
DishwasherDryerElectric RangeFreezerMicrowaveRefrigeratorWasherElectric Water Heater
Basement 
None
Cooling 
Ceiling Fan(s)Central Air
Heating 
Natural GasForced Air
Interior 
ElevatorOpen Floorplan
Laundry Features 
Main Level
Living Room 
Dimensions - 14.11 x 12.8Level - MainFeatures - Ceiling Fan(s)
Save
Ask
Tour
Hide
Share
Exterior Features
Lot Features 
Level
Community Features
Accessibility Features 
Accessible Full BathAccessible Hallway(s)
Schools
School District
Unknown
Elementary School
Per Board of Ed
Middle School
Middlesex
High School
Darien
Listing courtesy of Beth Vaccaro of Brown Harris Stevens Office Phone: (203) 655-1418 Broker Contact: (203) 727-3983


The data relating to real estate for sale on this website appears in part through the SMARTMLS Internet Data Exchange program, a voluntary cooperative exchange of property listing data between licensed real estate brokerage firms, and is provided by SMARTMLS through a licensing agreement. Listing information is from various brokers who participate in the SMARTMLS IDX program and not all listings may be visible on the site. The property information being provided on or through the website is for the personal, non-commercial use of consumers and such information may not be used for any purpose other than to identify prospective properties consumers may be interested in purchasing. Some properties which appear for sale on the website may no longer be available because they are for instance, under contract, sold or are no longer being offered for sale. Property information displayed is deemed reliable but is not guaranteed. Copyright 2026 SmartMLS, Inc.
Last checked: 2026-09-23 10:42 PM UTC.

Neighborhood & Commute
Source: Walkscore
Disclosure: Community information and market data powered by Constellation Data Labs. Information is deemed reliable but not guaranteed.
Save
Ask
Tour
Hide
Share
