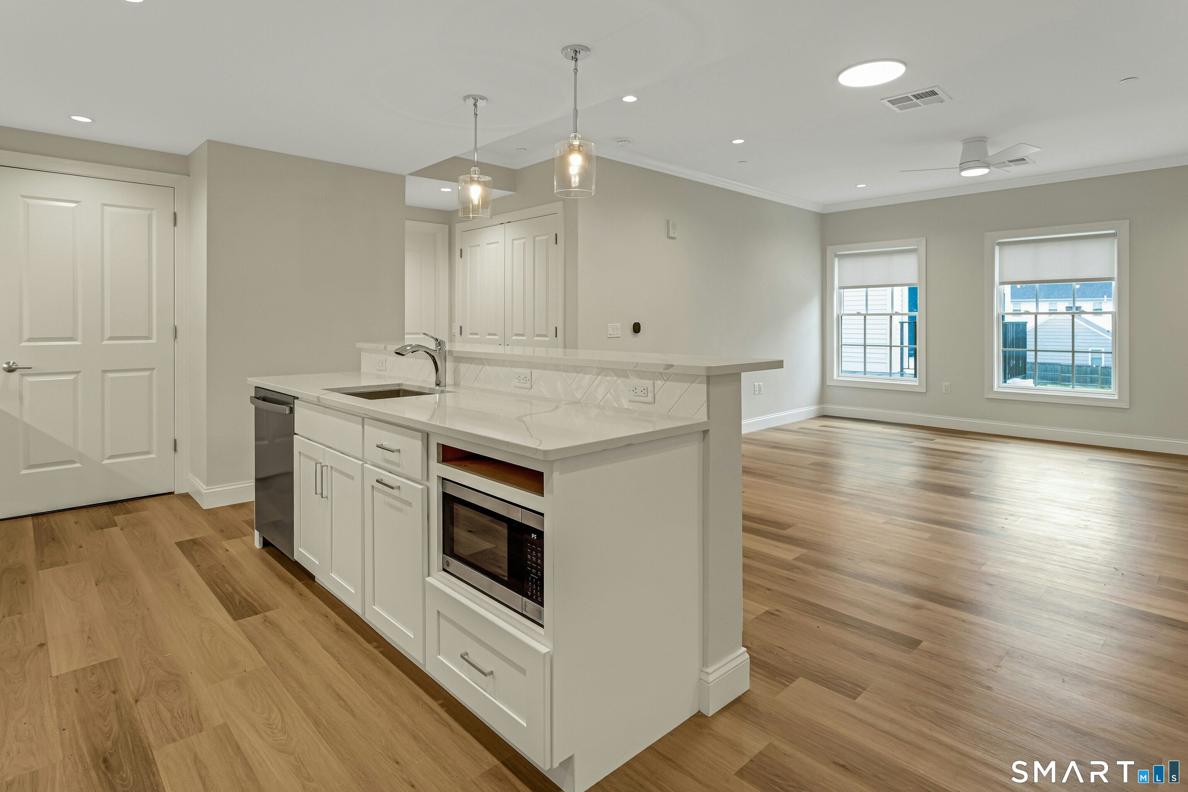
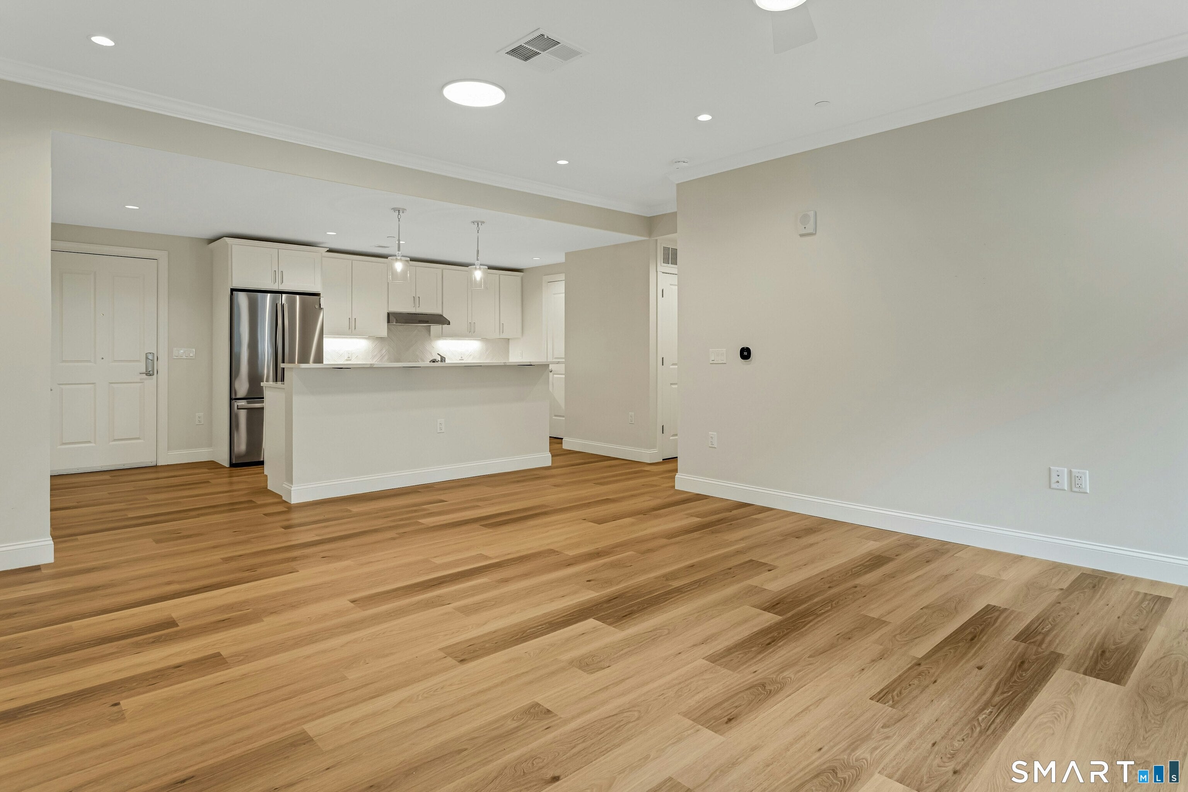
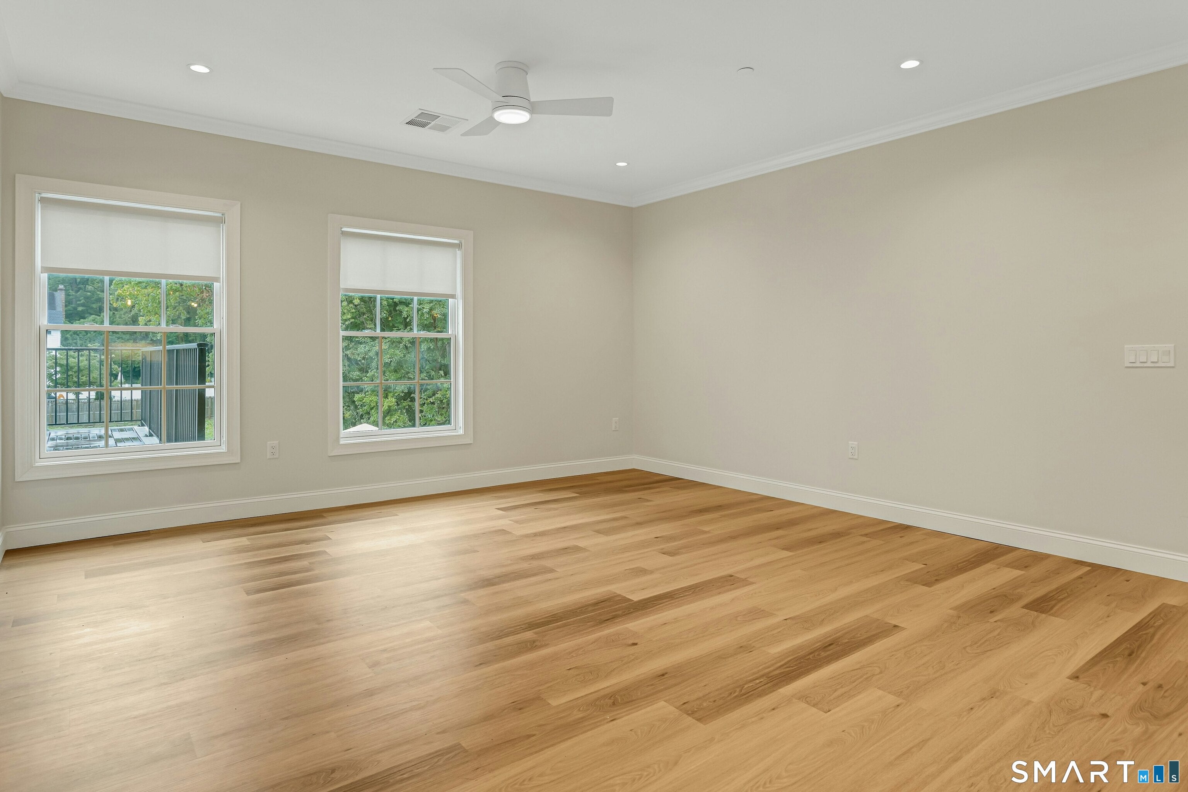
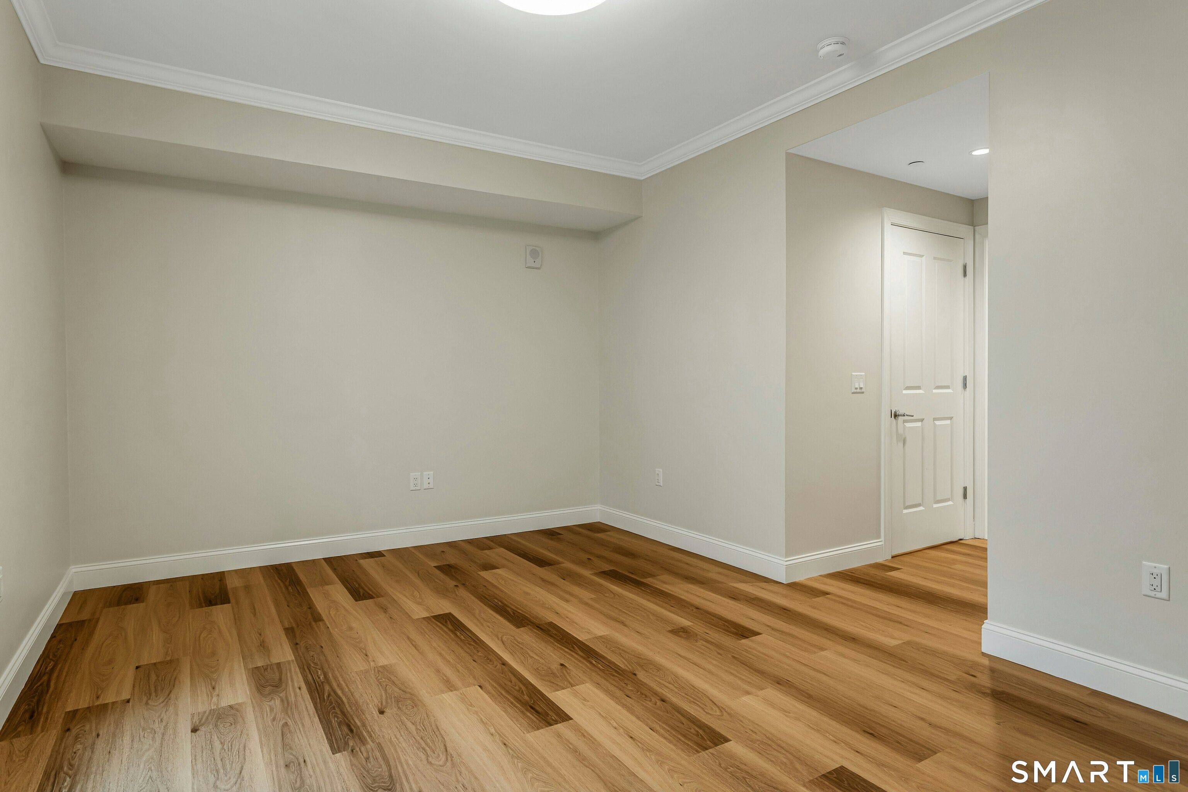
Beautifully designed 2-bedroom, 2.5-bath residence featuring an open-concept floor plan and full-size private patio with ample space for outdoor dining and entertaining in the heart of Noroton Heights. Thoughtfully laid out with foyer entry, spacious living and dining areas, and a dedicated full laundry room within the residence. The kitchen is appointed with GE Profile appliances, generous cabinetry, and an oversized island anchoring the main living space. Both bedrooms feature en suite baths and walk-in closets, blending refined finishes with everyday functionality. Residents enjoy secure building access, elevator, garage parking, fitness and wellness center, coworking spaces, golf simulator, fireside resident lounge, landscaped courtyard, and curated ground-level retail. Walkable to shopping, dining, coffee shops, grocery stores, and train access. Community amenities include secure building access, elevator, garage parking, on-site staffing, fitness and wellness center, golf simulator, coworking spaces, resident lounge, and convenient trash and recycling chutes located on each floor. A required monthly community contribution of one hundred dollars includes 1GB high-speed Frontier internet, water, trash and recycling, snow removal, on-site staffing, and common area maintenance. Additional costs apply only for approved pets, covered parking, or dedicated basement storage lockers. Pet restrictions and associated charges may apply. Photos represent model residences and are for illustrative purposes only; actual unit and layouts may vary.
Save
Ask
Tour
Hide
Share
Listing Snapshot
Price
$8,000
Days On Site
0 Days
Bedrooms
2
Inside Area (SqFt)
1,348 sqft
Total Baths
3
Full Baths
2
Partial Baths
1
Lot Size
N/A
Year Built
2025
MLS® Number
24208701
Status
Active
Property Tax
N/A
HOA/Condo/Coop Fees
N/A
Sq Ft Source
N/A
Friends & Family
React
Invite
Recent Activity
5 hours ago
Listing updated with changes from the MLS®
5 hours ago
Listing first seen on site
General Features
Lease Term
Month To Month
Levels
One
Parking
UnassignedPavedParking Lot
Parking Spaces
1
Property Sub Type
Condominium
Sewer
Public Sewer
SqFt Total
1348
Style
Apartment
Water Source
Public
Zoning
Per Town
Interior Features
Appliances
DishwasherDryerElectric RangeFreezerMicrowaveRangeOvenRefrigeratorWasherElectric Water Heater
Basement
None
Cooling
Ceiling Fan(s)Central Air
Heating
Natural GasForced Air
Interior
ElevatorOpen Floorplan
Laundry Features
Main LevelLaundry Room
Living Room
Dimensions - 28.9 x 20.6Level - MainFeatures - Ceiling Fan(s)
Save
Ask
Tour
Hide
Share
Exterior Features
Lot Features
Level
Community Features
Accessibility Features
Accessible Hallway(s)
Schools
School District
Unknown
Elementary School
Per Board of Ed
Middle School
Middlesex
High School
Darien
Listing courtesy of Beth Vaccaro of Brown Harris Stevens Office Phone: (203) 655-1418
Broker Contact: (203) 727-3983
The data relating to real estate for sale on this website appears in part through the SMARTMLS Internet Data Exchange program, a voluntary cooperative exchange of property listing data between licensed real estate brokerage firms, and is provided by SMARTMLS through a licensing agreement. Listing information is from various brokers who participate in the SMARTMLS IDX program and not all listings may be visible on the site. The property information being provided on or through the website is for the personal, non-commercial use of consumers and such information may not be used for any purpose other than to identify prospective properties consumers may be interested in purchasing. Some properties which appear for sale on the website may no longer be available because they are for instance, under contract, sold or are no longer being offered for sale. Property information displayed is deemed reliable but is not guaranteed. Copyright 2026 SmartMLS, Inc.
Last checked: 2026-09-23 10:42 PM UTC.
Neighborhood & Commute
Source: Walkscore
Disclosure: Community information and market data powered by Constellation Data Labs. Information is deemed reliable but not guaranteed.