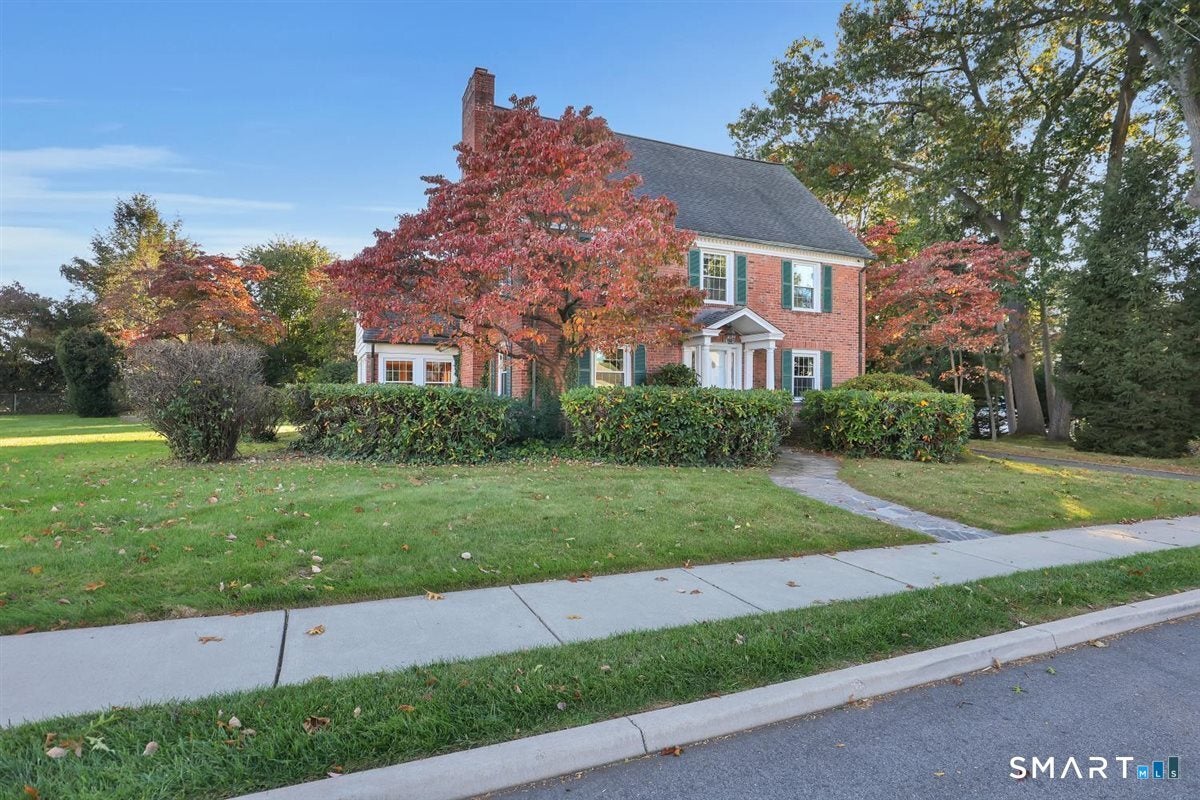
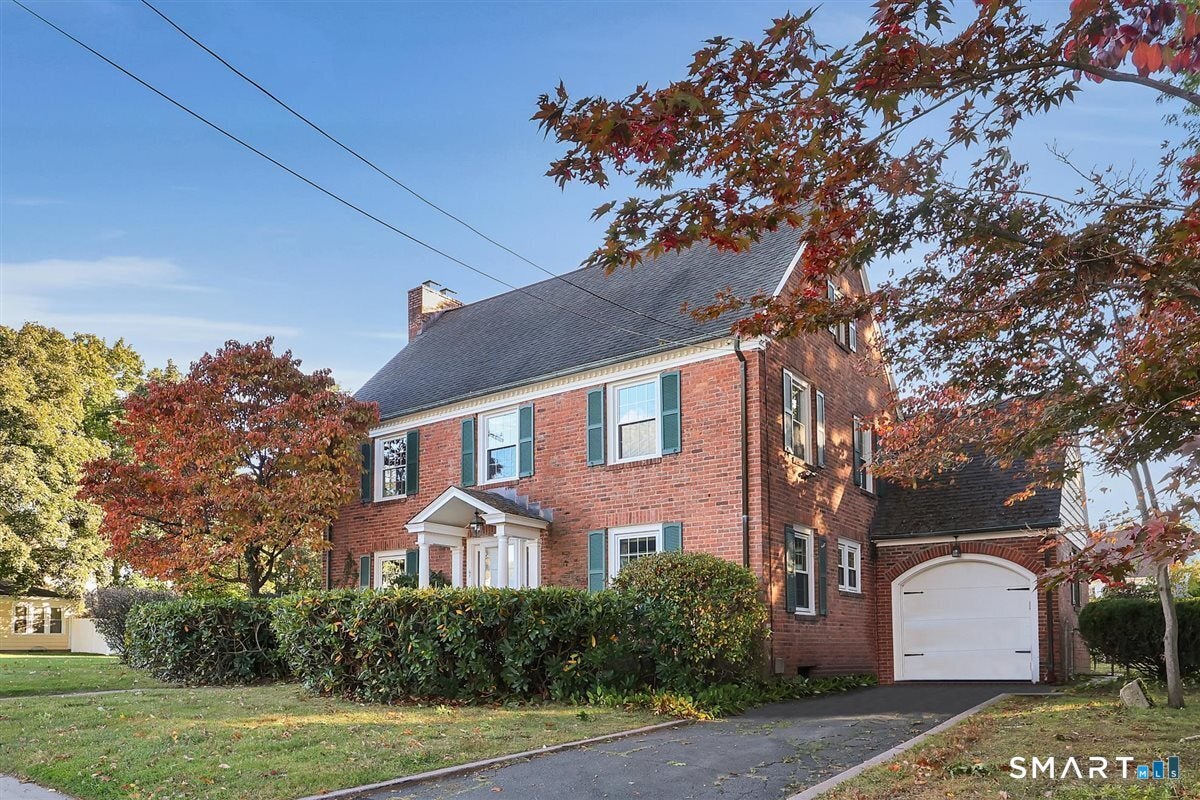
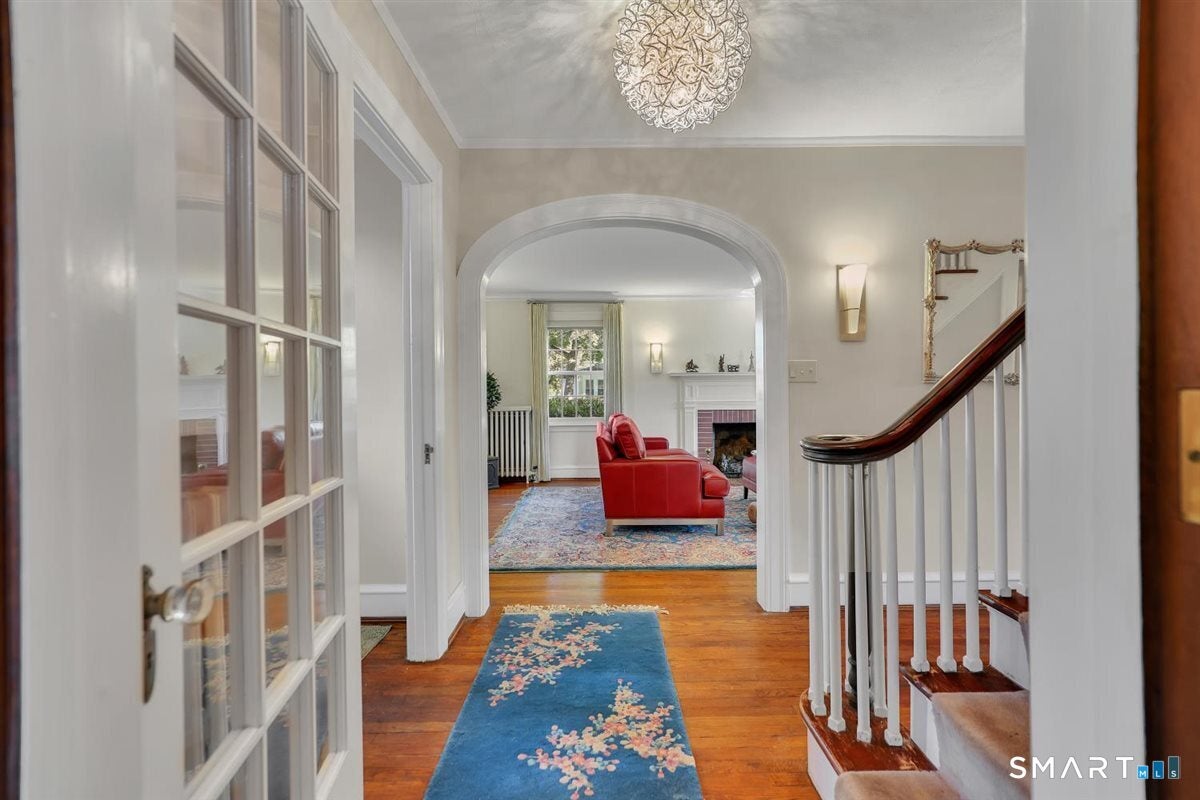
A spectacular 9-room Colonial, built in 1923, blends timeless character with inviting updates. Hardwood floors, graceful arched doorways, gas heat, a remodeled kitchen, and three remodeled full baths & an attached garage make this home a standout. The first floor features a formal living room with a gas-burning fireplace, a dedicated office, a sunroom, formal dining room, remodeled kitchen, and full bath. Upstairs, discover four spacious bedrooms and two full baths. A walk-up attic offers even more room to spread out, while the lower level-with its beautiful stone fireplace-has potential for a wonderful, finished living space. Outside, entertain on the stone patio overlooking the gardens. This property includes .43 acres, with possible subdivision potential, subject to approvals. The sale also includes 54 Scarborough Road, a separate 0.21-acre parcel that may offer potential for an additional building lot, subject to approvals, for a total of .64 acres. A rare opportunity to enjoy classic Colonial charm, generous living space, lots of natural sunlight and exciting possibilities.
Save
Ask
Tour
Hide
Share
Listing Snapshot
Price
$550,000
Days On Site
1 Day
Bedrooms
4
Inside Area (SqFt)
2,278 sqft
Total Baths
3
Full Baths
3
Partial Baths
N/A
Lot Size
0.43 Acres
Year Built
1923
MLS Number
24209189
Status
Active
Property Tax
$8,040
HOA/Condo/Coop Fees
N/A
Sq Ft Source
N/A
Friends & Family
React
Invite
Recent Activity
yesterday
Listing updated with changes from the MLS
yesterday
Listing first seen on site
General Features
Acres
0.43
Attached Garage
Yes
Foundation
Concrete Perimeter
Garage
Yes
Garage Spaces
1
Parking
PavedGarage Door OpenerPrivateDrivewayAttached
Parking Spaces
3
Property Sub Type
Single Family Residence
Sewer
Public Sewer
SqFt Total
2278
Style
Colonial
Water Source
Public
Zoning
RA
Interior Features
Appliances
DishwasherDryerRangeOvenRefrigeratorWasherGas Water Heater
Basement
FullConcrete
Fireplace
Yes
Fireplaces
2
Heating
Natural GasHot Water
Bedroom
Level - Upper
Save
Ask
Tour
Hide
Share
Exterior Features
Construction Details
BrickFrame
Exterior
Garden
Lot Features
Level
Patio And Porch
Patio
Roof
Asphalt
Windows/Doors
Storm Door(s)
Community Features
Community Features
Golf
Schools
School District
Unknown
Elementary School
Highland Park
Middle School
Illing
High School
Per Board of Ed
Listing courtesy of Patty Kilpatrick of ERA Blanchard & Rossetto Office Phone: (860) 646-2482
Broker Contact: (860) 716-3097
The data relating to real estate for sale on this website appears in part through the SMARTMLS Internet Data Exchange program, a voluntary cooperative exchange of property listing data between licensed real estate brokerage firms, and is provided by SMARTMLS through a licensing agreement. Listing information is from various brokers who participate in the SMARTMLS IDX program and not all listings may be visible on the site. The property information being provided on or through the website is for the personal, non-commercial use of consumers and such information may not be used for any purpose other than to identify prospective properties consumers may be interested in purchasing. Some properties which appear for sale on the website may no longer be available because they are for instance, under contract, sold or are no longer being offered for sale. Property information displayed is deemed reliable but is not guaranteed. Copyright 2026 SmartMLS, Inc.
Last checked: 2026-10-31 07:33 AM UTC.
Neighborhood & Commute
Source: Walkscore
Disclosure: Community information and market data powered by Constellation Data Labs. Information is deemed reliable but not guaranteed.