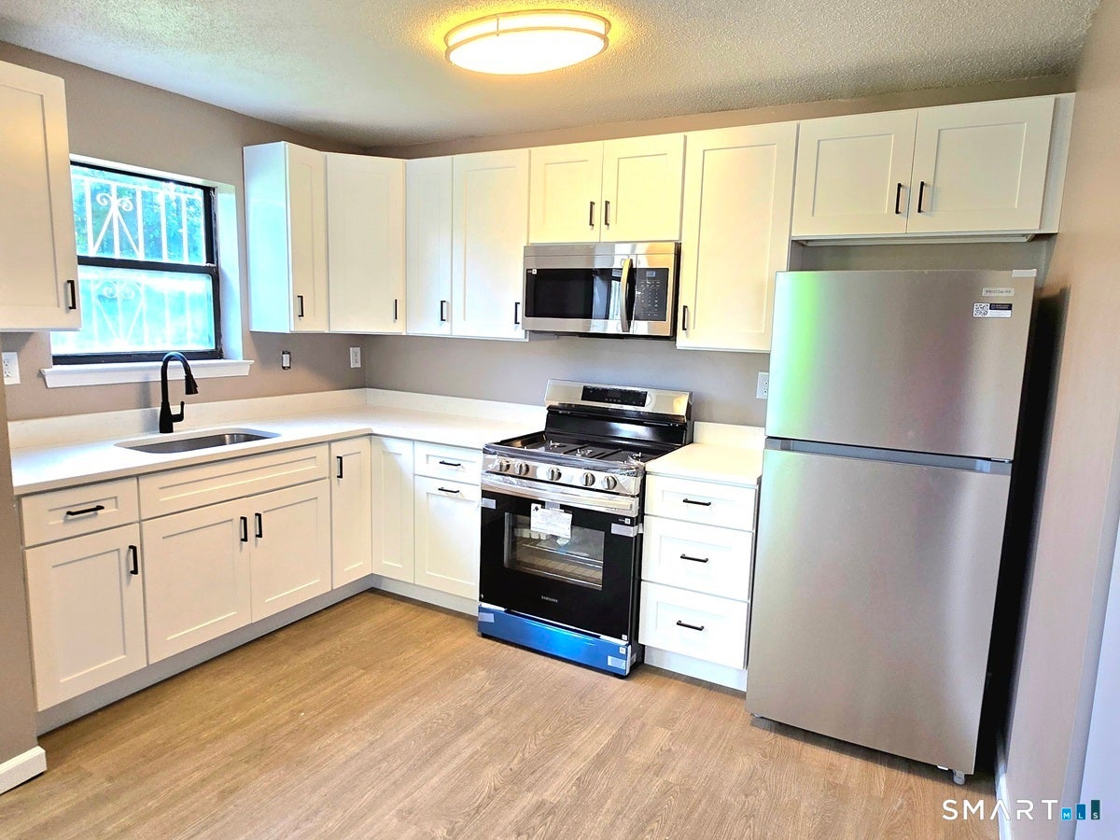
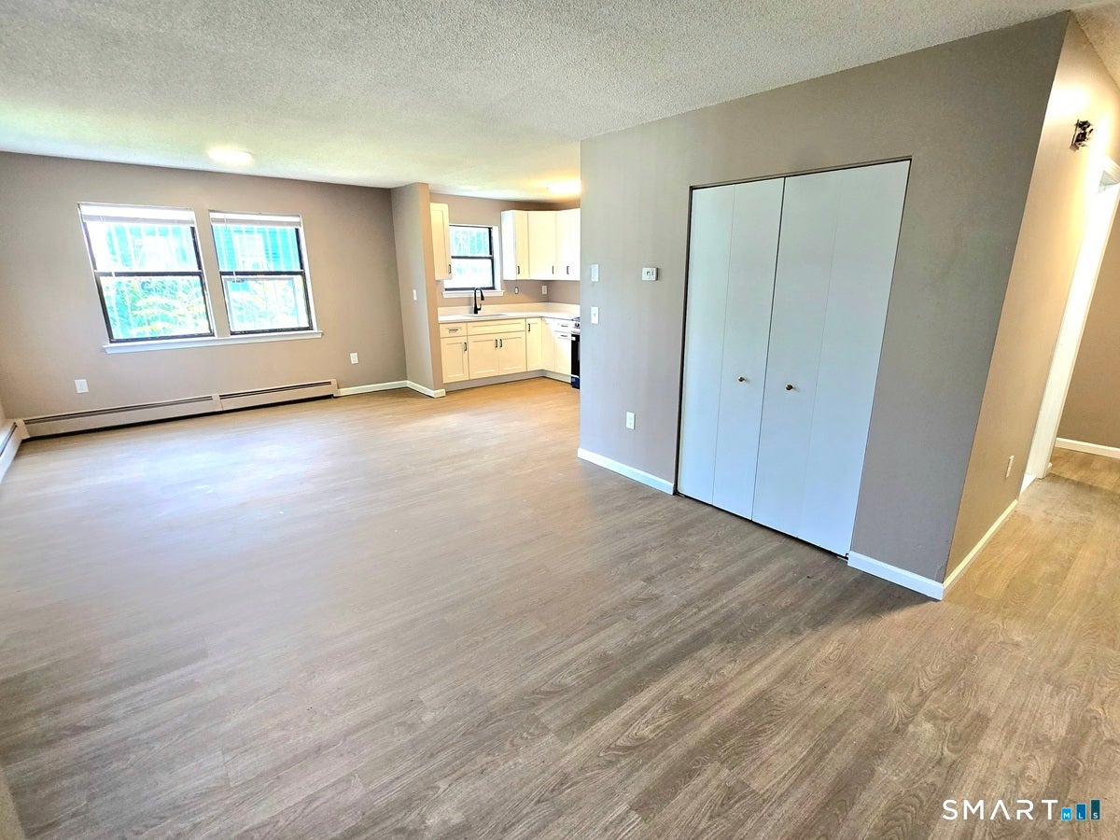
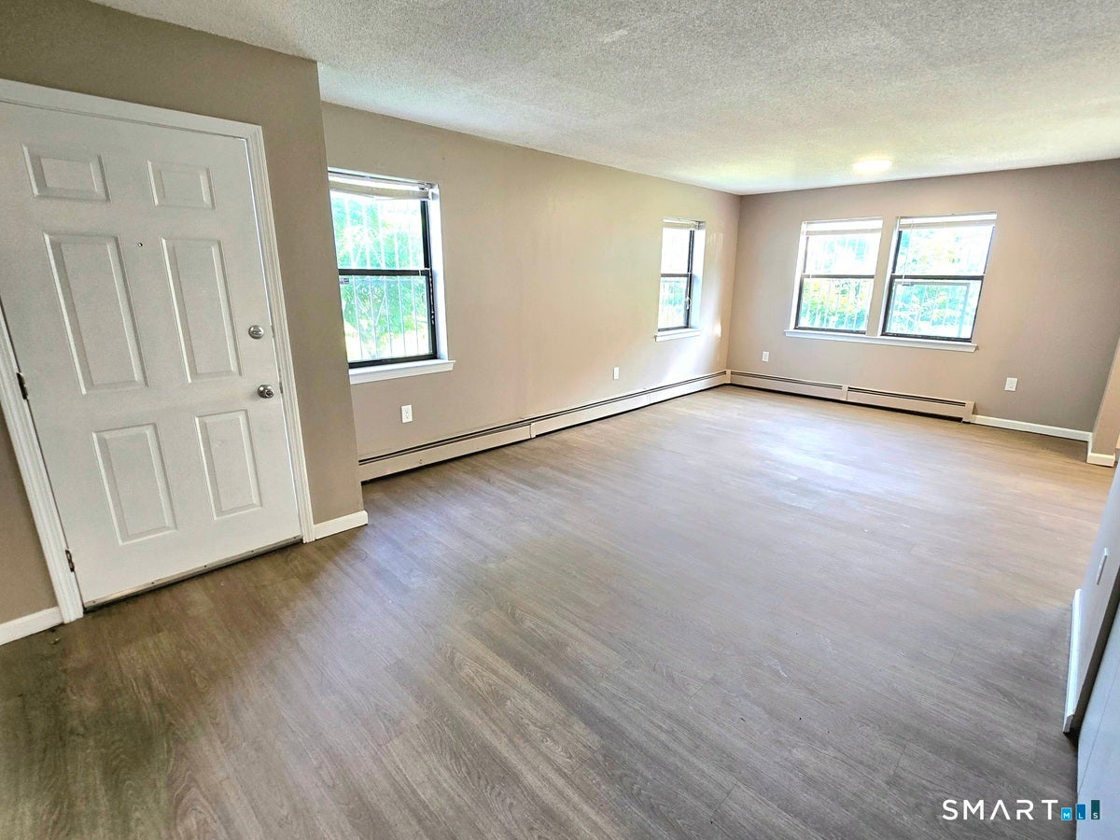
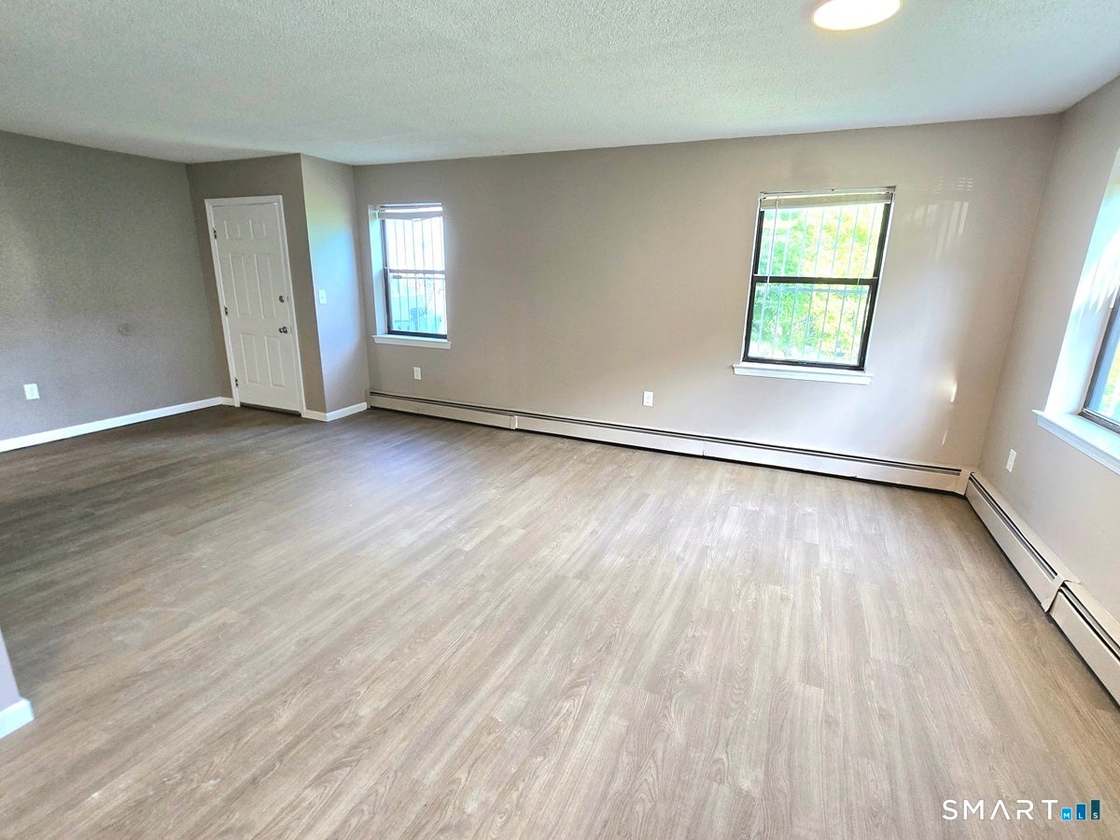
Investors take notice of this rare, fully remodeled, turn-key 8 unit condo style property built in 1990. Bright, spacious interiors feature a neutral color palette, abundant natural light, and consistent modern finishes throughout. The unit mix includes (2x) 4 bed/2 bath units, (4x) 3 bed/1.5 bath units, and (2x) 2 bed/1 bath units. Each residence offers a newly renovated kitchen with white soft-close cabinetry, quartz countertops, brand new stainless steel appliances, updated tiled bathrooms; new flooring throughout, fresh paint, spacious living and dining areas, in-unit laundry, vinyl windows, and excellent closet space. Every unit also includes a private full basement, separate gas boiler, gas water heater, electrical panel, tenants pay all utilities, minimizing landlord expenses, and a new roof installed in 2026. Exterior features include a fenced, level lot, patio and green space, plus private parking for approximately 16 vehicles. Conveniently located near Downtown Hartford, restaurants, Dunkin' Park, Saint Francis Hospital, Bushnell Park, museums, I-84, and I-91. Fully occupied with tenants current on rent. Fair Market Rents Are $2,500 For 4 Bedroom Units, $2,000 For 3 Bedroom Units, $1,650 For 2 Bedroom Units, totaling $195,600 annually with a projected 8.5% cap rate. Sold as is. Showings require 24 hour notice and proof of funds, preapproval, or LOI submitted to the listing agent before confirmation. Agent/Owner
Save
Ask
Tour
Hide
Share
Listing Snapshot
Price
$1,499,900
Days On Site
0 Days
Bedrooms
24
Inside Area (SqFt)
9,264 sqft
Total Baths
14
Full Baths
10
Partial Baths
4
Lot Size
0.47 Acres
Year Built
1990
MLS® Number
24209226
Status
Active
Property Tax
$25,894
HOA/Condo/Coop Fees
N/A
Sq Ft Source
N/A
Friends & Family
React
Invite
Recent Activity
10 hours ago
Listing updated with changes from the MLS®
11 hours ago
Listing first seen on site
General Features
Acres
0.47
Foundation
Concrete Perimeter
Parking
Off StreetPavedParking Lot
Parking Spaces
16
Property Sub Type
Multi Family
Sewer
Public Sewer
SqFt Total
9264
Style
Units are Side-by-Side
Water Source
Public
Zoning
NX-1
Interior Features
Appliances
Gas Water Heater
Basement
FullUnfinished
Heating
Natural GasHot Water
Save
Ask
Tour
Hide
Share
Exterior Features
Construction Details
Vinyl SidingFrame
Lot Features
Level
Roof
Asphalt
Schools
School District
Unknown
Elementary School
Per Board of Ed
Middle School
Unknown
High School
Per Board of Ed
Listing courtesy of Michael Truong of eXp Realty Office Phone: (866) 828-3951
Broker Contact: (860) 818-2150
The data relating to real estate for sale on this website appears in part through the SMARTMLS Internet Data Exchange program, a voluntary cooperative exchange of property listing data between licensed real estate brokerage firms, and is provided by SMARTMLS through a licensing agreement. Listing information is from various brokers who participate in the SMARTMLS IDX program and not all listings may be visible on the site. The property information being provided on or through the website is for the personal, non-commercial use of consumers and such information may not be used for any purpose other than to identify prospective properties consumers may be interested in purchasing. Some properties which appear for sale on the website may no longer be available because they are for instance, under contract, sold or are no longer being offered for sale. Property information displayed is deemed reliable but is not guaranteed. Copyright 2026 SmartMLS, Inc.
Last checked: 2026-09-24 12:20 AM UTC.
Neighborhood & Commute
Source: Walkscore
Disclosure: Community information and market data powered by Constellation Data Labs. Information is deemed reliable but not guaranteed.