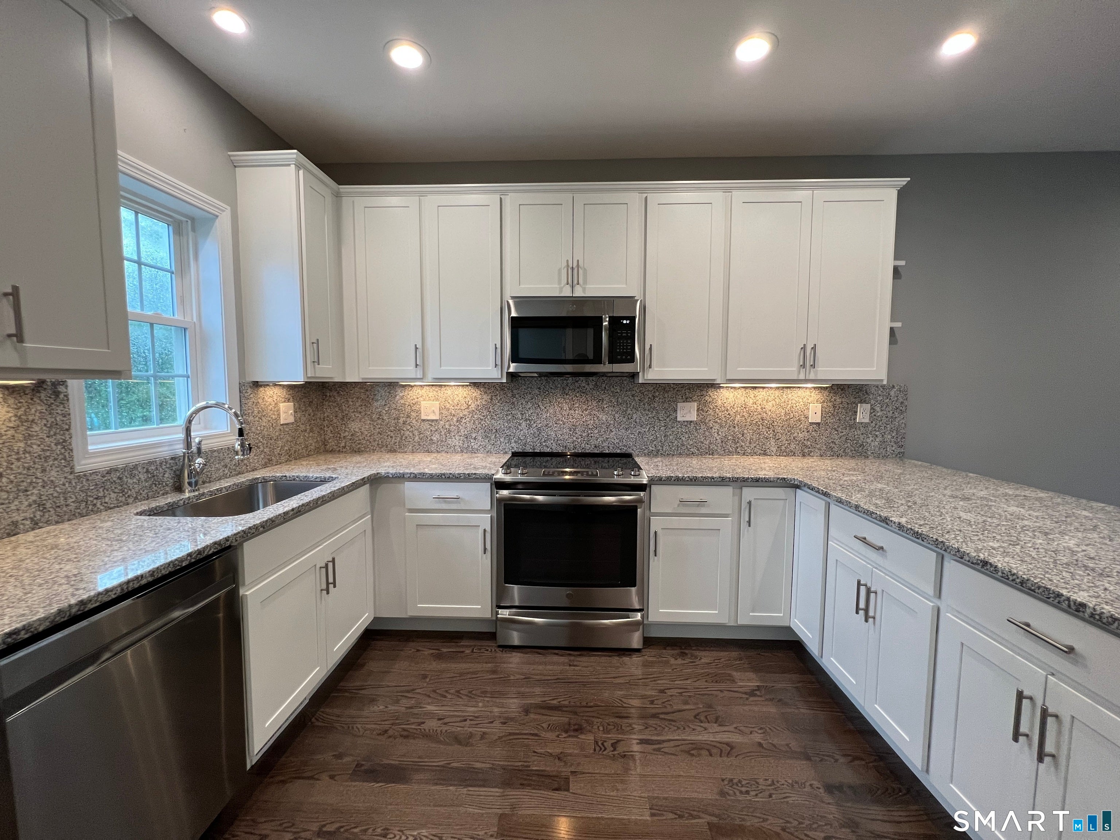
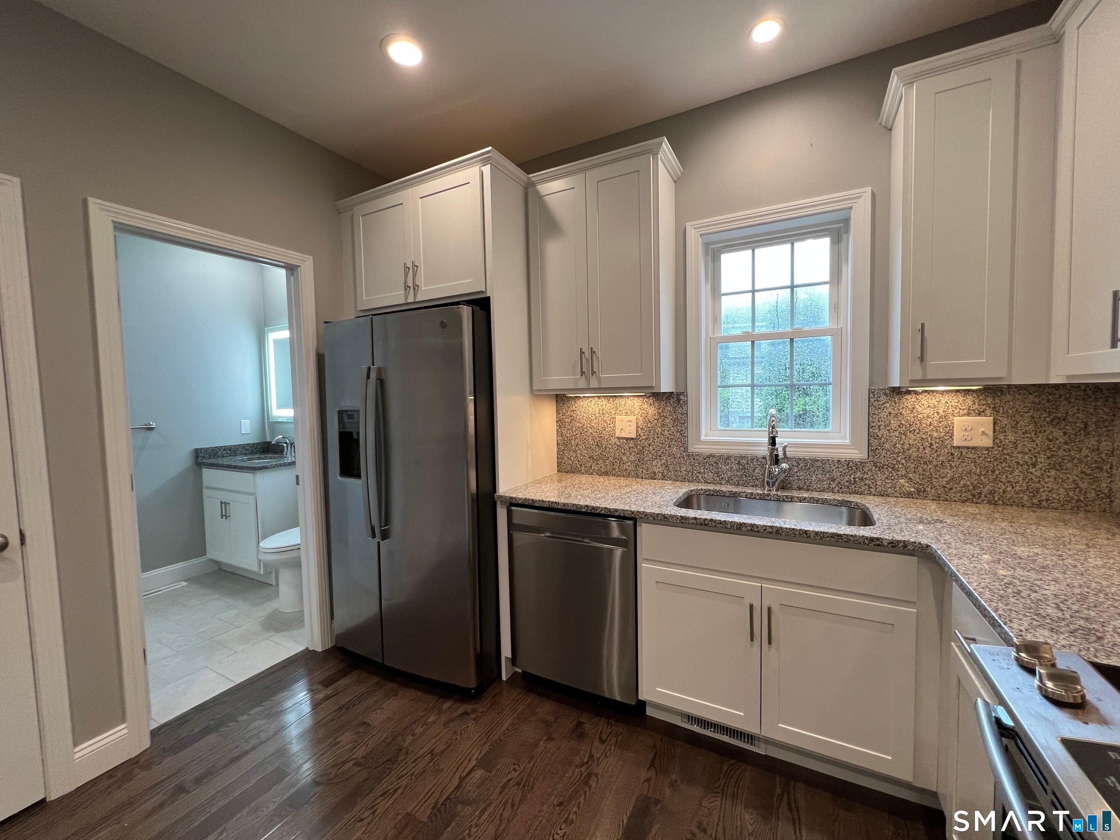
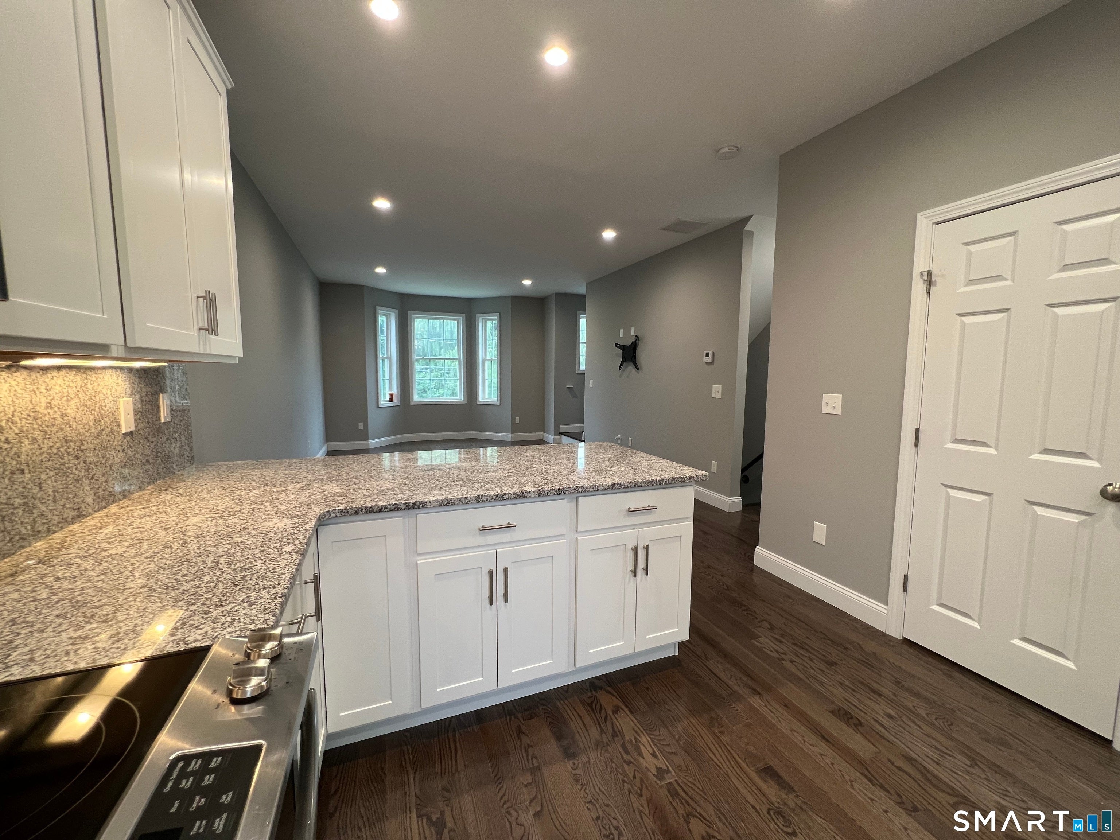
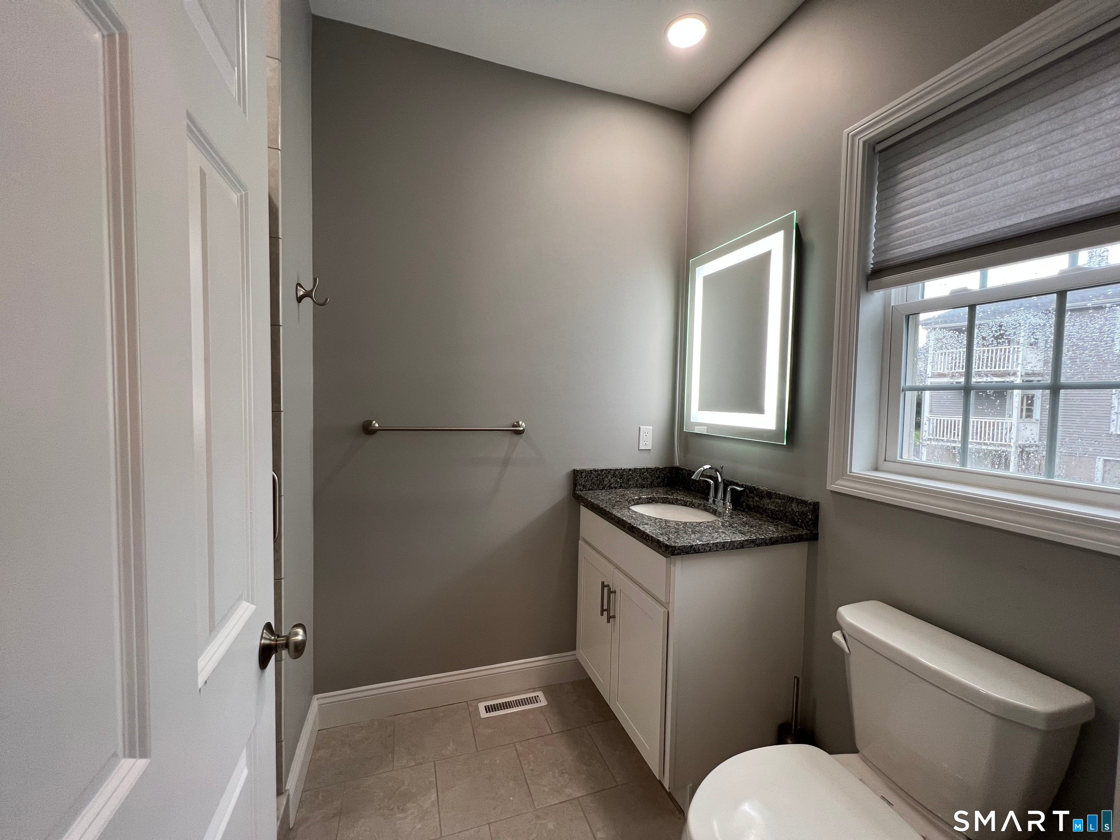
Introducing Ringgold Estates! This 3 Bedroom, 2 Bath, 1,282 sqft END unit offers an open floor plan with 9' ceilings, recessed lighting, hardwood floors, upgraded appliances in the kitchen, granite countertops, and backsplash. The bathrooms feature granite countertops and tile showers, and the upstairs bathroom has updated mirrors and a rainwater showerhead. The lower level includes an oversized attached garage and a third bedroom. Located just 1 mile from Blue Back Square, The Townhomes at Ringgold Estates are in close proximity to West Hartford's shopping, dining, parks, theaters, and more. Conveniently situated in the heart of the Park Road Business Community near I-84 and CTfastrak's Parkville Station.
Listing courtesy of Brent Eckman of Century 21 AllPoints Realty Office Phone: (860) 521-0021
Broker Contact: (203) 695-8486
The data relating to real estate for sale on this website appears in part through the SMARTMLS Internet Data Exchange program, a voluntary cooperative exchange of property listing data between licensed real estate brokerage firms, and is provided by SMARTMLS through a licensing agreement. Listing information is from various brokers who participate in the SMARTMLS IDX program and not all listings may be visible on the site. The property information being provided on or through the website is for the personal, non-commercial use of consumers and such information may not be used for any purpose other than to identify prospective properties consumers may be interested in purchasing. Some properties which appear for sale on the website may no longer be available because they are for instance, under contract, sold or are no longer being offered for sale. Property information displayed is deemed reliable but is not guaranteed. Copyright 2026 SmartMLS, Inc.
Last checked: 2026-09-23 10:42 PM UTC.
Neighborhood & Commute
Source: Walkscore
Disclosure: Community information and market data powered by Constellation Data Labs. Information is deemed reliable but not guaranteed.