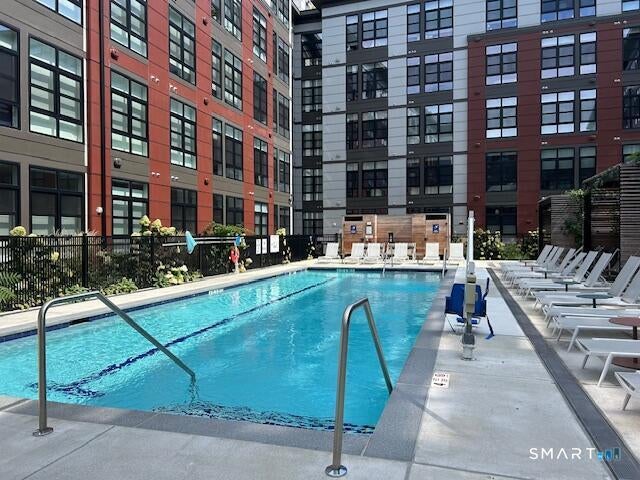
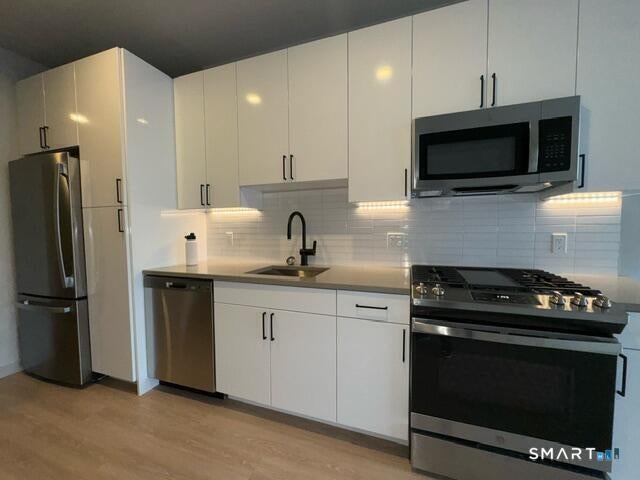
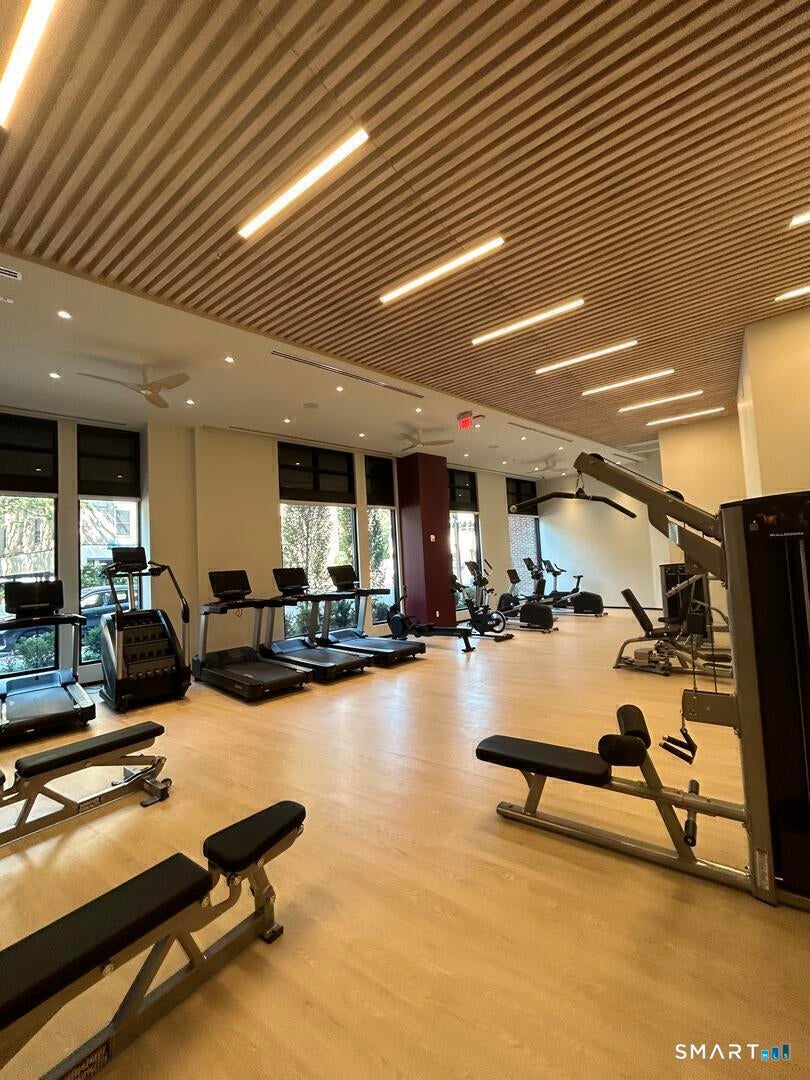
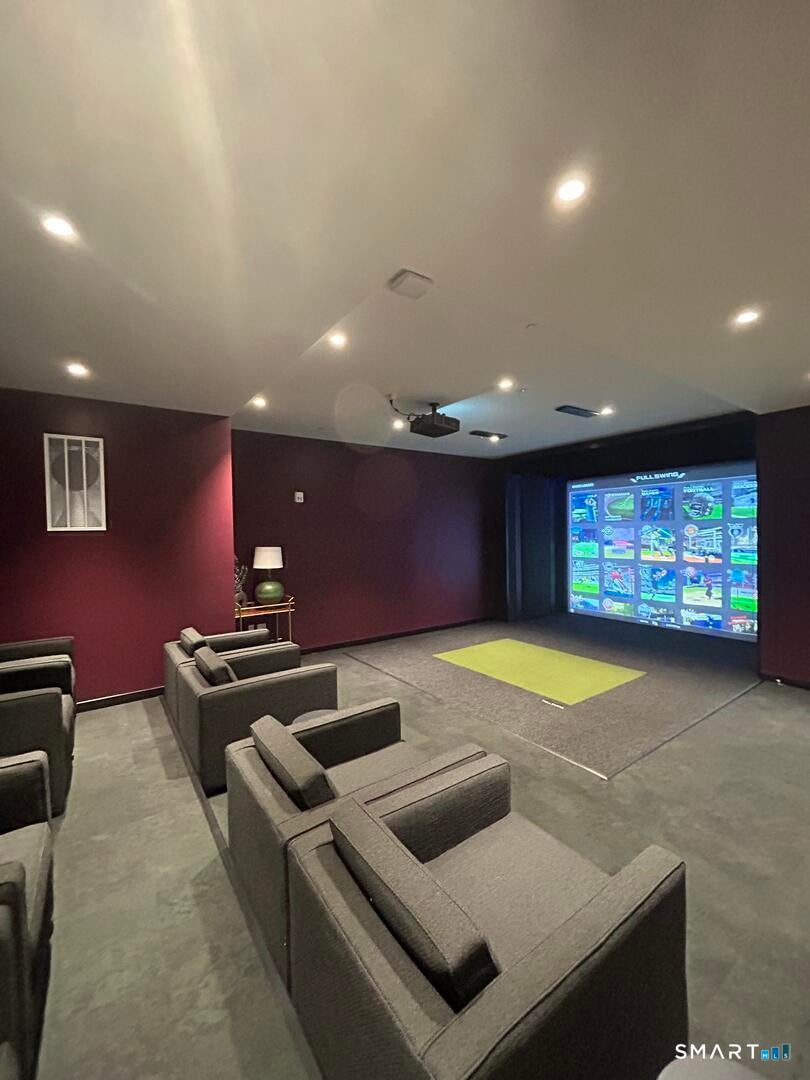
Toll Brothers apartment living communities combine the energy of vibrant locations with unparalleled amenities, resident services, and the design and expertise of America's luxury home builder. Refreshingly modern- experience its boutique hospitality- inspired atmosphere ready to welcome you home. Julius has left no detail overlooked offering meticulously curated apartment homes filled with modern features and technology. This junior 1 br features quartz kitchen countertops with tile backsplash, GE stainless steel appliances, white gloss cabinetry with soft close doors and drawers, chrome hardware and plumbing features, hardwood style flooring in living area, oversized closets with built in storage and shelving, smart home features, washer/dryer inside unit, and central-air conditioning. State of the art amenities that can be found on the property include a courtyard featuring a resort-style pool, lounge seating, fire pits, and an outdoor kitchens, A fitness center with strength, cardio, and flex studios and an outdoor rock-climbing wall, coworking spaces and meeting rooms, a hospitality bar featuring beverage taps and communal dining area, a fireplace lounge, rooftop lounge, a private dining room, a game lounge with billiards and adjacent card room, and pet-friendly amenities such as a dog run and pet spa. The location offers perks such as being a walkable distance to the train.
Listing courtesy of Jarah Tuttle of Jarah Tuttle Office Phone: (203) 461-9841
Broker Contact: (203) 461-9841
The data relating to real estate for sale on this website appears in part through the SMARTMLS Internet Data Exchange program, a voluntary cooperative exchange of property listing data between licensed real estate brokerage firms, and is provided by SMARTMLS through a licensing agreement. Listing information is from various brokers who participate in the SMARTMLS IDX program and not all listings may be visible on the site. The property information being provided on or through the website is for the personal, non-commercial use of consumers and such information may not be used for any purpose other than to identify prospective properties consumers may be interested in purchasing. Some properties which appear for sale on the website may no longer be available because they are for instance, under contract, sold or are no longer being offered for sale. Property information displayed is deemed reliable but is not guaranteed. Copyright 2026 SmartMLS, Inc.
Last checked: 2026-09-24 12:20 AM UTC.
Neighborhood & Commute
Source: Walkscore
Disclosure: Community information and market data powered by Constellation Data Labs. Information is deemed reliable but not guaranteed.