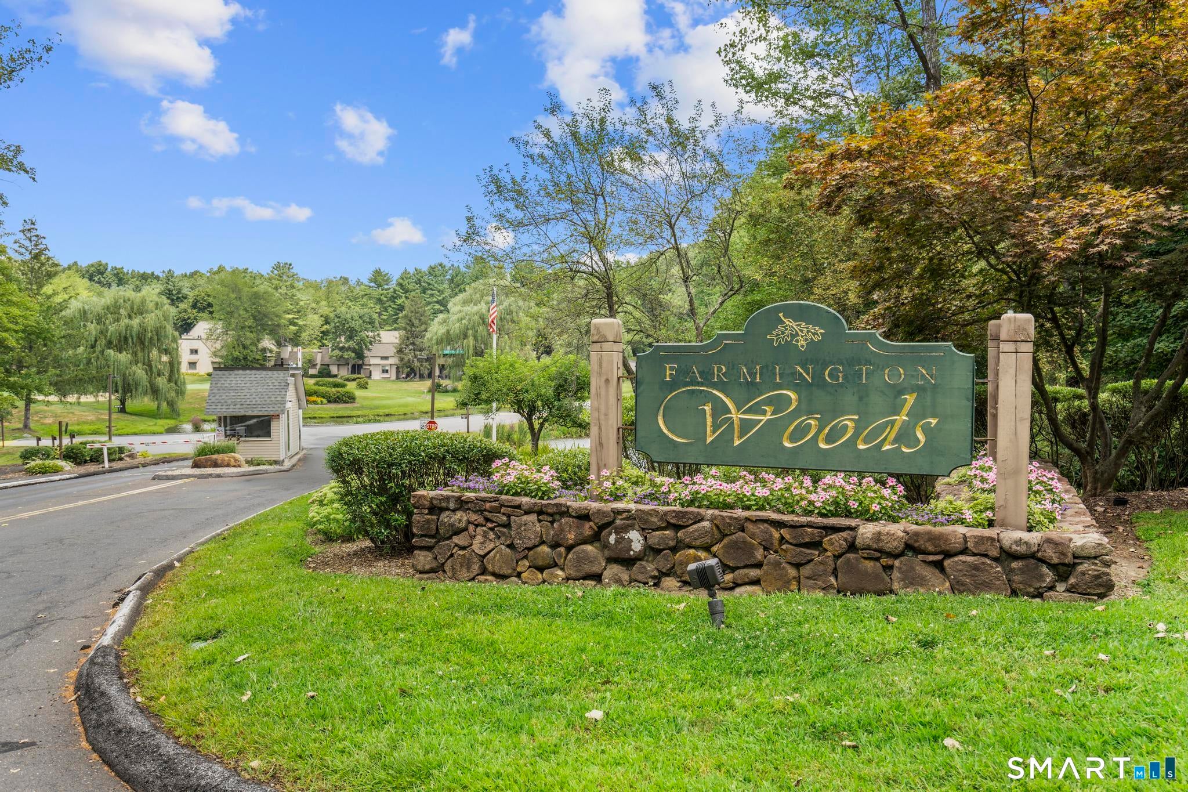
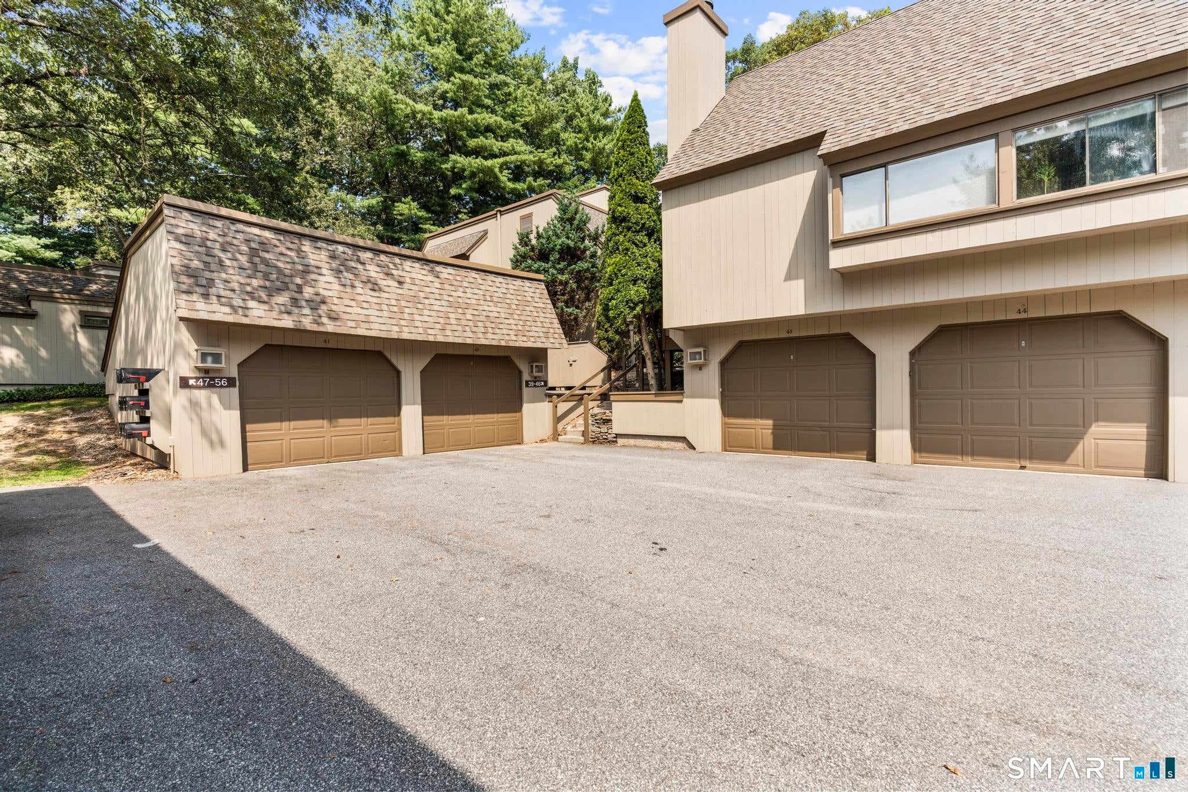
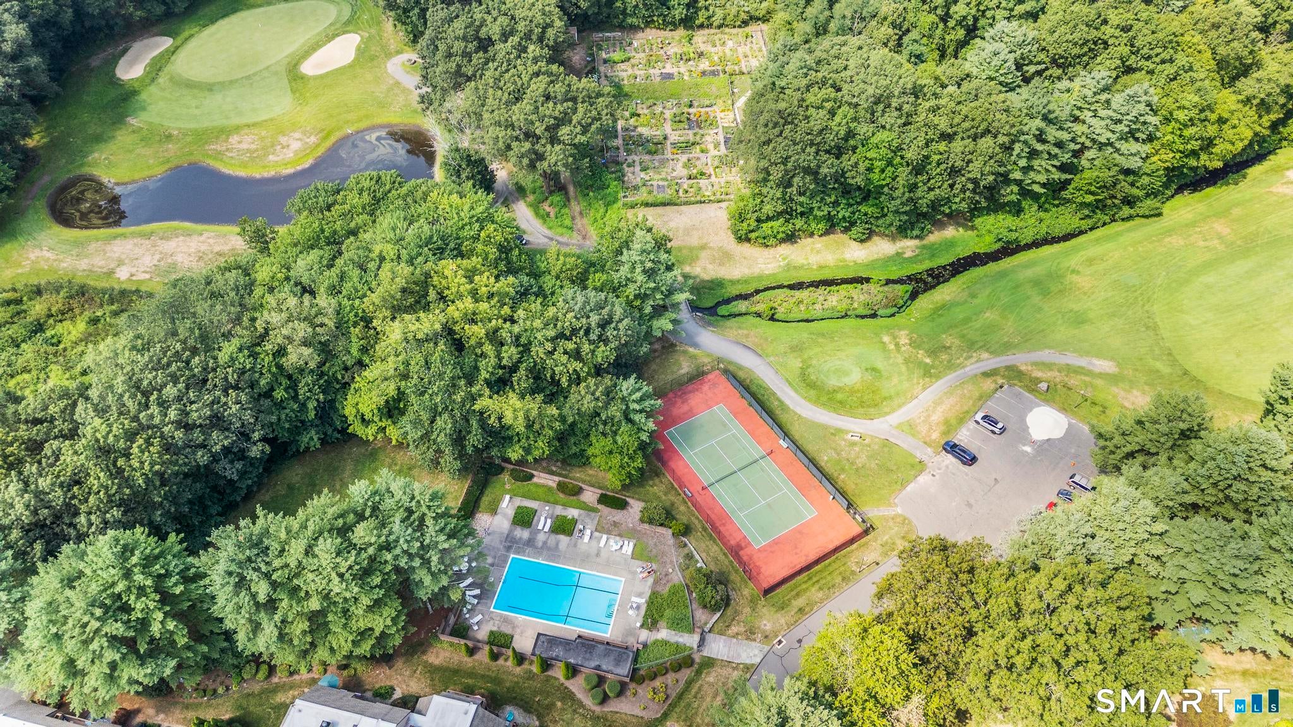
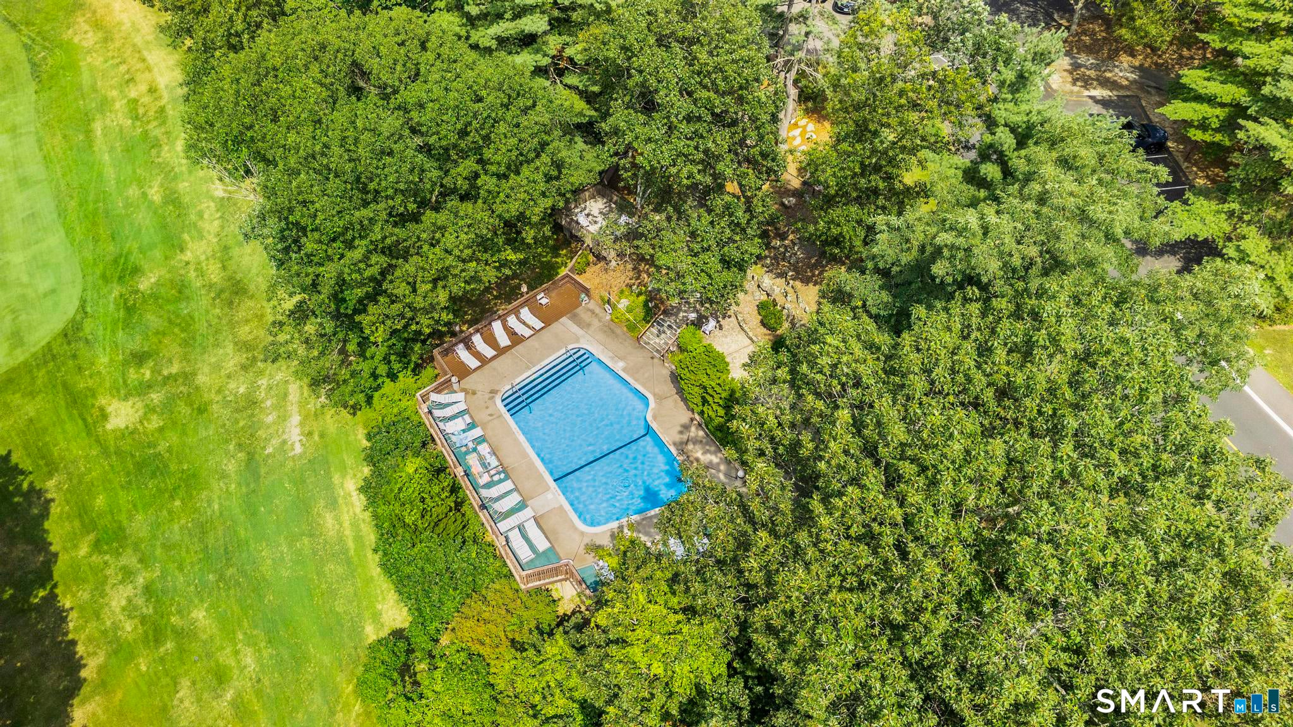
Step into 43 Great Meadow Lane, a sun-filled condo with a private balcony overlooking peaceful nature, your perfect spot to relax and unwind. This sun-filled 2-bedroom, 2-bathroom condo, complete with a roomy master suite, is ready to welcome you home. Living in Farmington Woods means enjoying a resort-style lifestyle with an 18-hole golf course, on-site restaurant, four pools, seven tennis courts (one lined for pickleball & a paddle tennis court), playgrounds, walking trails, and a co-op garden. The community also offers clubs, making it easy to connect with neighbors and enjoy new experiences. With a one-car garage, an additional parking space, and plenty of visitor parking, 43 Great Meadow Lane is perfectly set up for your next chapter. HOA is paid by the landlord.
Save
Ask
Tour
Hide
Share
Listing Snapshot
Price
$2,500
Days On Site
0 Days
Bedrooms
2
Inside Area (SqFt)
1,320 sqft
Total Baths
2
Full Baths
2
Partial Baths
N/A
Lot Size
N/A
Year Built
1971
MLS® Number
24210082
Status
Active
Property Tax
N/A
HOA/Condo/Coop Fees
N/A
Sq Ft Source
N/A
Friends & Family
React
Invite
Recent Activity
3 hours ago
Listing updated with changes from the MLS®
3 hours ago
Listing first seen on site
General Features
Garage
Yes
Garage Spaces
1
Lease Term
Month To Month
Pets
Yes
Property Sub Type
Condominium
Sewer
Public Sewer
SqFt Total
1320
Style
Other
Water Source
Public
Zoning
RDM
Interior Features
Appliances
DishwasherDryerMicrowaveRangeOvenRefrigeratorWasherElectric Water HeaterRange Hood
Basement
None
Cooling
Central Air
Fireplace
Yes
Fireplaces
1
Heating
ElectricBaseboard
Laundry Features
Main Level
Kitchen
Level - Main
Save
Ask
Tour
Hide
Share
Exterior Features
Exterior
BalconyGardenTennis Court(s)
Pool Features
Outdoor PoolIn Ground
Community Features
Community Features
GolfTennis Court(s)Gated
Schools
School District
Unknown
Elementary School
Per Board of Ed
Middle School
Unknown
High School
Per Board of Ed
Listing courtesy of Michelle Maldonado of RE/MAX RISE Office Phone: (203) 806-1435
Broker Contact: (203) 706-2726
The data relating to real estate for sale on this website appears in part through the SMARTMLS Internet Data Exchange program, a voluntary cooperative exchange of property listing data between licensed real estate brokerage firms, and is provided by SMARTMLS through a licensing agreement. Listing information is from various brokers who participate in the SMARTMLS IDX program and not all listings may be visible on the site. The property information being provided on or through the website is for the personal, non-commercial use of consumers and such information may not be used for any purpose other than to identify prospective properties consumers may be interested in purchasing. Some properties which appear for sale on the website may no longer be available because they are for instance, under contract, sold or are no longer being offered for sale. Property information displayed is deemed reliable but is not guaranteed. Copyright 2026 SmartMLS, Inc.
Last checked: 2026-09-27 09:19 PM UTC.
Neighborhood & Commute
Source: Walkscore
Disclosure: Community information and market data powered by Constellation Data Labs. Information is deemed reliable but not guaranteed.