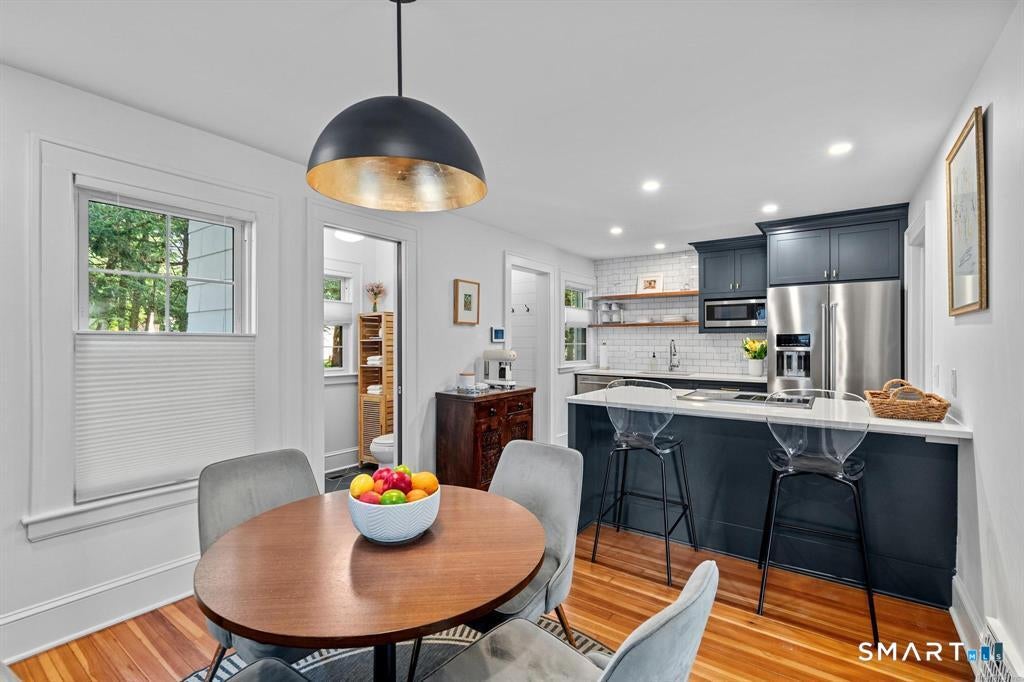
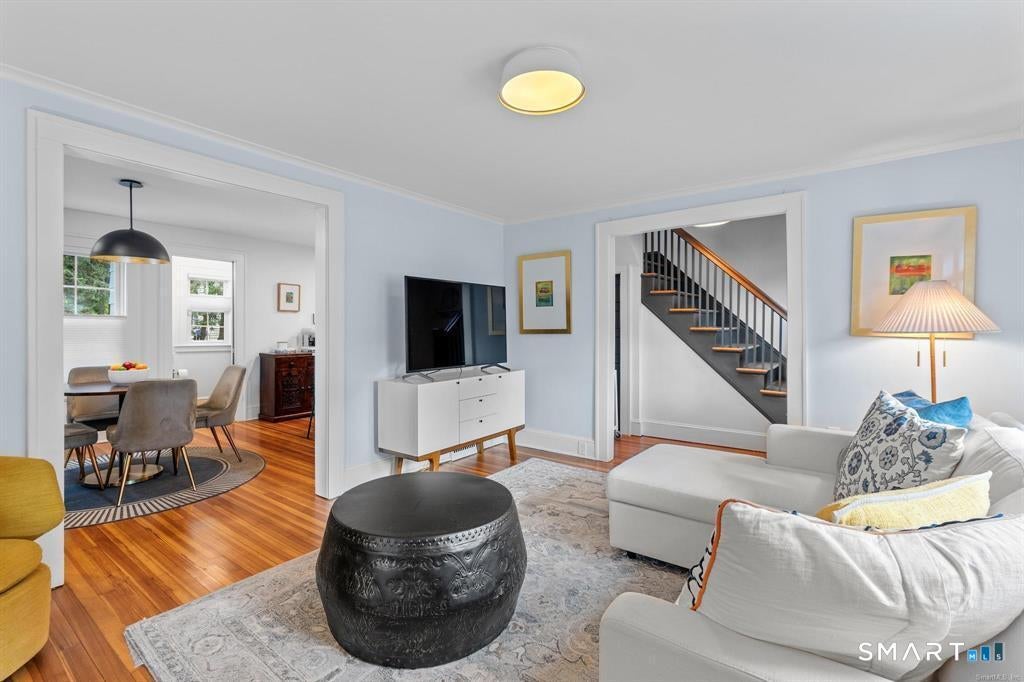
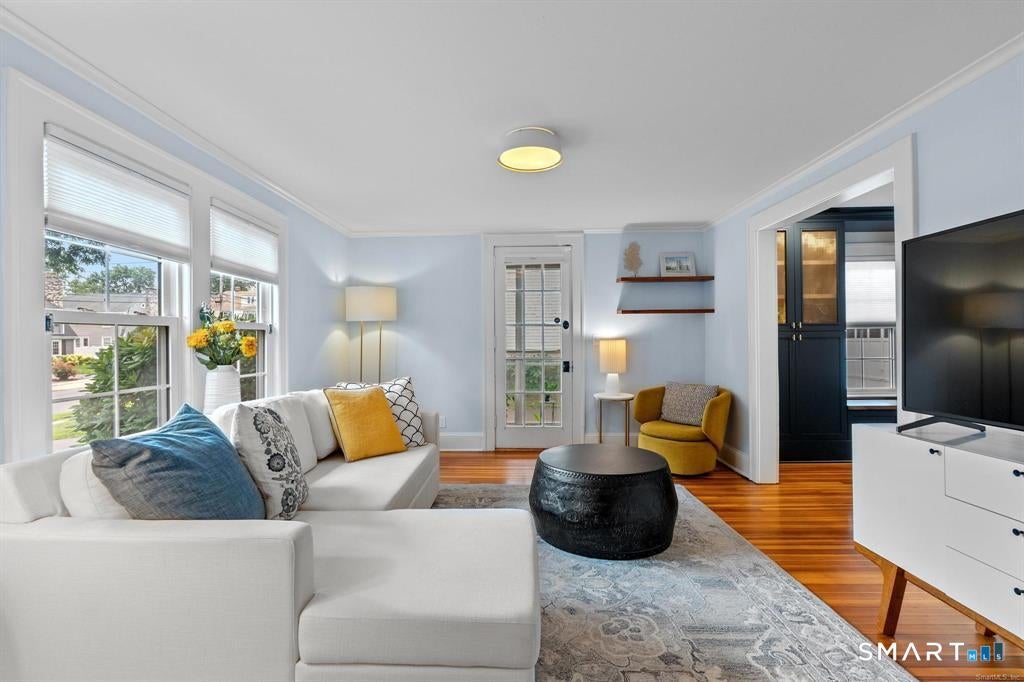
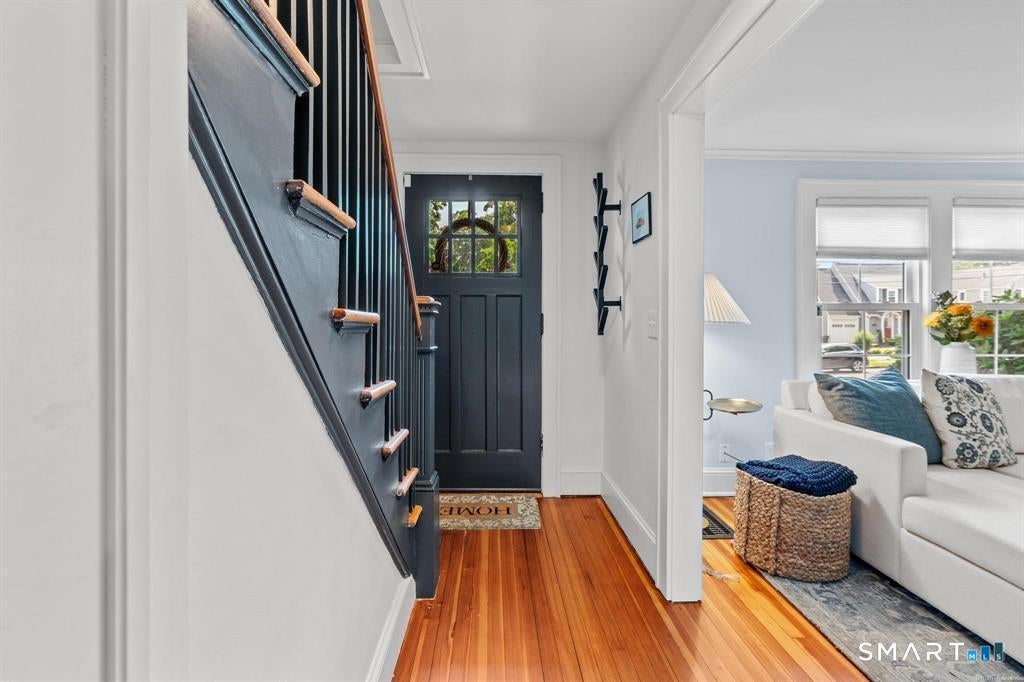
Welcome to 136 Whitman Avenue, a beautifully renovated 3 bedroom, 1.5 bathroom rental offering the best of both worlds: a quiet, walkable neighborhood set just steps from West Hartford Center, Blue Back Square, Trout Brook Trail, and Fernridge Park, arguably the best location West Hartford has to offer. The heart of the home is a stunning open-concept kitchen featuring custom cabinetry and built-ins, quartz countertops, a subway tile backsplash, stainless steel appliances, a breakfast bar, solid walnut shelving, brass accents, and designer lighting. The stylish mudroom entry boasts heated tile flooring, and the kitchen flows seamlessly into the dining area and sun-filled living room. A delightful screened in porch offers another inviting spot to relax and enjoy the neighborhood. Upstairs, 3 bedrooms with hardwood floors share a beautifully renovated full bathroom featuring classic tilework and laundry. Additional highlights include a separate full basement for storage, quiet backyard, 1 car space in the detached garage, and central air. All utilities and windows are newer as well, offering efficient energy use and lower monthly utility bills. Don't miss this rare opportunity to live in one of West Hartford's most sought-after locations!
Save
Ask
Tour
Hide
Share
Listing Snapshot
Price
$3,500
Days On Site
0 Days
Bedrooms
3
Inside Area (SqFt)
1,187 sqft
Total Baths
2
Full Baths
1
Partial Baths
1
Lot Size
0.19 Acres
Year Built
1920
MLS® Number
24210103
Status
Active
Property Tax
N/A
HOA/Condo/Coop Fees
N/A
Sq Ft Source
N/A
Friends & Family
React
Invite
Recent Activity
4 hours ago
Listing updated with changes from the MLS®
4 hours ago
Listing first seen on site
General Features
Acres
0.19
Garage
Yes
Garage Spaces
1
Lease Term
Month To Month
Levels
Two
Property Sub Type
Multi Family
Sewer
Public Sewer
SqFt Total
1187
Style
Half Duplex
Water Source
Public
Zoning
RM-3R
Interior Features
Appliances
DishwasherDryerMicrowaveRangeOvenRefrigeratorWasherElectric Water Heater
Basement
FullUnfinished
Cooling
Central Air
Heating
OilForced Air
Interior
Open Floorplan
Bedroom
Dimensions - 11.8 x 10.4Level - Upper
Save
Ask
Tour
Hide
Share
Exterior Features
Construction Details
Vinyl Siding
Lot Features
Level
Community Features
Community Features
Golf
Schools
School District
Unknown
Elementary School
Braeburn
Middle School
Sedgwick
High School
Conard
Listing courtesy of Mark James Given of Berkshire Hathaway NE Prop. Office Phone: (860) 521-8100
Broker Contact: (860) 424-7884
The data relating to real estate for sale on this website appears in part through the SMARTMLS Internet Data Exchange program, a voluntary cooperative exchange of property listing data between licensed real estate brokerage firms, and is provided by SMARTMLS through a licensing agreement. Listing information is from various brokers who participate in the SMARTMLS IDX program and not all listings may be visible on the site. The property information being provided on or through the website is for the personal, non-commercial use of consumers and such information may not be used for any purpose other than to identify prospective properties consumers may be interested in purchasing. Some properties which appear for sale on the website may no longer be available because they are for instance, under contract, sold or are no longer being offered for sale. Property information displayed is deemed reliable but is not guaranteed. Copyright 2026 SmartMLS, Inc.
Last checked: 2026-09-28 09:22 PM UTC.
Neighborhood & Commute
Source: Walkscore
Disclosure: Community information and market data powered by Constellation Data Labs. Information is deemed reliable but not guaranteed.